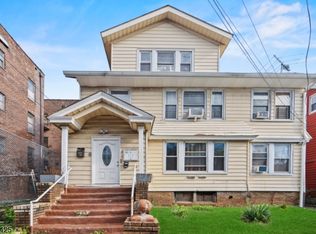
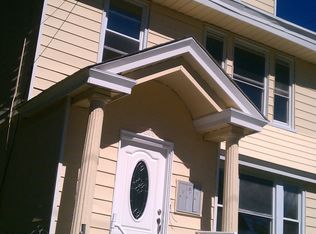
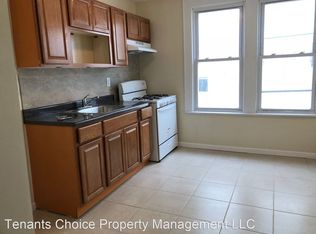
Spacious 3-family home offering separate dining rooms, living rooms, and sitting rooms, plus separate utilities and off-street parking. Recently renovated first-floor unit includes new flooring, fresh paint, and a brand-new stove. - Motivated Seller -
Active
$729,000
282 Renner Ave, Newark City, NJ 07112
3beds
3,300sqft
Multi Family
Built in 1932
-- sqft lot
$738,700 Zestimate®
$221/sqft
$-- HOA
What's special
Off-street parkingRecently renovated first-floor unitBrand-new stoveFresh paintSeparate dining roomsNew flooring
- 169 days
- 51
- 0
Zillow last checked:
Listing updated:
Listed by:
Tony Kostovski 973-907-0361,
Century 21 Jr Gold Team Realty
Source: GSMLS,MLS#: 4022956
Facts & features
Interior
Bedrooms & bathrooms
- Bedrooms: 3
- Bathrooms: 3
- Full bathrooms: 3
Heating
- 3 Units, Natural Gas
Cooling
- Window Unit(s)
Appliances
- Included: Range/Oven - Gas, Refrigerator, Gas Water Heater
Features
- Bedrooms, Dining Room, Family Room, Kitchen, Sunroom
- Flooring: Vinyl-Linoleum Floors
- Basement: Yes,Bilco-Style Door
- Has fireplace: No
Interior area
- Total structure area: 3,300
- Total interior livable area: 3,300 sqft
Property
Parking
- Total spaces: 4
- Parking features: 1 Car Width, Detached Garage
- Garage spaces: 2
- Uncovered spaces: 4
Features
- Levels: 3-Three Story
- Stories: 3
- Fencing: Metal Fence
Lot
- Size: 4,791 Square Feet
- Dimensions: 45 x 110
Details
- Parcel number: 1614036250000000040000
Construction
Type & style
- Home type: MultiFamily
- Property subtype: Multi Family
Materials
- Aluminum Siding
- Roof: Asphalt Shingle
Condition
- Year built: 1932
- Major remodel year: 2026
Utilities & green energy
- Gas: Gas-Natural
- Sewer: Public Sewer
- Water: Public
- Utilities for property: Electricity Connected, Natural Gas Connected
Community & HOA
Location
- Region: Newark
Financial & listing details
- Price per square foot: $221/sqft
- Tax assessed value: $200,000
- Annual tax amount: $7,998
- Date on market: 4/24/2026
- Total actual rent: 5785
- Tenant pays: Electricity, Gas, Tenant Pays Heat, Tenant Pays Electric, Tenant Pays Gas
- Electric utility on property: Yes
Estimated market value
$738,700
$702,000 - $776,000
$2,645/mo
Price history
| Date | Event | Price |
|---|---|---|
| 6/30/2026 | Price change | $729,000-1.4%$221/sqft |
Source:  GSMLS #4022956 Report a problem GSMLS #4022956 Report a problem | ||
| 6/10/2026 | Price change | $739,000-1.3%$224/sqft |
Source: GSMLS #4022956 Report a problem | ||
| 4/24/2026 | Listed for sale | $749,000+20.8%$227/sqft |
Source: GSMLS #4022956 Report a problem | ||
| 4/6/2024 | Listing removed | -- |
Source: GSMLS #3886502 Report a problem | ||
| 3/1/2024 | Price change | $619,900-1.4%$188/sqft |
Source: GSMLS #3886502 Report a problem | ||
| 2/17/2024 | Listed for sale | $629,000$191/sqft |
Source: GSMLS #3886502 Report a problem | ||
| 1/30/2024 | Listing removed | -- |
Source: GSMLS #3881714 Report a problem | ||
| 1/16/2024 | Listed for sale | $629,000$191/sqft |
Source: GSMLS #3881714 Report a problem | ||
Public tax history
Tax history is unavailable.
Monthly payment
Est. payment
Payment breakdown
Explore the cost of this home by adjusting the details. Changes won't be saved.Climate risks
Neighborhood: Weequahic
Nearby schools
Schools provided by the listing agent
- Elementary: Hawthorne
- Middle: Chancellor
- High: Weequahic
Source: GSMLS. This data may not be complete. We recommend contacting the local school district to confirm school assignments for this home.
Similar homes
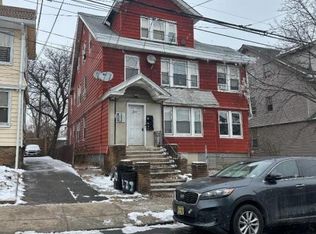
- $570,0006 bd3 ba2.5k sqft422 Jelliff Ave, Newark City, NJ 07112For Sale
 MLS ID #4052181, Javan Disla, Real. GSMLS
 - $737,0006 bd4 ba2.4k sqft629 S 18Th St, Newark City, NJ 07103For Sale
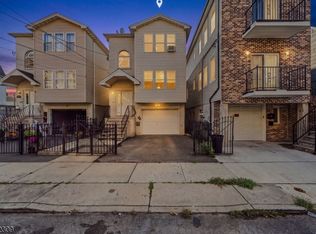 MLS ID #4045563, David H Vanegas, Exp Realty, Llc. GSMLS
 - $590,0006 bd5 ba4.2k sqft139 Osborne Ter, Newark City, NJ 07108For Sale
 MLS ID #4042363, Tracy Cherry-arnold, Exit Platinum Realty. GSMLS
 - $800,0006 bd5 ba2.5k sqft240 Sherman Ave, Newark City, NJ 07114For Sale
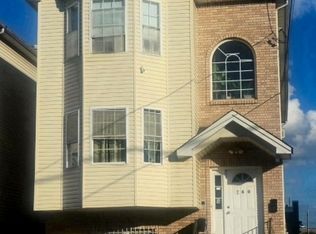 MLS ID #4012881, Caroll F. Perez, Weichert Realtors - Home City. GSMLS
 - $648,0006 bd2 ba2.3k sqft231 Myrtle Ave, Irvington, NJ 07111For Sale
 MLS ID #2701835R, JULIO PEREZ. All Jersey MLS
 - $500,0005 bd3 ba4.5k sqft123 Seymour Ave, Newark, NJ 07108For SaleMLS ID #2612541R, SHANAE S. HAWKINS. All Jersey MLS
