Skip main navigation
Sold for $399,000
  • $399,000

    282 Rustic Wood Dr, Gettysburg, PA 17325

    3beds
    1,790sqft
    Single Family Residence
    Built in 2022
    6,098 Square Feet Lot
    $409,600 Zestimate®
    $223/sqft
    $2,138 Estimated rent

    Home value

    $409,600

    $295,000 - $573,000

    $2,138/mo

    Zestimate® history
    Loading
    Loading...

    Owner options

    List your home for rent

    $2,138/mo

    Rent Zestimate®

    Find your next renter with Zillow Rental Manager. Plus, with online applications, you can quickly screen prospective tenants – for free.

    Learn more

    $2,138/mo

    Rent Zestimate®

    Refinance and save

    $2,914/mo

    Est. payment

    Refinancing to a lower rate could help reduce your monthly payments and save thousands over the life of the loan.

    See today's rates

    $2,914/mo

    Est. payment

    Explore your selling options

    Work with a Zillow partner agent

    Leverage their expertise and Zillow's premium Showcase listings to get your home seen by more buyers.

    Get started

    List with your own agent

    Get your home in front of millions of buyers by listing it on Zillow.

    Learn how to do it

    Sell it yourself

    Take full control of how buyers see your home on Zillow by listing For Sale by Owner (FSBO).

    List your home

    What's special

    First floor master suiteSpacious patioGorgeous patioAmple space for cookoutsFormal sitting roomOffice spaceRecessed lighting
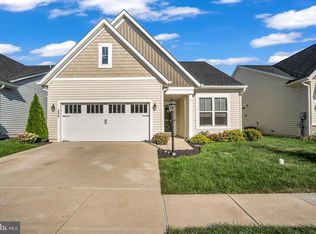
    Absolutely BEAUTIFUL home, LIKE NEW, with first floor master suite as well as second bedroom and another full bath on first floor, in an INCREDIBLE active, vibrant community. This home is located in Amblebrook Gettysburg which is a 55+ community. When you walk in the front door there is a formal sitting room with beautiful laminate flooring and windows that welcome natural light in. Right off that room is the kitchen. The kitchen is complete with stainless steel appliances, a huge island with a farmhouse sink, beautiful white cabinets, and recessed lighting. This kitchen is open to the living room and a dining room area which could be used as a morning room to enjoy the morning sun while overlooking the spacious patio. There is also a glass sliding door that allows access to the backyard where you will find a gorgeous patio with ample space for cookouts or sitting and enjoying the outdoors. There is a lot of open space that makes it excellent for entertaining. Off the kitchen, you will find a lovely and spacious master suite which has laminate flooring, walk in closet, another closet, a master bath with double vanity and walk in shower, and very open area that is being used as an office space. Next, you will find bedroom number two, located off the kitchen area as well which leads down the hallway to another full bathroom. This second bedroom is very spacious and bright and has a rather large closet as well. The third bedroom is located on the second floor and has its own separate, ductless, heating and air conditioning unit. This room has plush carpeting and is voluminous. The 2 car garage has an interior door that leads to the front foyer. This house is truly incredible. Another stunning feature of this gorgeous home is the community that you will be surrounded by. The amenities list is endless, but some perks are a fitness center, bike and jogging paths which are amazing, art studio, aquatic center, pickleball courts, and an outdoor pool. There is so much that this community offers to its residents, and they consistently provide opportunities to connect with neighbors and make new friends! It is located close to Maryland line. Call TODAY to schedule your appointment to see this beauty! Open House is scheduled for Sunday, May 18 at 1-3pm. COME BY and SEE this BEAUTIFUL HOME!

    Zillow last checked:

    Listing updated:

    Listed by:

    Stacey White 717-476-1671,

    Coldwell Banker Realty

    Bought with:

    Stacey White, 500981

    Coldwell Banker Realty

    Source: Bright MLS,MLS#: PAAD2017830MLS Logo

    Facts & features

    Interior

    Bedrooms & bathrooms
    • Bedrooms: 3
    • Bathrooms: 2
    • Full bathrooms: 2
    • Main level bathrooms: 2
    • Main level bedrooms: 3
    Basement
    • Area: 0
    Heating
    • Other, Natural Gas
    Cooling
    • Central Air, Electric
    Appliances
    • Included: Gas Water Heater
    Features
    • Has basement: No
    • Has fireplace: No
    Interior area
    • Total structure area: 1,790
    • Total interior livable area: 1,790 sqft
    • Finished area above ground: 1,790
    • Finished area below ground: 0

    Property

    Parking
    • Total spaces: 2
    • Parking features: Garage Door Opener, Inside Entrance, Driveway, Attached
    • Attached garage spaces: 2
    • Has uncovered spaces: Yes
    Accessibility
    • Accessibility features: None
    Features
    • Levels: One
    • Stories: 1
    • Pool features: None
    Lot
    • Size: 6,098 sqft
    Details
    • Additional structures: Above Grade, Below Grade
    • Parcel number: 38G100270000
    • Zoning: RESIDENTIAL
    • Special conditions: Standard

    Construction

    Type & style
    • Home type: SingleFamily
    • Architectural style: Ranch/Rambler
    • Property subtype: Single Family Residence
    Materials
    • Vinyl Siding
    • Foundation: Other
    Condition
    • New construction: No
    • Year built: 2022

    Utilities & green energy

    • Sewer: Public Sewer
    • Water: Public

    Community & neighborhood

    Senior living
    • Senior community: Yes
    Location
    • Region: Gettysburg
    • Subdivision: Amblebrook
    • Municipality: STRABAN TWP

    HOA & financial

    HOA
    • Has HOA: Yes
    • HOA fee: $350 monthly
    • Amenities included: Art Studio, Dog Park, Dining Rooms, Community Center, Fitness Center, Indoor Pool, Pool, Retirement Community, Other, Water/Lake Privileges, Jogging Path, Meeting Room, Racquetball, Spa/Hot Tub
    • Association name: AMBLEBROOK

    Other

    Other facts
    • Listing agreement: Exclusive Right To Sell
    • Listing terms: Cash,Conventional,FHA
    • Ownership: Fee Simple

    Price history

    DateEventPrice
    8/28/2025Sold$399,000-0.3%$223/sqft
    Source: Bright MLS #PAAD2017830 Report a problem
    7/12/2025Pending sale$400,000$223/sqft
    Source: Bright MLS #PAAD2017830 Report a problem
    6/30/2025Price change$400,000-10.3%$223/sqft
    Source: Bright MLS #PAAD2017830 Report a problem
    6/4/2025Price change$445,900-0.8%$249/sqft
    Source: Bright MLS #PAAD2017830 Report a problem
    5/17/2025Listed for sale$449,500-1.3%$251/sqft
    Source: Bright MLS #PAAD2017830 Report a problem
    7/28/2022Sold$455,448$254/sqft
    Source: Public Record Report a problem

    Public tax history

    YearProperty taxesTax assessment
    2025$6,714 +4.3%$398,200
    2024$6,436 +0.7%$398,200
    2023$6,391 $398,200

    Find assessor info on the county website

    Neighborhood: 17325

    Nearby schools

    GreatSchools rating
    Schools provided by the listing agent
    • District: Gettysburg Area

    Source: Bright MLS. This data may not be complete. We recommend contacting the local school district to confirm school assignments for this home.

    Get pre-qualified for a loan
    At Zillow Home Loans, we can pre-qualify you in as little as 5 minutes with no impact to your credit score.

    An equal housing lender. NMLS #10287.