Skip main navigation
Sold for $445,000
  • $445,000

    298 Rustic Wood Dr, Gettysburg, PA 17325

    2beds
    1,968sqft
    Single Family Residence
    Built in 2022
    6,970 Square Feet Lot
    $447,100 Zestimate®
    $226/sqft
    $1,986 Estimated rent

    Home value

    $447,100

    $282,000 - $711,000

    $1,986/mo

    Zestimate® history
    Loading
    Loading...

    Owner options

    List your home for rent

    $1,986/mo

    Rent Zestimate®

    Find your next renter with Zillow Rental Manager. Plus, with online applications, you can quickly screen prospective tenants – for free.

    Learn more

    $1,986/mo

    Rent Zestimate®

    Refinance and save

    $3,190/mo

    Est. payment

    Refinancing to a lower rate could help reduce your monthly payments and save thousands over the life of the loan.

    See today's rates

    $3,190/mo

    Est. payment

    Explore your selling options

    Work with a Zillow partner agent

    Leverage their expertise and Zillow's premium Showcase listings to get your home seen by more buyers.

    Get started

    List with your own agent

    Get your home in front of millions of buyers by listing it on Zillow.

    Learn how to do it

    Sell it yourself

    Take full control of how buyers see your home on Zillow by listing For Sale by Owner (FSBO).

    List your home

    What's special

    Quartz countertopsCustom wood shelving throughoutTwo-car attached garageCorner lotGe appliancesExpansive islandOpen-concept layout
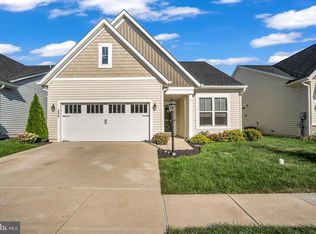
    Experience effortless living at Pennsylvania’s premier 55+ resort-style community, where you can enjoy a nearly new home—without the premium pricing or long wait of new construction. Set on a rare, corner lot just steps from the community garden, this thoughtfully designed 2022 Caruso Kellaway model blends comfort, luxury, and everyday functionality. Step inside to soaring 9-foot ceilings and beautiful luxury vinyl plank flooring that create an immediate sense of warmth and sophistication. At the center of the home, the gourmet kitchen is both stunning and practical, featuring quartz countertops, an expansive island, soft-close cabinetry, GE appliances, a double oven, additional storage, and a well-appointed butler’s pantry. The open-concept layout connects seamlessly to the dining and living areas, offering an inviting space for entertaining or relaxed evenings at home. Unwind by the cozy gas fireplace or step outside to the private, covered patio—already wired for a hot tub or fire pit—perfect for enjoying the outdoors year-round. The owner’s suite provides a peaceful retreat with dual quartz vanities, a floor-to-ceiling tiled shower, and a spacious walk-in closet complete with custom shelving and double hanging rods. A centrally located flex room with double French doors offers endless possibilities, whether you envision a home office, library, or hobby space. Additional highlights include a private guest bedroom and full bath at the front of the home, a spacious laundry and utility room, a two-car attached garage, whole house water softener system, and a generous seven-foot hallway closet for added storage. Southern exposure and additional windows fill the home with natural light throughout all four of Gettysburg’s seasons including great views over the pond and wonderful sunsets. Thoughtful upgrades include crown molding in main living areas, premium Hunter Douglas top-down/bottom-up window treatments, plantation shutters, enhanced lighting and electrical features, and custom wood shelving throughout. With lawn care, landscaping, and snow removal included in the HOA, this home delivers truly maintenance-free living—so you can focus on enjoying the lifestyle you’ve earned. Qualified Veteran to assume 3.55% mortgage!

    Zillow last checked:

    Listing updated:

    Listed by:

    Kelly Schuit 301-758-6678,

    Kelly and Co Realty, LLC

    Bought with:

    Sheron Marshall, 509626

    RE/MAX Advantage Realty

    Source: Bright MLS,MLS#: PAAD2021838MLS Logo

    Facts & features

    Interior

    Bedrooms & bathrooms
    • Bedrooms: 2
    • Bathrooms: 2
    • Full bathrooms: 2
    • Main level bathrooms: 2
    • Main level bedrooms: 2
    Basement
    • Area: 0
    Heating
    • Forced Air, Natural Gas
    Cooling
    • Central Air, Electric
    Appliances
    • Included: Gas Water Heater
    Features
    • Has basement: No
    • Number of fireplaces: 1
    Interior area
    • Total structure area: 1,968
    • Total interior livable area: 1,968 sqft
    • Finished area above ground: 1,968
    • Finished area below ground: 0

    Property

    Parking
    • Total spaces: 2
    • Parking features: Garage Faces Front, Attached
    • Attached garage spaces: 2
    Accessibility
    • Accessibility features: None
    Features
    • Levels: One
    • Stories: 1
    • Pool features: Community
    Lot
    • Size: 6,970 Square Feet
    Details
    • Additional structures: Above Grade, Below Grade
    • Parcel number: 38G100267000
    • Zoning: RESIDENTIAL
    • Special conditions: Standard

    Construction

    Type & style
    • Home type: SingleFamily
    • Architectural style: Ranch/Rambler
    • Property subtype: Single Family Residence
    Materials
    • Vinyl Siding
    • Foundation: Slab
    Condition
    • New construction: No
    • Year built: 2022

    Utilities & green energy

    • Sewer: Public Sewer
    • Water: Public

    Community & HOA

    Community
    • Senior community: Yes
    • Subdivision: Amblebrook
    HOA
    • Has HOA: Yes
    • HOA fee: $368 monthly
    Location
    • Region: Gettysburg
    • Municipality: STRABAN TWP

    Financial & listing details

    • Price per square foot: $226/sqft
    • Tax assessed value: $459,100
    • Annual tax amount: $7,793
    • Date on market: 2/19/2026
    • Listing agreement: Exclusive Right To Sell
    • Ownership: Fee Simple

    Price history

    DateEventPrice
    4/15/2026Sold$445,000-1.1%$226/sqft
    Source: Bright MLS #PAAD2021838 Report a problem
    3/16/2026Pending sale$450,000$229/sqft
    Source: Bright MLS #PAAD2021838 Report a problem
    2/19/2026Listed for sale$450,000-10%$229/sqft
    Source: Bright MLS #PAAD2021838 Report a problem
    10/20/2025Listing removed$499,900$254/sqft
    Source: Bright MLS #PAAD2017976 Report a problem
    10/10/2025Price change$499,900-7.4%$254/sqft
    Source: Bright MLS #PAAD2017976 Report a problem
    5/22/2025Listed for sale$539,900+14.3%$274/sqft
    Source: Bright MLS #PAAD2017976 Report a problem
    9/2/2022Sold$472,290$240/sqft
    Source: Public Record Report a problem

    Public tax history

    YearProperty taxesTax assessment
    2025$7,741 +19.1%$459,100 +14.2%
    2024$6,499 +0.7%$402,100
    2023$6,453 $402,100
    Find assessor info on the county website

    Neighborhood: 17325

    Nearby schools

    GreatSchools rating
    Schools provided by the listing agent
    • District: Gettysburg Area

    Source: Bright MLS. This data may not be complete. We recommend contacting the local school district to confirm school assignments for this home.

    Get pre-qualified for a loan
    At Zillow Home Loans, we can pre-qualify you in as little as 5 minutes with no impact to your credit score.

    An equal housing lender. NMLS #10287.