Skip main navigation
Off market
  • $898,300

    282 S Boyd Ave, Elmhurst, IL 60126

    5beds
    2,437sqft
    SingleFamily
    Built in 1956
    9,670 Square Feet Lot
    $898,300 Zestimate®
    $369/sqft
    $4,472 Estimated rent

    Home value

    $898,300

    $835,000 - $970,000

    $4,472/mo

    Zestimate® history
    Loading
    Loading...

    Owner options

    List your home for rent

    $4,472/mo

    Rent Zestimate®

    Find your next renter with Zillow Rental Manager. Plus, with online applications, you can quickly screen prospective tenants – for free.

    Learn more

    $4,472/mo

    Rent Zestimate®

    Refinance and save

    $6,272/mo

    Est. payment

    Refinancing to a lower rate could help reduce your monthly payments and save thousands over the life of the loan.

    See today's rates

    $6,272/mo

    Est. payment

    Explore your selling options

    Work with a Zillow partner agent

    Leverage their expertise and Zillow's premium Showcase listings to get your home seen by more buyers.

    Get started

    List with your own agent

    Get your home in front of millions of buyers by listing it on Zillow.

    Learn how to do it

    Sell it yourself

    Take full control of how buyers see your home on Zillow by listing For Sale by Owner (FSBO).

    List your home

    What's special

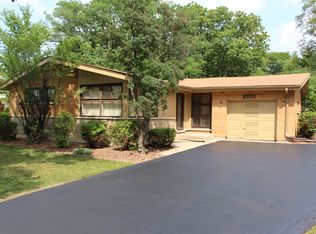
    Welcome to 282 South Boyd Avenue, a STUNNING Renovation in this 5 Bedroom - 4 Bathroom Home with a Walk to Town/Train/K-8 School Location! Every inch of the 4,000 square feet has been meticulously renovated to all the 2021 New Construction Standards with Incredible Open Concept Design and Unique Qualities you can not find in any other home: Fantastic Curb Appeal with Wrap Around Windows & Outdoor Patio and Unique 2 Story Atrium that will impress even the most particular buyer! Lots of options for every type of buyer, 5 Bedrooms include a Master En Suite Bedroom & Bathroom with Walk In Closet overlooking 2 Story Floor to Ceiling Windows in the INCREDIBLE Atrium with BREATHTAKING views of a 4 seasons- there is NOTHING out there like it! Hardwood Floors Throughout, All New Basement with Urban Loft Feel features In Law Arrangement, lots of Storage and Recreation Space and Full Bathroom. 1st Floor Family Room, Living Room and One of a Kind Atrium to view all 4 seasons and private lot/backyard. Huge 1st Floor Bedroom, could be guest bedroom, office, or playroom. Incredible Chef's Kitchen with Wrap Around Island, Walk In Pantry, Formal and Informal Dining Areas with Views and Access to Private, Mature Backyard and 2 Car Garage, New Roof and HVAC. This is a needle in the haystack find in a premier location that offers walking the kids to school/parks/Downtown Elmhurst and the Prairie Path and Metra!

    This property is off market, which means it's not currently listed for sale or rent on Zillow. This may be different from what's available on other websites or public sources.
    Facts & features

    Interior

    Bedrooms & bathrooms
    • Bedrooms: 5
    • Bathrooms: 4
    • Full bathrooms: 4
    Heating
    • Forced air, Gas
    Cooling
    • Central
    Appliances
    • Included: Dishwasher, Microwave, Refrigerator
    Features
    • Flooring: Softwood, Hardwood
    Interior area
    • Total interior livable area: 2,437 sqft

    Property

    Parking
    • Total spaces: 1
    • Parking features: Garage - Attached
    Features
    • Exterior features: Brick
    Lot
    • Size: 9,670 sqft
    Details
    • Parcel number: 0601410022

    Construction

    Type & style
    • Home type: SingleFamily
    Materials
    • brick
    • Roof: Asphalt
    Condition
    • Year built: 1956

    Community & neighborhood

    Community
    • Community features: On Site Laundry Available
    Location
    • Region: Elmhurst

    Price history

    DateEventPrice
    9/28/2021Sold$640,000-1.5%$263/sqft
    Source: MRED as distributed by MLS GRID #11197458 Report a problem
    9/3/2021Contingent$649,900$267/sqft
    Source: MRED as distributed by MLS GRID #11197458 Report a problem
    8/23/2021Price change$649,900-3.7%$267/sqft
    Source: MRED as distributed by MLS GRID #11197458 Report a problem
    8/11/2021Listed for sale$675,000-3.4%$277/sqft
    Source: MRED as distributed by MLS GRID #11186352 Report a problem
    8/11/2021Listing removed--
    Source: MRED as distributed by MLS GRID #11174049 Report a problem
    7/30/2021Listed for sale$699,000-0.1%$287/sqft
    Source: MRED as distributed by MLS GRID #11174049 Report a problem
    7/27/2021Listing removed--
    Source: MRED as distributed by MLS GRID #11159680 Report a problem
    7/17/2021Listed for sale$699,900-6.7%$287/sqft
    Source: MRED as distributed by MLS GRID #11159680 Report a problem
    7/17/2021Listing removed--
    Source: MRED as distributed by MLS GRID #11153039 Report a problem
    7/12/2021Listed for sale$749,900+92.3%$308/sqft
    Source: MRED as distributed by MLS GRID #11153039 Report a problem
    12/29/2020Sold$390,000-8.2%$160/sqft
    Source: MRED as distributed by MLS GRID #10659440 Report a problem
    11/12/2020Pending sale$424,900$174/sqft
    Source: Elm Real Estate #10659440 Report a problem
    6/16/2020Price change$424,900-5.6%$174/sqft
    Source: Elm Real Estate #10659440 Report a problem
    3/7/2020Listed for sale$449,900-8.2%$185/sqft
    Source: Elm Real Estate #10659440 Report a problem
    12/10/2019Listing removed$489,900$201/sqft
    Source: Elm Real Estate #10410575 Report a problem
    6/27/2019Price change$489,900-4.9%$201/sqft
    Source: Elm Real Estate #10410575 Report a problem
    6/10/2019Listed for sale$515,000+17.6%$211/sqft
    Source: Elm Real Estate #10410575 Report a problem
    10/29/2010Listing removed$438,000$180/sqft
    Source: Cottage Hill Real Estate, Inc. #07530498 Report a problem
    5/20/2010Listed for sale$438,000$180/sqft
    Source: Cottage Hill Real Estate, Inc. #07530498 Report a problem

    Public tax history

    YearProperty taxesTax assessment
    2024$13,981 +7.7%$239,995 +8.1%
    2023$12,987 +23%$221,930 +23.2%
    2022$10,556 +2.5%$180,080 +2.6%
    2021$10,295 +7.2%$175,600 +2.2%
    2020$9,599 +2.3%$171,760 +5.2%
    2019$9,381 -15.3%$163,300 -14%
    2018$11,079 +2.3%$189,830 +4.9%
    2017$10,825 +2.3%$180,890 +6.1%
    2016$10,582 +1.2%$170,410 +7.3%
    2015$10,458 +19.1%$158,760 +27%
    2014$8,784 +1%$124,990 -1.4%
    2013$8,695 +1.3%$126,750 -6.2%
    2012$8,580 +4.6%$135,090 -7.9%
    2011$8,204 +1.9%$146,680 -6.8%
    2010$8,048 +3.8%$157,390 -6.8%
    2009$7,751 +6.1%$168,880
    2008$7,308 +4.8%$168,880 +8.8%
    2007$6,971 +6.2%$155,220 +10.9%
    2006$6,563 +3.8%$139,970 +6.9%
    2005$6,322 +10.6%$130,930 +6.3%
    2004$5,715 +1.1%$123,170 +10.1%
    2003$5,655 0%$111,870 +7.8%
    2002$5,655 +7%$103,790 +8.7%
    2001$5,285 +4.7%$95,450 +6.6%
    2000$5,047 $89,540

    Find assessor info on the county website

    Neighborhood: 60126

    Nearby schools

    GreatSchools rating
    Schools provided by the listing agent
    • Elementary: Edison Elementary School
    • Middle: Sandburg Middle School
    • High: York Community High School

    Source: The MLS. This data may not be complete. We recommend contacting the local school district to confirm school assignments for this home.

    Get a cash offer in 3 minutes
    Find out how much your home could sell for in as little as 3 minutes with a no-obligation cash offer.
    Estimated market value
    $898,300
    Get a cash offer in 3 minutes
    Find out how much your home could sell for in as little as 3 minutes with a no-obligation cash offer.
    Estimated market value
    $898,300