Skip main navigation
Pending
  • $540,000

    286 S Boyd Ave, Elmhurst, IL 60126

    3beds
    1,228sqft
    : 
    $3,658/mo
    Get pre-qualified
    Single Family Residence
    Built in 1956
    -- sqft lot
    $-- Zestimate®
    $440/sqft
    $-- HOA

    What's special

    Newly fenced yardSoaring ceilingsFun backsplashBeautiful white eat-in kitchenAdjacent to a cul-de-sacOpen airy feelingNatural light
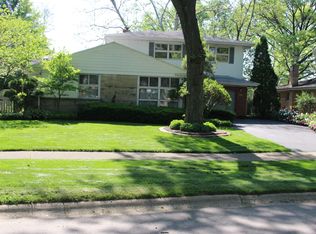
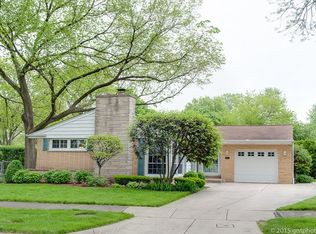
    Adorable Brynhaven home with a warm minimalist vibe in sought-after Edison and Sandburg schools. From the moment you walk in, you will be impressed with the natural light and open airy feeling from this split level. Freshly painted interior has lighter tones, hardwood floors, and newer solid core wood interior doors. Beautiful white eat-in kitchen (2013 remodel) has white cabinetry, great countertops space with Quartz, and fun backsplash. All 3 bedrooms are on one level plus full bath with tub/shower combo. Living room features wood-burning fireplace and soaring ceilings. The lookout lower level has new carpet and is a quiet retreat with good natural light and paneled walls. Half bath in lower level has room to make it a full bath by adding a shower. Laundry room has LVT tile and convenient sink. Recent updates include: Newly fenced yard (2026), Furnace and CAC were replaced (2019), Vinyl siding (2024), and Water Heater (2026). Quick close possible, sellers hate to leave this home due to job transfer. Do not miss this opportunity to live in the coveted Edison school district where you can walk to both Edison and Sandburg without crossing a busy street! Highway access is nearby as well as several parks. Owners have enjoyed living here with the added convenience of having their home adjacent to a cul-de-sac. Solid home in a very cute area of town.
    --
    |
    209
    views
    |
    5
    saves
    |

    Likely to sell faster than

    Zillow last checked:

    Listing updated:

    Listed by:

    Susan Hoerster 630-935-5956,

    L.W. Reedy Real Estate

    Source: MRED as distributed by MLS GRID,MLS#: 12704133MLS Logo

      Facts & features

      Interior

      Bedrooms & bathrooms
      • Bedrooms: 3
      • Bathrooms: 2
      • Full bathrooms: 1
      • 1/2 bathrooms: 1
      Rooms
      • Room types: No additional rooms
      Primary bedroom
      • Features: Flooring (Hardwood)
      • Level: Second
      • Area: 180 Square Feet
      • Dimensions: 15X12
      Bedroom 2
      • Features: Flooring (Hardwood)
      • Level: Second
      • Area: 110 Square Feet
      • Dimensions: 11X10
      Bedroom 3
      • Features: Flooring (Hardwood)
      • Level: Second
      • Area: 120 Square Feet
      • Dimensions: 12X10
      Family room
      • Features: Flooring (Carpet)
      • Level: Lower
      • Area: 260 Square Feet
      • Dimensions: 20X13
      Kitchen
      • Features: Kitchen (Eating Area-Table Space, SolidSurfaceCounter), Flooring (Hardwood)
      • Level: Main
      • Area: 180 Square Feet
      • Dimensions: 15X12
      Laundry
      • Level: Lower
      • Area: 96 Square Feet
      • Dimensions: 8X12
      Living room
      • Features: Flooring (Hardwood)
      • Level: Main
      • Area: 312 Square Feet
      • Dimensions: 24X13
      Heating
      • Natural Gas, Forced Air
      Cooling
      • Central Air
      Appliances
      • Included: Range, Microwave, Dishwasher, Refrigerator, Washer, Dryer, Disposal
      • Laundry: Sink
      Features
      • Vaulted Ceiling(s), Quartz Counters
      • Flooring: Hardwood
      • Basement: Partially Finished,Crawl Space,Partial,Daylight
      • Number of fireplaces: 1
      • Fireplace features: Wood Burning, Living Room
      Interior area
      • Total structure area: 1,835
      • Total interior livable area: 1,228 sqft

      Property

      Parking
      • Total spaces: 1
      • Parking features: Asphalt, Garage Door Opener, Yes, Garage Owned, Attached, Garage
      • Attached garage spaces: 1
      • Has uncovered spaces: Yes
      Accessibility
      • Accessibility features: No Disability Access
      Features
      • Levels: Bi-Level
      • Stories: 1.5
      • Fencing: Fenced
      Lot
      • Dimensions: 75 x 55 x 125 x 81
      • Features: Cul-De-Sac, Irregular Lot
      Details
      • Parcel number: 0601410023
      • Special conditions: None
      • Other equipment: Ceiling Fan(s), Radon Mitigation System

      Construction

      Type & style
      • Home type: SingleFamily
      • Architectural style: Bi-Level
      • Property subtype: Single Family Residence
      Materials
      • Vinyl Siding, Brick
      • Foundation: Concrete Perimeter
      • Roof: Asphalt
      Condition
      • New construction: No
      • Year built: 1956

      Utilities & green energy

      • Electric: Circuit Breakers
      • Sewer: Public Sewer
      • Water: Lake Michigan, Public

      Community & HOA

      Community
      • Features: Curbs, Sidewalks, Street Lights
      • Subdivision: Brynhaven
      HOA
      • Services included: None
      Location
      • Region: Elmhurst

      Financial & listing details

      • Price per square foot: $440/sqft
      • Tax assessed value: $150,931
      • Annual tax amount: $8,959
      • Date on market: 7/17/2026
      • Ownership: Fee Simple

        Estimated market value

        Not available

        Estimated sales range

        Not available

        Not available

        Price history

        DateEventPrice
        6/26/2006Sold$360,000$293/sqft
        Source: Public Record Report a problem

        Public tax history

        YearProperty taxesTax assessment
        2024$8,614 +7.8%$150,931 +8.1%
        2023$7,988 +2.8%$139,570 +4%
        2022$7,771 +2.6%$134,160 +2.5%
        2021$7,577 +4%$130,830 +2.2%
        2020$7,283 +2.2%$127,970 +5.2%
        2019$7,124 +7.3%$121,660 +7.5%
        2018$6,639 +2.3%$113,170 +4.9%
        2017$6,489 +2.3%$107,840 +6.2%
        2016$6,345 +1.1%$101,590 +7.3%
        2015$6,274 -3%$94,640 +5.2%
        2014$6,467 +1.1%$89,920 -1.4%
        2013$6,399 +2.3%$91,190 -6.2%
        2012$6,255 +4.7%$97,190 -7.9%
        2011$5,973 +2%$105,520 -6.8%
        2010$5,855 +3.9%$113,220 -6.8%
        2009$5,634 +5.9%$121,480
        2008$5,318 +4.9%$121,480 +8.8%
        2007$5,067 +6.1%$111,650 +10.9%
        2006$4,777 +7.8%$100,680 +6.9%
        2005$4,432 +10.8%$94,180 +6.3%
        2004$4,000 +2.2%$88,600 +10.1%
        2003$3,912 +10.9%$80,470 +18.2%
        2002$3,528 +7.5%$68,080 +8.8%
        2001$3,282 +3.6%$62,600 +5.2%
        2000$3,167 $59,500
        Find assessor info on the county website

        Monthly payment

        Est. payment

        Payment breakdown

        Explore the cost of this home by adjusting the details. Changes won't be saved.
        All calculations are estimates and provided by Zillow, Inc. for informational purposes only. Actual amounts may vary.
        HOA fees may include property taxes on listings classified as Co-Ops. Contact the listing agent and/or owner for fee details.
        See how much you could borrow to make a competitive offer.

        Climate risks

        Neighborhood: 60126

        Getting around

        23 / 100
        Car-Dependent
        32 / 100
        Some Transit
        35 / 100
        Somewhat Bikeable

        Nearby schools

        GreatSchools rating
        Schools provided by the listing agent
        • Elementary: Edison Elementary School
        • Middle: Sandburg Middle School
        • High: York Community High School
        • District: 205

        Source: MRED as distributed by MLS GRID. This data may not be complete. We recommend contacting the local school district to confirm school assignments for this home.

        A local agent can set up tours, give advice and negotiate with sellers.

        A local lender can help you make sure your offer is ready when you are.

        Browse local experts

        Similar homes