Skip main navigation
For sale
  • $995,000

    282 Santa Maria St, Venice, FL 34285

    3beds
    1,864sqft
    : 
    Loading
    Get pre-qualified
    Single Family Residence
    Built in 2001
    5,250 Square Feet Lot
    $944,700 Zestimate®
    $534/sqft
    $100/mo HOA

    What's special

    Private boat dockPrivate balconyTranquil fountain courtyardTwo additional patiosPrivate fenced yardWrought-iron railsTwo bay-view balconies
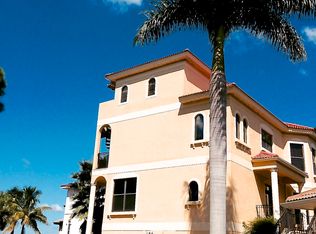
    On Venice Island, this private waterfront retreat with its own boat dock and no-bridge Gulf access offers the rare opportunity to live the ultimate coastal lifestyle just steps from Historic Downtown. Imagine yourself waking up to shimmering bay views, stepping onto your private balcony with coffee in hand, and being on the open Gulf in minutes — no bridges, no hassle, just pure waterfront living on Venice Island. This is not just a home… it’s a lifestyle few ever get to experience, tucked inside a private gated enclave of only four residences, just two blocks from Historic Downtown Venice. Set within a charming waterfront community on Venice Island, this Mediterranean-inspired home offers breathtaking bay views from both living levels, a private boat dock, and seamless no-bridge Gulf boating. Whether you’re cruising at sunrise, walking to dinner downtown, or enjoying the coastal breeze from one of four outdoor living spaces, every day here feels like a vacation. Inside, the main living level features an open great room layout with soaring ceilings, crown molding, and walls of windows capturing west and north-facing bay views from nearly every room. The kitchen, dining, and living areas flow effortlessly for entertaining, while three levels of waterfront observation porticos bring the outdoors in at every turn. Mediterranean Architectural character defines the home — from the grand staircase entry framed by serpentine columns and doors, to the pink “Italian Lace” stucco exterior, wrought-iron rails, tranquil fountain courtyard, and historic wrought-iron gate reclaimed from the iconic King House in Newport, Rhode Island. Additional highlights include 24/7 access to your dock and absolutely no bridges to the Gulf, allowing you to be on open water in minutes. The home offers stunning bay views from both living levels, along with three levels of waterfront observation porticos that create a seamless connection to the outdoors. There are two bay-view balconies plus two additional patios, providing multiple spaces to relax or entertain, as well as a private fenced yard for added privacy. An elevator services all levels, and the oversized 28’ x 32’ garage easily accommodates multiple vehicles, water toys, or additional storage. The property was built in 2001 and has been meticulously maintained, including a brand new tile roof in 2025 and a new A/C system in 2025. This Mediterranean-inspired residence was featured in a local Venice guide for its architecture. This is a rare opportunity to own a truly one-of-a-kind waterfront residence where kayaking, boating, walkability, and timeless Venice Island charm converge — just moments from dining, shops, beaches, and everything that makes island living unforgettable.
    178 days
    |
    548
    |
    34
    |

    Zillow last checked:

    Listing updated:

    Listed by:

    David Zachos 941-780-1909,

    ZACHOS REALTY & DESIGN GROUP 941-500-5457,

    Ryan Zachos 941-961-3560,

    ZACHOS REALTY & DESIGN GROUP

    Source: Stellar MLS,MLS#: A4677246MLS LogoOriginating MLS: Sarasota - Manatee

    Loading...

      Facts & features

      Interior

      Bedrooms & bathrooms
      • Bedrooms: 3
      • Bathrooms: 3
      • Full bathrooms: 2
      • 1/2 bathrooms: 1
      Primary bedroom
      • Features: Walk-In Closet(s)
      • Level: Second
      • Area: 196 Square Feet
      • Dimensions: 14x14
      Bedroom 2
      • Features: Built-in Closet
      • Level: Second
      • Area: 120 Square Feet
      • Dimensions: 12x10
      Bedroom 3
      • Features: No Closet
      • Level: Second
      • Area: 90 Square Feet
      • Dimensions: 10x9
      Primary bathroom
      • Level: Second
      • Area: 54 Square Feet
      • Dimensions: 6x9
      Bathroom 2
      • Level: Second
      • Area: 48 Square Feet
      • Dimensions: 6x8
      Bathroom 3
      • Level: Third
      • Area: 15 Square Feet
      • Dimensions: 3x5
      Balcony porch lanai
      • Level: Second
      • Area: 48 Square Feet
      • Dimensions: 6x8
      Balcony porch lanai
      • Level: Third
      • Area: 48 Square Feet
      • Dimensions: 8x6
      Balcony porch lanai
      • Level: Second
      • Area: 77 Square Feet
      • Dimensions: 7x11
      Balcony porch lanai
      • Level: Third
      • Area: 48 Square Feet
      • Dimensions: 8x6
      Dining room
      • Level: Third
      • Area: 120 Square Feet
      • Dimensions: 10x12
      Great room
      • Level: Third
      • Area: 378 Square Feet
      • Dimensions: 21x18
      Kitchen
      • Level: Third
      • Area: 168 Square Feet
      • Dimensions: 12x14
      Heating
      • Central, Electric
      Cooling
      • Central Air
      Appliances
      • Included: Dishwasher, Dryer, Electric Water Heater, Microwave, Range, Refrigerator, Washer
      • Laundry: In Garage, Washer Hookup
      Features
      • Attic Fan, Crown Molding, High Ceilings, Open Floorplan
      • Flooring: Tile
      • Doors: French Doors
      • Has fireplace: No
      Interior area
      • Total structure area: 3,266
      • Total interior livable area: 1,864 sqft
      Video & virtual tour

      Property

      Parking
      • Total spaces: 2
      • Parking features: Oversized
      • Attached garage spaces: 2
      • Details: Garage Dimensions: 28x32
      Features
      • Levels: Three Or More
      • Stories: 3
      • Patio & porch: Covered, Deck, Front Porch, Rear Porch
      • Exterior features: Courtyard, Boat Slip
      • Has view: Yes
      • View description: Water, Bay/Harbor - Full, Bay/Harbor - Partial
      • Has water view: Yes
      • Water view: Water,Bay/Harbor - Full,Bay/Harbor - Partial
      • Waterfront features: Bay/Harbor Front, Waterfront, Bay/Harbor Access, Bridges - No Fixed Bridges
      • Body of water: ROBERTS BAY
      Lot
      • Size: 5,250 Square Feet
      • Dimensions: 70 x 75
      • Features: City Lot
      • Residential vegetation: Mature Landscaping
      Details
      • Parcel number: 0407122003
      • Special conditions: None

      Construction

      Type & style
      • Home type: SingleFamily
      • Architectural style: Mediterranean
      • Property subtype: Single Family Residence
      Materials
      • Block, Stucco
      • Foundation: Slab
      • Roof: Tile
      Condition
      • New construction: No
      • Year built: 2001

      Utilities & green energy

      • Sewer: Public Sewer
      • Water: Public
      • Utilities for property: Electricity Connected, Sewer Connected, Water Connected

      Community & HOA

      Community
      • Features: Bay/Harbor Front, Water Access, Waterfront, Gated Community - No Guard
      • Security: Gated Community
      • Pet fee: $0 monthly
      • Subdivision: SANTA MARIA PLACE
      HOA
      • Has HOA: Yes
      • Amenities included: Gated
      • Services included: Private Road
      • HOA fee: $100 monthly
      • HOA name: Tony Young
      • HOA phone: 301-996-3994
      Location
      • Region: Venice

      Financial & listing details

      • Price per square foot: $534/sqft
      • Tax assessed value: $740,200
      • Annual tax amount: $6,107
      • Date on market: 1/9/2026
      • Cumulative days on market: 179 days
      • Listing terms: Cash,Conventional
      • Ownership: Fee Simple
      • Total actual rent: 0
      • Electric utility on property: Yes
      • Road surface type: Asphalt

        Estimated market value

        $944,700

        $897,000 - $992,000

        $4,504/mo

        Price history

        DateEventPrice
        3/20/2026Price change$995,000-9.5%$534/sqft
        Source: Stellar MLS #A4677246 Report a problem
        2/19/2026Price change$1,100,000-4.3%$590/sqft
        Source: Stellar MLS #A4677246 Report a problem
        2/10/2026Price change$1,150,000-4.2%$617/sqft
        Source: Stellar MLS #A4677246 Report a problem
        1/9/2026Listed for sale$1,200,000$644/sqft
        Source: Stellar MLS #A4677246 Report a problem

        Public tax history

        YearProperty taxesTax assessment
        2025$6,108 -1.2%$464,501 +2.9%
        2024$6,180 +2.2%$451,410 +3%
        2023$6,044 -0.8%$438,262 +3%
        2022$6,093 -0.3%$425,497 +3%
        2021$6,112 -0.5%$413,104 +1.4%
        2020$6,140 +0.3%$407,400 +0%
        2019$6,125 $407,200 -0.5%
        2018$6,125 -7.5%$409,200 -8.3%
        2017$6,621 +1.5%$446,319 -8.8%
        2016$6,524 $489,600 +12.8%
        2015$6,524 -5.9%$434,100 -4.9%
        2014$6,930 -1.3%$456,700
        2013$7,024 +2.2%$456,700 +1.1%
        2012$6,872 -3.9%$451,900 -5%
        2011$7,150 -2.4%$475,700 -1%
        2010$7,324 -7.1%$480,500 -12.1%
        2009$7,885 $546,528 +0.1%
        2008$7,885 +0.2%$545,982 +3%
        2007$7,867 $530,080 +2.5%
        2006-- $517,151 +3%
        2005-- $502,088 +3%
        2004$8,404 +6.7%$487,464 +14%
        2003$7,877 +8.2%$427,600 +8%
        2002$7,276 +242.4%$395,900 +225.3%
        2001$2,125 $121,700

        Find assessor info on the county website

        Monthly payment

        Est. payment

        Payment breakdown

        Explore the cost of this home by adjusting the details. Changes won't be saved.
        All calculations are estimates and provided by Zillow, Inc. for informational purposes only. Actual amounts may vary.
        HOA fees may include property taxes on listings classified as Co-Ops. Contact the listing agent and/or owner for fee details.
        Mortgage interest rates are dependent on a number of factors, including credit score, down payment, and repayment length. Interest rate data provided by Zillow Group Marketplace, Inc. as of 1/1/1970 from various mortgage lenders with which we have lead or other similar arrangements; the Estimated Payment is an average of those rates.
        See how much you could borrow to make a competitive offer.

        Climate risks

        Neighborhood: The Island

        Getting around

        81 / 100
        Very Walkable
        27 / 100
        Some Transit
        92 / 100
        Biker's Paradise

        Nearby schools

        GreatSchools rating
        Schools provided by the listing agent
        • Elementary: Venice Elementary
        • Middle: Venice Area Middle
        • High: Venice Senior High

        Source: Stellar MLS. This data may not be complete. We recommend contacting the local school district to confirm school assignments for this home.

        A local agent can set up tours, give advice and negotiate with sellers.

        A local lender can help you make sure your offer is ready when you are.

        Browse local experts

        Similar homes

        Skip to the end of the carouselSkip to the beginning of the carousel