Skip main navigation
Sold for $1,340,000
  • $1,340,000

    286 Santa Maria St, Venice, FL 34285

    3beds
    2,052sqft
    Single Family Residence
    Built in 2003
    5,801 Square Feet Lot
    $1,329,700 Zestimate®
    $653/sqft
    $7,197 Estimated rent

    Home value

    $1,329,700

    $1.24M - $1.42M

    $7,197/mo

    Zestimate® history
    Loading
    Loading...

    Owner options

    List your home for rent

    $7,197/mo

    Rent Zestimate®

    Find your next renter with Zillow Rental Manager. Plus, with online applications, you can quickly screen prospective tenants – for free.

    Learn more

    $7,197/mo

    Rent Zestimate®

    Refinance and save

    $8,609/mo

    Est. payment

    Refinancing to a lower rate could help reduce your monthly payments and save thousands over the life of the loan.

    See today's rates

    $8,609/mo

    Est. payment

    Explore your selling options

    Work with a Zillow partner agent

    Leverage their expertise and Zillow's premium Showcase listings to get your home seen by more buyers.

    Get started

    List with your own agent

    Get your home in front of millions of buyers by listing it on Zillow.

    Learn how to do it

    Sell it yourself

    Take full control of how buyers see your home on Zillow by listing For Sale by Owner (FSBO).

    List your home

    What's special

    Beautiful roberts bayMaster suiteCovered verandaDouble vanitiesCustom cabinetryCathedral ceilingsCustom trim throughout
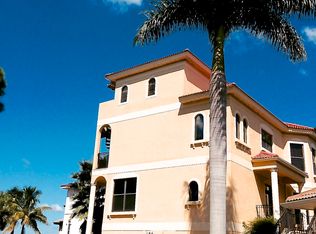
    Back ups needed. A Mediterranean masterpiece awaits behind the gates of Santa Maria Place, a waterfront community overlooking beautiful Roberts Bay with deeded boat docks for each property. This residence is a tropical treasure embodying luxurious living on the island of Venice. A blend of architectural elements with extraordinary attention to detail, featuring cathedral ceilings and a majestic living room with wainscoting, earth tone travertine floors and an exquisite cabinet door from India. French doors open to a covered veranda with archways, overlooking the lanai with a heated pool and spa. Fit for a chef, the well-appointed kitchen boasts custom cabinetry, quartz countertops, a Wolf stove and microwave, a Sub-Zero refrigerator, and a brand-new dishwasher. An inviting retreat, the master suite is complete with delicately detailed high ceilings, an antique crystal chandelier, custom trim throughout and a luxurious bath with double vanities, a Jacuzzi tub and a separate Roman shower adorned with iridescent glass tile. Upstairs, two more guest bedrooms, an adjoining loft and guest bath provide plenty of space to accommodate visitors. The surrounding gardens provide a winding path to connect to a tranquil setting to enjoy some quiet moments, or head out on your boat to watch the sunset. Homeowner has kayak holders that can be reinstalled in case you're not the powerboat type and want time out to glide through the back waters in your kayak. Otherwise, they can accommodate up to a 20 ft boat or jet skis. Perfectly nestled near Historic Downtown Venice for quaint shops, restaurants and breathtaking beaches, this one-of-a-kind gem is your key to paradise.

    Zillow last checked:

    Listing updated:

    Listing Provided by:

    Martha Pike 941-716-4392,

    PREMIER SOTHEBYS INTL REALTY 941-412-3323

    Bought with:

    Jennifer Rose, 3108310

    BRIGHT REALTY

    Source: Stellar MLS,MLS#: N6129054MLS LogoOriginating MLS: Venice

    Facts & features

    Interior

    Bedrooms & bathrooms
    • Bedrooms: 3
    • Bathrooms: 3
    • Full bathrooms: 2
    • 1/2 bathrooms: 1
    Primary bedroom
    • Features: En Suite Bathroom, Walk-In Closet(s)
    • Level: First
    • Dimensions: 17x14
    Bedroom 2
    • Features: Ceiling Fan(s)
    • Level: Second
    • Dimensions: 10x14
    Bedroom 3
    • Features: Ceiling Fan(s)
    • Level: Second
    • Dimensions: 10x12
    Primary bathroom
    • Features: Bath w Spa/Hydro Massage Tub, Dual Sinks, En Suite Bathroom, Rain Shower Head, Split Vanities, Tub with Separate Shower Stall, Water Closet/Priv Toilet
    • Level: First
    Balcony porch lanai
    • Features: Ceiling Fan(s)
    • Level: First
    • Dimensions: 10x9
    Great room
    • Features: Ceiling Fan(s)
    • Level: First
    • Dimensions: 23x19
    Kitchen
    • Features: Breakfast Bar, Built-in Features, Kitchen Island, Pantry
    • Level: First
    • Dimensions: 20x12
    Loft
    • Level: Second
    Heating
    • Central, Electric
    Cooling
    • Central Air, Humidity Control
    Appliances
    • Included: Dishwasher, Disposal, Dryer, Electric Water Heater, Microwave, Range, Range Hood, Refrigerator, Washer
    • Laundry: Inside
    Features
    • Cathedral Ceiling(s), Crown Molding, Eating Space In Kitchen, Living Room/Dining Room Combo, Primary Bedroom Main Floor, Solid Surface Counters, Solid Wood Cabinets, Split Bedroom, Walk-In Closet(s)
    • Flooring: Brick/Stone, Carpet
    • Doors: French Doors, Outdoor Shower
    • Windows: Double Pane Windows, Shades, Window Treatments
    • Has fireplace: No
    Interior area
    • Total structure area: 2,673
    • Total interior livable area: 2,052 sqft

    Property

    Parking
    • Total spaces: 2
    • Parking features: Garage Door Opener
    • Attached garage spaces: 2
    Features
    • Levels: Two
    • Stories: 2
    • Patio & porch: Front Porch, Patio
    • Exterior features: Irrigation System, Outdoor Shower, Rain Gutters
    • Has private pool: Yes
    • Pool features: Gunite, Heated, In Ground
    • Has view: Yes
    • View description: Garden
    • Waterfront features: Waterfront, Bay/Harbor Access, No Wake Zone, Seawall
    Lot
    • Size: 5,801 sqft
    • Features: FloodZone, City Lot, Landscaped, Street Dead-End
    • Residential vegetation: Trees/Landscaped
    Details
    • Parcel number: 0407122001
    • Zoning: RMF4
    • Special conditions: None

    Construction

    Type & style
    • Home type: SingleFamily
    • Architectural style: Mediterranean
    • Property subtype: Single Family Residence
    Materials
    • Concrete, Stucco
    • Foundation: Slab
    • Roof: Tile
    Condition
    • New construction: No
    • Year built: 2003

    Utilities & green energy

    • Sewer: Public Sewer
    • Water: Public
    • Utilities for property: Cable Connected, Electricity Connected, Public, Sewer Connected, Underground Utilities, Water Connected

    Community & neighborhood

    Security
    • Security features: Gated Community, Security System Owned, Smoke Detector(s)
    Community
    • Community features: Dock, Fishing, Water Access, Waterfront, Deed Restrictions, Gated, Golf Carts OK
    Location
    • Region: Venice
    • Subdivision: SANTA MARIA PLACE

    HOA & financial

    HOA
    • Has HOA: Yes
    • HOA fee: $75 monthly
    • Amenities included: Gated
    • Services included: Common Area Taxes, Reserve Fund, Private Road
    • Association name: Santa Maria Place Association/ Anthony Young
    • Association phone: 301-996-3994
    Other fees
    • Pet fee: $0 monthly
    Other financial information
    • Total actual rent: 0

    Other

    Other facts
    • Listing terms: Cash,Conventional
    • Ownership: Fee Simple
    • Road surface type: Paved, Asphalt

    Price history

    DateEventPrice
    2/28/2024Sold$1,340,000-4.3%$653/sqft
    Source: Stellar MLS #N6129054 Report a problem
    1/29/2024Pending sale$1,399,900$682/sqft
    Source: Stellar MLS #N6129054 Report a problem
    1/9/2024Price change$1,399,900-6.7%$682/sqft
    Source: Stellar MLS #N6129054 Report a problem
    10/23/2023Listed for sale$1,500,000+0%$731/sqft
    Source: Stellar MLS #N6129054 Report a problem
    8/4/2023Listing removed--
    Source: Stellar MLS #N6126024 Report a problem
    7/15/2023Price change$1,499,900-3.2%$731/sqft
    Source: Stellar MLS #N6126024 Report a problem
    6/16/2023Price change$1,550,000-3.1%$755/sqft
    Source: Stellar MLS #N6126024 Report a problem
    5/1/2023Price change$1,599,900-5.9%$780/sqft
    Source: Stellar MLS #N6126024 Report a problem
    4/3/2023Listed for sale$1,699,900+116.5%$828/sqft
    Source: Stellar MLS #N6126024 Report a problem
    5/9/2016Sold$785,000-1.8%$383/sqft
    Source: Public Record Report a problem
    3/8/2016Pending sale$799,777$390/sqft
    Source: Michael Saunders & Company - Licensed Real Estate Broker Report a problem
    2/15/2016Price change$799,777-1.2%$390/sqft
    Source: Michael Saunders & Company - Licensed Real Estate Broker Report a problem
    1/13/2016Listed for sale$809,900+52.7%$395/sqft
    Source: Michael Saunders & Company - Licensed Real Estate Broker Report a problem
    3/30/2012Sold$530,500-9.6%$259/sqft
    Source: Public Record Report a problem
    12/3/2011Price change$587,000-1.7%$286/sqft
    Source: Signature Sotheby's International Realty #N5769827 Report a problem
    4/6/2011Price change$597,000-7.9%$291/sqft
    Source: SIGNATURE SOTHEBY'S INTL RLTY #N5769827 Report a problem
    11/4/2010Price change$647,900-4.7%$316/sqft
    Source: Signature Sotheby's International Realty #N5769827 Report a problem
    9/17/2010Listed for sale$679,500$331/sqft
    Source: Signature Sotheby's International Realty #N5769827 Report a problem
    7/16/2010Listing removed$679,500$331/sqft
    Source: Signature Sotheby's International Realty #N5769827 Report a problem
    7/10/2010Listed for sale$679,500+9.8%$331/sqft
    Source: Signature Sotheby's International Realty #N5769827 Report a problem
    11/24/2003Sold$619,000$302/sqft
    Source: Public Record Report a problem

    Public tax history

    YearProperty taxesTax assessment
    2025$14,769 +72.1%$1,029,500 +68.8%
    2024$8,581 +2.2%$609,746 +3%
    2023$8,400 -0.9%$591,986 +3%
    2022$8,477 -0.4%$574,744 +3%
    2021$8,508 -0.5%$558,004 +1.4%
    2020$8,550 +0.6%$550,300 +0.4%
    2019$8,502 $548,200 +0.3%
    2018$8,502 0%$546,800 -12.7%
    2017$8,506 +34.1%$626,100 +1.7%
    2016$6,342 -25.2%$615,700 +60.5%
    2015$8,476 +33.7%$383,600 -24.4%
    2014$6,342 -25.7%$507,300
    2013$8,538 +9.6%$507,300
    2012$7,793 -3.8%$507,300 -5%
    2011$8,103 -2.4%$534,000 -1%
    2010$8,298 -21.8%$539,350 -13.6%
    2009$10,605 $624,300 -13.4%
    2008$10,605 -0.2%$721,000 +2%
    2007$10,625 $707,114 +2.5%
    2006-- $689,867 +3%
    2005-- $669,774 +26.4%
    2004$9,631 +149%$530,000 +152.4%
    2003$3,868 +13.6%$210,000 +12.2%
    2002$3,405 -19.6%$187,200 -21.5%
    2001$4,234 $238,595

    Find assessor info on the county website

    Neighborhood: The Island

    Nearby schools

    GreatSchools rating
    Schools provided by the listing agent
    • Elementary: Venice Elementary
    • Middle: Venice Area Middle
    • High: Venice Senior High

    Source: Stellar MLS. This data may not be complete. We recommend contacting the local school district to confirm school assignments for this home.

    Get a cash offer in 3 minutes
    Find out how much your home could sell for in as little as 3 minutes with a no-obligation cash offer.
    Estimated market value
    $1,329,700
    Get a cash offer in 3 minutes
    Find out how much your home could sell for in as little as 3 minutes with a no-obligation cash offer.
    Estimated market value
    $1,329,700