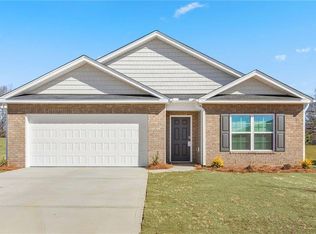
The Aria is a modern single-story home in Waverly Place located in Linwood, NC, featuring 3 bedrooms, 2 bathrooms, 1,618 sq. ft. of living space, and a 2-car garage. Upon entering the home, you'll be greeted by an inviting foyer that leads directly into the heart of the home. This open plan features a living room, dining room, and well-appointed kitchen. The kitchen is equipped with a corner walk-in pantry, stainless steel appliances, and a large island with a breakfast bar, making it perfect for both cooking and casual dining. The large primary bedroom is complete with a spacious walk-in closet, and a primary bathroom with a dual vanity and a separate shower. The additional two bedrooms and secondary bathroom are located at the opposite end of the home. Its covered porch, located at the back of the home, is ideal for outdoor entertaining or unwinding after a long day. The Aria is the perfect place to call home. Do not miss this opportunity to make the Aria yours!
Pending
Price cut: $6K (8/6)
$299,000
282 Waverly Ct, Linwood, NC 27299
3beds
1,618sqft
Stick/Site Built, Residential, Single Family Residence
Built in 2026
0.59 Acres Lot
$-- Zestimate®
$--/sqft
$65/mo HOA
What's special
Corner walk-in pantryInviting foyerLarge primary bedroomSpacious walk-in closetStainless steel appliances
- 120 days |
- 21 |
- 2 |
Zillow last checked:
Listing updated:
Listed by:
Elizabeth Ward 336-649-4344,
DR Horton
Source: Triad MLS,MLS#: 1217001
Facts & features
Interior
Bedrooms & bathrooms
- Bedrooms: 3
- Bathrooms: 2
- Full bathrooms: 2
- Main level bathrooms: 2
Primary bedroom
- Level: Main
- Dimensions: 13 x 14.67
Bedroom 2
- Level: Main
- Dimensions: 11.75 x 10.58
Bedroom 3
- Level: Main
- Dimensions: 11.75 x 10.58
Dining room
- Level: Main
- Dimensions: 12.08 x 8
Living room
- Level: Main
- Dimensions: 12.08 x 16.33
Heating
- Heat Pump, Electric
Cooling
- Central Air
Appliances
- Included: Dishwasher, Free-Standing Range, Cooktop, Electric Water Heater
- Laundry: Dryer Connection, Main Level, Washer Hookup
Features
- Dead Bolt(s), Kitchen Island, Pantry
- Flooring: Carpet, Vinyl
- Has basement: No
- Attic: Pull Down Stairs
- Has fireplace: No
Interior area
- Total structure area: 1,618
- Total interior livable area: 1,618 sqft
- Finished area above ground: 1,618
Property
Parking
- Total spaces: 2
- Parking features: Driveway, Garage, Paved, Garage Door Opener, Attached, Garage Faces Front
- Attached garage spaces: 2
- Has uncovered spaces: Yes
Features
- Levels: One
- Stories: 1
- Pool features: None
Lot
- Size: 0.59 Acres
- Features: Cleared
Details
- Parcel number: 04017F0000016
- Zoning: RA2
- Special conditions: Owner Sale
Construction
Type & style
- Home type: SingleFamily
- Property subtype: Stick/Site Built, Residential, Single Family Residence
Materials
- Vinyl Siding
- Foundation: Slab
Condition
- New Construction
- New construction: Yes
- Year built: 2026
Utilities & green energy
- Sewer: Septic Tank
- Water: Public
Community & HOA
Community
- Security: Carbon Monoxide Detector(s)
- Subdivision: Waverly Place
HOA
- Has HOA: Yes
- HOA fee: $65 monthly
Location
- Region: Linwood
Financial & listing details
- Date on market: 4/22/2026
- Cumulative days on market: 111 days
- Listing agreement: Exclusive Right To Sell
- Listing terms: Cash,Conventional,FHA,USDA Loan,VA Loan
Estimated market value
Not available
Estimated sales range
Not available
Not available
Price history
| Date | Event | Price |
|---|---|---|
| 8/10/2026 | Pending sale | $299,000 |
Source:  Triad MLS #1217001 Report a problem Triad MLS #1217001 Report a problem | ||
| 8/6/2026 | Price change | $299,000-2% |
Source: Triad MLS #1217001 Report a problem | ||
| 7/21/2026 | Price change | $305,000-2.2%$189/sqft |
Source:  DR Horton Report a problem DR Horton Report a problem | ||
| 6/16/2026 | Price change | $312,000-1%$193/sqft |
Source: DR Horton Report a problem | ||
| 6/9/2026 | Price change | $315,000-0.6%$195/sqft |
Source: DR Horton Report a problem | ||
| 6/2/2026 | Price change | $316,990-1.6%$196/sqft |
Source: DR Horton Report a problem | ||
| 4/22/2026 | Listed for sale | $321,990 |
Source: Triad MLS #1217001 Report a problem | ||
Public tax history
Tax history is unavailable.
Monthly payment
Est. payment
Payment breakdown
Explore the cost of this home by adjusting the details. Changes won't be saved.Climate risks
Neighborhood: 27299
Nearby schools
GreatSchools rating
- 5/10Tyro ElementaryGrades: PK-5Distance: 2.4 mi
- 5/10Tyro MiddleGrades: 6-8Distance: 3.1 mi
- 4/10West Davidson HighGrades: 9-12Distance: 2.8 mi
Schools provided by the listing agent
- Elementary: Tyro
- Middle: Tyro
- High: West Davidson
Source: Triad MLS. This data may not be complete. We recommend contacting the local school district to confirm school assignments for this home.
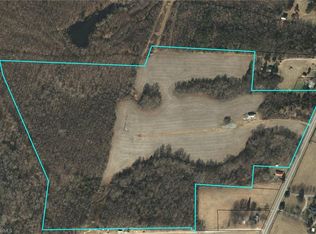
- $883,59546.51 acres0 Old Salisbury Rd #11, Linwood, NC 27299Sold
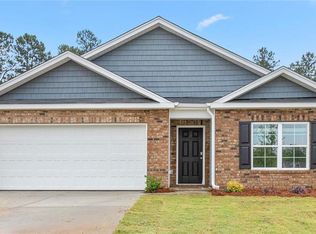
- $309,0004 bd2 ba1.7k sqft250 Waverly Ct, Linwood, NC 27299New Construction
- $353,4404 bd3 ba2.5k sqft281 Waverly Ct, Linwood, NC 27299New Construction

- $307,9903 bd2 ba1.4k sqft263 Waverly Ct, Linwood, NC 27299Pending
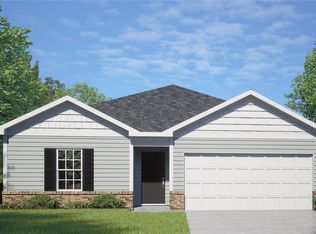
- $338,2404 bd3 ba2.1k sqft301 Waverly Ct, Linwood, NC 27299New Construction
- $1,548,00049.83 acres6780 Old Salisbury Rd, Linwood, NC 27299Sold
- $309,0004 bd2 ba1.7k sqft155 New Aspen Way, Linwood, NC 27299New Construction
- $312,0003 bd2 ba1.7k sqft174 Waverly Ct, Linwood, NC 27299Sold
A local agent can set up tours, give advice and negotiate with sellers.
Similar homes
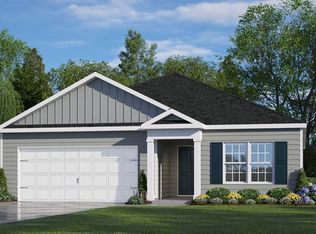
- $299,0003 bd2 ba1.6k sqft177 New Aspen Way, Linwood, NC 27299New Construction
 Triad MLS
 - $299,0003 bd2 ba1.6k sqft194 Waverly Ct, Linwood, NC 27299New Construction
 Triad MLS
 - $309,0004 bd2 ba1.7k sqft155 New Aspen Way, Linwood, NC 27299New Construction
 Triad MLS
 - $309,0004 bd2 ba1.7k sqft250 Waverly Ct, Linwood, NC 27299New ConstructionTriad MLS
- $309,0004 bd2 ba1.7k sqft225 Waverly Ct, Linwood, NC 27299New ConstructionTriad MLS
- $314,0004 bd2 ba1.7k sqft191 New Aspen Way, Linwood, NC 27299New ConstructionTriad MLS
- $314,0004 bd2 ba1.7k sqft178 New Aspen Way, Linwood, NC 27299New ConstructionTriad MLS
- $329,0003 bd3 ba2.1k sqft192 New Aspen Way, Linwood, NC 27299New ConstructionTriad MLS
- $338,2404 bd3 ba2.1k sqft301 Waverly Ct, Linwood, NC 27299New ConstructionTriad MLS
- from $294,9903 bd2 ba1.4k sqftFreeport Plan, Waverly Place, Linwood, NC 27299New ConstructionDR Horton
- from $292,9903 bd2 ba1.6k sqftARIA Plan, Waverly Place, Linwood, NC 27299New ConstructionDR Horton
- from $307,9903 bd2 ba1.7k sqftDylan Plan, Waverly Place, Linwood, NC 27299New ConstructionDR Horton
- $294,9904 bd3 ba2k sqft282 Alfalfa Ave, Linwood, NC 27299New Construction
 Canopy MLS as distributed by MLS GRID
 - from $324,9903 bd2 ba1.7k sqftMills Plan, Waverly Place, Linwood, NC 27299New ConstructionDR Horton
- from $318,9903 bd3 ba2.1k sqftPenwell Plan, Waverly Place, Linwood, NC 27299New ConstructionDR Horton
- from $308,9904 bd2 ba1.7k sqftCali Plan, Waverly Place, Linwood, NC 27299New ConstructionDR Horton
- $299,8884 bd3 ba2.3k sqft149 Alfalfa Ave, Linwood, NC 27299New ConstructionTriad MLS
- $299,8884 bd3 ba2.3k sqft186 Alfalfa Ave, Linwood, NC 27299New ConstructionTriad MLS
- $284,8884 bd2 ba1.7k sqft115 Alfalfa Ave, Linwood, NC 27299New ConstructionTriad MLS
- $324,9003 bd2 ba1.2k sqft160 Wayne Gobble Rd, Linwood, NC 27299For SaleMLS ID #1181725, Scott Morris. Triad MLS
