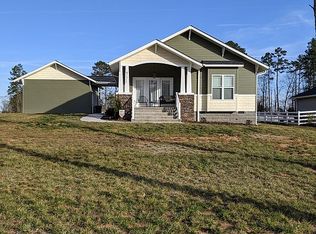
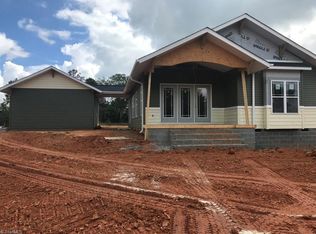
NEW HOME with EXTRAS!!! 3 Bedroom, 2 Bath home, Large open Kitchen, Dining, Living Room area. Great Floor plan. Covered walk area to 2-car finished garage. Nicely landscaped, with cement sidewalk and driveway. Large lot .7 ac. Call today, this one will not last long.
For sale
$324,900
160 Wayne Gobble Rd, Linwood, NC 27299
3beds
1,251sqft
Stick/Site Built, Residential, Single Family Residence
Built in 2025
0.7 Acres Lot
$320,600 Zestimate®
$--/sqft
$-- HOA
What's special
Covered walk areaLarge open kitchenCement sidewalkNicely landscapedGreat floor plan
- 490 days
- 152
- 18
Zillow last checked:
Listing updated:
Listed by:
Scott Morris 336-250-3039,
Uwharrie Real Estate,
Andy N. Morris 336-848-7785,
Uwharrie Real Estate
Source: Triad MLS,MLS#: 1181725
Facts & features
Interior
Bedrooms & bathrooms
- Bedrooms: 3
- Bathrooms: 2
- Full bathrooms: 2
- Main level bathrooms: 2
Primary bedroom
- Level: Main
Bedroom 2
- Level: Main
Bedroom 3
- Level: Main
Kitchen
- Level: Main
Living room
- Level: Main
Heating
- Heat Pump, Electric
Cooling
- Heat Pump
Appliances
- Included: Electric Water Heater
Features
- Flooring: Wood
- Basement: Crawl Space
- Attic: Access Only
- Has fireplace: No
Interior area
- Total structure area: 1,251
- Total interior livable area: 1,251 sqft
- Finished area above ground: 1,251
Property
Parking
- Total spaces: 2
- Parking features: Carport, Driveway, Attached
- Attached garage spaces: 2
- Has uncovered spaces: Yes
Features
- Levels: One
- Stories: 1
- Pool features: None
- Fencing: None
Lot
- Size: 0.7 Acres
- Dimensions: 110 x 284 x 102 x 284
- Features: Cleared, Not in Flood Zone
Details
- Parcel number: 1803400000025000
- Zoning: RM1
- Special conditions: Owner Sale
Construction
Type & style
- Home type: SingleFamily
- Architectural style: Cottage
- Property subtype: Stick/Site Built, Residential, Single Family Residence
Materials
- Vinyl Siding
Condition
- Year built: 2025
Utilities & green energy
- Sewer: Septic Tank
- Water: Public
Community & HOA
HOA
- Has HOA: No
Location
- Region: Linwood
Financial & listing details
- Tax assessed value: $35,000
- Annual tax amount: $134
- Date on market: 5/20/2025
- Cumulative days on market: 470 days
- Listing agreement: Exclusive Right To Sell
- Listing terms: Cash,Conventional,Fannie Mae,FHA,USDA Loan,VA Loan
Estimated market value
$320,600
$305,000 - $337,000
$1,982/mo
Price history
| Date | Event | Price |
|---|---|---|
| 9/16/2026 | Listed for sale | $324,900 |
Source:  Triad MLS #1181725 Report a problem Triad MLS #1181725 Report a problem | ||
| 9/1/2026 | Listing removed | $324,900 |
Source: Triad MLS #1181725 Report a problem | ||
| 7/30/2026 | Price change | $324,900-1.5% |
Source: Triad MLS #1181725 Report a problem | ||
| 6/15/2026 | Price change | $329,900-1.5% |
Source: Triad MLS #1181725 Report a problem | ||
| 3/31/2026 | Price change | $334,900-0.3% |
Source: Triad MLS #1181725 Report a problem | ||
| 12/15/2025 | Price change | $335,900-1.2% |
Source: Triad MLS #1181725 Report a problem | ||
| 8/30/2025 | Price change | $339,900-1.7% |
Source: Triad MLS #1181725 Report a problem | ||
| 5/20/2025 | Listed for sale | $345,900 |
Source: Triad MLS #1181725 Report a problem | ||
Public tax history
Tax history is unavailable.
Monthly payment
Est. payment
Payment breakdown
Explore the cost of this home by adjusting the details. Changes won't be saved.Climate risks
Neighborhood: 27299
Nearby schools
Schools provided by the listing agent
- Middle: West
- High: West Davidson
Source: Triad MLS. This data may not be complete. We recommend contacting the local school district to confirm school assignments for this home.
Similar homes
- $375,0003 bd2 ba1.3k sqft6131 Old Salisbury Rd, Linwood, NC 27299For Sale

 MLS ID #1234333, Katie Trenerowski. Triad MLS
 - $315,0003 bd3 ba1.6k sqft365 Jersey Church Rd, Lexington, NC 27292For Sale
 MLS ID #1233923, Jeannie Smith. Triad MLS
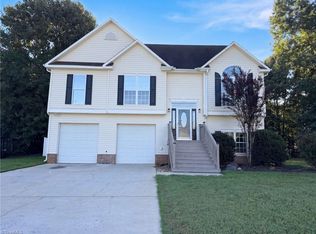
 - $315,0003 bd2 ba1.3k sqft124 Manor Ridge Way, Lexington, NC 27292For Sale
 MLS ID #1235546, Lisa McGill. Triad MLS
 - $325,0004 bd2 ba1.7k sqft620 Hickory Point Dr, Lexington, NC 27292For Sale
 MLS ID #1230133, Katrina Lazar. Triad MLS
 - $225,0003 bd2 ba1.1k sqft141 Lowell St, Lexington, NC 27295For SaleMLS ID #1230417, Melinda Sparks. Triad MLS
- $279,9003 bd2 ba1.2k sqft247 Lake Dr #9, Lexington, NC 27295For SaleMLS ID #1222183, Donna Jones. Triad MLS
- $284,9003 bd2 ba1.3k sqft239 Lake Dr #8, Lexington, NC 27292For SaleMLS ID #1231744, Anthony Ledford. Triad MLS
- $327,5003 bd2 ba1.2k sqft1028 Gladstone Rd, Mocksville, NC 27028For SaleMLS ID #1222950, Joshua Ijames. Triad MLS
- $279,9904 bd2 ba1.7k sqft275 Waylon Ct, Lexington, NC 27295New ConstructionMLS ID #1203201, Jodi Lee Tate. Triad MLS
- $355,0003 bd2 ba1.5k sqft2100 Waterford Pointe Rd, Lexington, NC 27292For SaleMLS ID #1224742, Michelle Chapman. Triad MLS
- $279,0003 bd2 ba1.2k sqft133 Lake Dr #9, Lexington, NC 27295For SaleMLS ID #1230519, Lindsay McLain. Triad MLS
- $309,9003 bd2 ba1.7k sqft1224 Glenwood Ave, Salisbury, NC 28146For SaleMLS ID #1233728, Cathy Griffin. Triad MLS
- $359,0003 bd2 ba1.7k sqft307 Sowers Ferry Rd, Spencer, NC 28144For SaleMLS ID #1234338, Teresa Rufty. Triad MLS
- $279,9003 bd2 ba1.5k sqft331 Grubb Dr, Denton, NC 27239For SaleMLS ID #1235383, Daniel Troupe. Triad MLS
- $292,9003 bd2 ba1.4k sqft1325 King Rd, Salisbury, NC 28146For SaleMLS ID #1233423, Tricia Strickland. Triad MLS
- $270,0003 bd2 ba1.2k sqft1111 W 5th Ave, Lexington, NC 27295For SaleMLS ID #1223144, Tanya Hood. Triad MLS
- $369,9003 bd2 ba1.5k sqft2850 Leonard Rd, Lexington, NC 27295New ConstructionMLS ID #1234267, Shelly Hartman. Triad MLS
- $385,0003 bd2 ba1.4k sqft215 Meadow Lake Dr, Salisbury, NC 28146For SaleMLS ID #1230053, Susanna Barinowski. Triad MLS
- $374,5003 bd2 ba1.5k sqft465 Bonanza Dr, Salisbury, NC 28144For SaleMLS ID #1233890, Teresa Rufty. Triad MLS
- $249,9003 bd2 ba1.1k sqft110 Habersham Ct, Lexington, NC 27295For SaleMLS ID #1235087, Matt Taylor. Triad MLS
