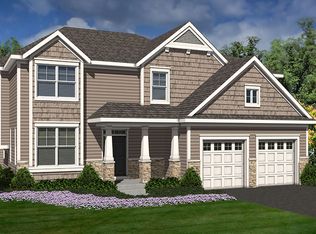

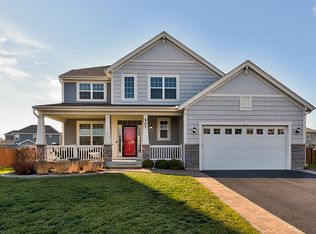
Welcome to this beautifully maintained 4-bedroom, 2.5-bath home in highly sought after Summer Gate at Southbury! Built in 2015, this spacious two-story offers a freshly painted interior and brand new carpeting throughout the entire second level. The main level features rich hardwood flooring and an open-concept layout perfect for everyday living and entertaining. At the heart of the home th large kitchen is a standout with 42" cherrywood cabinets, granite countertops, stainless steel appliances, an island, and a walk-in pantry-flowing seamlessly into a generous breakfast area. Upstairs, you'll find a versatile loft space, ideal for a home office, playroom, or second living area. The primary suite features a luxurious ensuite bath with dual sinks, a soaking tub, and a separate shower. Three additional bedrooms offer plenty of space for family or guests. The full, unfinished basement provides incredible potential for future living space or storage. Enjoy outdoor living in the expansive backyard with a brick paver patio and built-in firepit. Complete with a 2-car garage this home offers access to resort-style amenities, including multiple pools, a clubhouse, a state-of-the-art fitness center, scenic walking trails, and beautifully maintained parks. You will enjoy top-notch Oswego schools, District #308 and the home's proximity to shopping, dining and entertainment ensures the perfect balance of suburban charm and modern convenience. The water heater was replaced in 2024, HVAC, windows and roof - 2015. Schedule your showing today!!
Closed
$450,000
282 Willington Way, Oswego, IL 60543
4beds
2,821sqft
Single Family Residence
Built in 2015
0.25 Acres Lot
$461,900 Zestimate®
$160/sqft
$3,744 Estimated rent
Home value
$461,900
$420,000 - $508,000
$3,744/mo
Zestimate® history
Owner options
List your home for rent
$3,744/mo
Rent Zestimate®
Find your next renter with Zillow Rental Manager. Plus, with online applications, you can quickly screen prospective tenants – for free.
$3,744/mo
Rent Zestimate®
Refinance and save
$3,478/mo
Est. payment
Refinancing to a lower rate could help reduce your monthly payments and save thousands over the life of the loan.
$3,478/mo
Est. payment
Explore your selling options
Work with a Zillow partner agent
Leverage their expertise and Zillow's premium Showcase listings to get your home seen by more buyers.
Get startedList with your own agent
Get your home in front of millions of buyers by listing it on Zillow.
Learn how to do itSell it yourself
Take full control of how buyers see your home on Zillow by listing For Sale by Owner (FSBO).
List your homeWhat's special
Versatile loft spaceBrand new carpetingFreshly painted interiorWalk-in pantryLarge kitchenRich hardwood flooringOpen-concept layout
Zillow last checked:
Listing updated:
Listing courtesy of:
Amy Kite, ABR,CRS,E-PRO,SRES,TRC 847-877-9881,
Keller Williams Infinity,
Sherry Landa 773-558-3858,
Keller Williams Infinity
Bought with:
Paris J Pinkney
eXp Realty
Daphne Pinkney
eXp Realty
Source: MRED as distributed by MLS GRID,MLS#: 12331330
Facts & features
Interior
Bedrooms & bathrooms
- Bedrooms: 4
- Bathrooms: 3
- Full bathrooms: 2
- 1/2 bathrooms: 1
Primary bedroom
- Features: Bathroom (Full)
- Level: Second
- Area: 306 Square Feet
- Dimensions: 18X17
Bedroom 2
- Level: Second
- Area: 208 Square Feet
- Dimensions: 16X13
Bedroom 3
- Level: Second
- Area: 210 Square Feet
- Dimensions: 15X14
Bedroom 4
- Level: Second
- Area: 150 Square Feet
- Dimensions: 15X10
Breakfast room
- Level: Main
- Area: 104 Square Feet
- Dimensions: 13X8
Dining room
- Level: Main
- Area: 128 Square Feet
- Dimensions: 16X8
Family room
- Level: Main
- Area: 306 Square Feet
- Dimensions: 18X17
Kitchen
- Features: Kitchen (Eating Area-Breakfast Bar, Eating Area-Table Space, Island, Pantry-Walk-in, Granite Counters)
- Level: Main
- Area: 272 Square Feet
- Dimensions: 17X16
Laundry
- Level: Second
- Area: 80 Square Feet
- Dimensions: 10X8
Living room
- Level: Main
- Area: 252 Square Feet
- Dimensions: 18X14
Loft
- Level: Second
- Area: 238 Square Feet
- Dimensions: 17X14
Pantry
- Level: Main
- Area: 35 Square Feet
- Dimensions: 7X5
Walk in closet
- Level: Second
- Area: 40 Square Feet
- Dimensions: 10X4
Heating
- Natural Gas, Forced Air
Cooling
- Central Air
Appliances
- Included: Microwave, Dishwasher, Refrigerator, Washer, Dryer, Disposal, Stainless Steel Appliance(s), Water Softener
- Laundry: Upper Level, In Unit
Features
- Walk-In Closet(s), Granite Counters, Pantry
- Flooring: Hardwood, Carpet
- Windows: Screens
- Basement: Unfinished,Full
Interior area
- Total structure area: 0
- Total interior livable area: 2,821 sqft
Property
Parking
- Total spaces: 2
- Parking features: Asphalt, Garage Door Opener, On Site, Garage Owned, Attached, Garage
- Attached garage spaces: 2
- Has uncovered spaces: Yes
Accessibility
- Accessibility features: No Disability Access
Features
- Stories: 2
- Patio & porch: Patio
- Exterior features: Fire Pit
- Fencing: Fenced
Lot
- Size: 0.25 Acres
- Dimensions: 93 X 147 X 56 X 147
Details
- Parcel number: 0316330004
- Special conditions: None
- Other equipment: Sump Pump
Construction
Type & style
- Home type: SingleFamily
- Property subtype: Single Family Residence
Materials
- Vinyl Siding
- Foundation: Concrete Perimeter
- Roof: Asphalt
Condition
- New construction: No
- Year built: 2015
Details
- Builder model: STARLING
Utilities & green energy
- Electric: 200+ Amp Service
- Sewer: Public Sewer
- Water: Public
Community & neighborhood
Security
- Security features: Carbon Monoxide Detector(s)
Community
- Community features: Clubhouse, Park, Pool, Tennis Court(s), Sidewalks, Street Lights
Location
- Region: Oswego
- Subdivision: Summer Gate At Southbury
HOA & financial
HOA
- Has HOA: Yes
- HOA fee: $200 quarterly
- Services included: Clubhouse, Exercise Facilities, Pool
Other
Other facts
- Listing terms: Conventional
- Ownership: Fee Simple w/ HO Assn.
Price history
| Date | Event | Price |
|---|---|---|
| 7/8/2025 | Sold | $450,000$160/sqft |
Source:  MRED as distributed by MLS GRID #12331330 Report a problem MRED as distributed by MLS GRID #12331330 Report a problem | ||
| 6/7/2025 | Contingent | $450,000$160/sqft |
Source: MRED as distributed by MLS GRID #12331330 Report a problem | ||
| 6/4/2025 | Listed for sale | $450,000+42.9%$160/sqft |
Source: MRED as distributed by MLS GRID #12331330 Report a problem | ||
| 7/19/2018 | Listing removed | $315,000$112/sqft |
Source: Bowers Realty Group #10016421 Report a problem | ||
| 7/13/2018 | Listed for sale | $315,000+9.8%$112/sqft |
Source: Bowers Realty Group #10016421 Report a problem | ||
| 2/26/2016 | Sold | $287,000-1%$102/sqft |
Source: MRED as distributed by MLS GRID #08934148 Report a problem | ||
| 12/8/2015 | Price change | $289,990-3.3%$103/sqft |
Source: D.R. Horton - Chicago Report a problem | ||
| 11/4/2015 | Price change | $299,990-3.2%$106/sqft |
Source: D.R. Horton - Chicago Report a problem | ||
| 10/15/2015 | Price change | $309,990-1.8%$110/sqft |
Source: D.R. Horton - Chicago Report a problem | ||
| 5/27/2015 | Listed for sale | $315,793$112/sqft |
Source: Chris Naatz #08934148 Report a problem | ||
Public tax history
| Year | Property taxes | Tax assessment |
|---|---|---|
| 2024 | $11,641 +5.4% | $150,663 +14% |
| 2023 | $11,050 +4.1% | $132,161 +7% |
| 2022 | $10,612 +6.7% | $123,515 +10% |
| 2021 | $9,945 +5.3% | $112,286 +6% |
| 2020 | $9,442 -3.1% | $105,930 +4.7% |
| 2019 | $9,745 | $101,127 -2.3% |
| 2018 | $9,745 -1.7% | $103,497 +7% |
| 2017 | $9,916 +4% | $96,726 +5.5% |
| 2016 | $9,536 | $91,683 +572918.8% |
| 2015 | -- | $16 |
| 2014 | -- | $16 |
| 2013 | -- | $16 -5.9% |
| 2012 | -- | $17 -10.5% |
| 2011 | -- | $19 -96.2% |
| 2010 | -- | $496 -6.2% |
| 2009 | -- | $529 |
| 2008 | -- | $529 -8% |
| 2007 | -- | $575 |
| 2006 | $43 | $575 |
| 2005 | -- | $575 |
| 2004 | -- | -- |
Find assessor info on the county website
Neighborhood: 60543
Nearby schools
GreatSchools rating
- 7/10Southbury Elementary SchoolGrades: K-5Distance: 0.4 mi
- 6/10Traughber Jr High SchoolGrades: 6-8Distance: 1 mi
- 8/10Oswego High SchoolGrades: 9-12Distance: 0.6 mi
Schools provided by the listing agent
- Elementary: Southbury Elementary School
- Middle: Traughber Junior High School
- High: Oswego High School
- District: 308
Source: MRED as distributed by MLS GRID. This data may not be complete. We recommend contacting the local school district to confirm school assignments for this home.
Get a cash offer in 3 minutes
Find out how much your home could sell for in as little as 3 minutes with a no-obligation cash offer.
Estimated market value
$461,900
Get a cash offer in 3 minutes
Find out how much your home could sell for in as little as 3 minutes with a no-obligation cash offer.
Estimated market value
$461,900
- Illinois
- Kendall County
- Oswego
- 60543
- 282 Willington Way
Nearby cities
Nearby neighborhoods
Nearby zip codes
Other Oswego Topics
