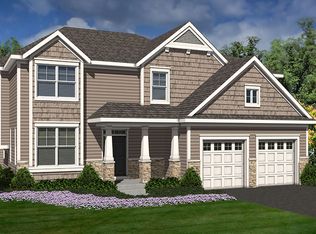
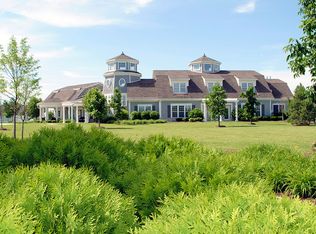
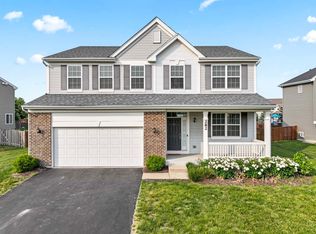
Presenting a rare and distinguished opportunity to own a stunning five-bedroom, 4.5-bath home in the highly sought-after Summer Gate at Southbury, available for the first time since it was built. Situated on a spacious corner lot with a fenced yard, this home is the perfect blend of sophisticated design, modern luxury, and timeless comfort. From the moment you arrive, the stately curb appeal and three-car garage set the tone for what awaits inside. A welcoming formal dining space greets you upon entry, leading seamlessly into the open-concept layout designed for effortless entertaining and everyday living. At the heart of the home, the gourmet kitchen impresses with rich espresso cabinetry, gleaming granite countertops, and an expansive center island, offering the perfect space for casual dining or gathering with guests. High-end stainless steel appliances and a sunlit breakfast area flow effortlessly into the spacious family room, creating a warm and inviting atmosphere. A first-floor bedroom with an en suite full bath provides an ideal flex space, perfect as an in-law suite, private home office, or guest retreat. Throughout the main level, luxury vinyl plank flooring enhances the home's modern aesthetic, complemented by freshly painted interiors that add a crisp, move-in-ready feel. Upstairs, the primary suite is a true sanctuary, featuring elegant tray ceilings, a spa-inspired en suite bath with dual vanities, an oversized walk-in shower, tile flooring, and a generous walk-in closet. Three additional spacious bedrooms and a versatile loft provide plenty of room for relaxation or recreation. A second-floor laundry room ensures effortless convenience. Step outside and experience seamless indoor-outdoor living with a newer brick paver patio complete with a built-in gas grill, the perfect setting for summer barbecues or evening gatherings under the stars. The fenced backyard offers privacy and ample space for recreation, gardening, or simply unwinding in your own retreat. For those looking to customize even further, the unfinished basement with a crawl space provides endless possibilities to create a home theater, fitness room, or additional living space tailored to your vision. Located in Oswego's premier master-planned community, this home offers access to resort-style amenities, including multiple pools, a clubhouse, a state-of-the-art fitness center, scenic walking trails, and beautifully maintained parks. Families will appreciate the top-rated Oswego 308 schools, while the home's proximity to shopping, dining, and entertainment ensures the perfect balance of suburban charm and modern convenience. Easy access to major highways makes commuting a breeze while allowing you to enjoy the tranquil surroundings of this sought-after neighborhood. This meticulously maintained home is a rare gem in the exclusive Summer Gate at Southbury. Don't miss your opportunity-schedule a private tour today!
Closed
$582,000
286 Willington Way, Oswego, IL 60543
5beds
4,104sqft
Single Family Residence
Built in 2015
0.31 Acres Lot
$598,300 Zestimate®
$142/sqft
$5,003 Estimated rent
Home value
$598,300
$544,000 - $658,000
$5,003/mo
Zestimate® history
Owner options
List your home for rent
$5,003/mo
Rent Zestimate®
Find your next renter with Zillow Rental Manager. Plus, with online applications, you can quickly screen prospective tenants – for free.
$5,003/mo
Rent Zestimate®
Refinance and save
$4,434/mo
Est. payment
Refinancing to a lower rate could help reduce your monthly payments and save thousands over the life of the loan.
$4,434/mo
Est. payment
Explore your selling options
Work with a Zillow partner agent
Leverage their expertise and Zillow's premium Showcase listings to get your home seen by more buyers.
Get startedList with your own agent
Get your home in front of millions of buyers by listing it on Zillow.
Learn how to do itSell it yourself
Take full control of how buyers see your home on Zillow by listing For Sale by Owner (FSBO).
List your homeWhat's special
Versatile loftThree-car garageFenced backyardPrimary suiteStately curb appealExpansive center islandSpacious family room
Zillow last checked:
Listing updated:
Listing courtesy of:
Ewelina Rafael 630-965-7712,
Coldwell Banker Realty
Bought with:
Chris McGary
eXp Realty
Source: MRED as distributed by MLS GRID,MLS#: 12292154
Facts & features
Interior
Bedrooms & bathrooms
- Bedrooms: 5
- Bathrooms: 5
- Full bathrooms: 4
- 1/2 bathrooms: 1
Primary bedroom
- Features: Flooring (Carpet), Bathroom (Full, Double Sink, Shower Only)
- Level: Second
- Area: 340 Square Feet
- Dimensions: 20X17
Bedroom 2
- Features: Flooring (Carpet)
- Level: Main
- Area: 156 Square Feet
- Dimensions: 12X13
Bedroom 3
- Features: Flooring (Carpet)
- Level: Second
- Area: 182 Square Feet
- Dimensions: 14X13
Bedroom 4
- Features: Flooring (Carpet)
- Level: Second
- Area: 169 Square Feet
- Dimensions: 13X13
Bedroom 5
- Features: Flooring (Wood Laminate)
- Level: Main
- Area: 228 Square Feet
- Dimensions: 19X12
Breakfast room
- Features: Flooring (Wood Laminate)
- Level: Main
- Area: 234 Square Feet
- Dimensions: 18X13
Dining room
- Features: Flooring (Wood Laminate)
- Level: Main
- Area: 132 Square Feet
- Dimensions: 12X11
Kitchen
- Features: Kitchen (Eating Area-Table Space, Island, Pantry-Walk-in, Breakfast Room), Flooring (Wood Laminate)
- Level: Main
- Area: 234 Square Feet
- Dimensions: 18X13
Laundry
- Features: Flooring (Wood Laminate)
- Level: Second
- Area: 66 Square Feet
- Dimensions: 11X6
Living room
- Features: Flooring (Wood Laminate)
- Level: Main
- Area: 425 Square Feet
- Dimensions: 25X17
Pantry
- Level: Main
- Area: 16 Square Feet
- Dimensions: 4X4
Sitting room
- Features: Flooring (Carpet)
- Level: Second
- Area: 198 Square Feet
- Dimensions: 18X11
Walk in closet
- Level: Second
- Area: 108 Square Feet
- Dimensions: 12X9
Heating
- Natural Gas, Forced Air
Cooling
- Central Air
Appliances
- Included: Range, Microwave, Dishwasher, Refrigerator, Washer, Dryer, Disposal
- Laundry: Upper Level, In Unit
Features
- 1st Floor Bedroom, Built-in Features, Walk-In Closet(s), Open Floorplan
- Flooring: Laminate, Carpet
- Basement: Unfinished,Full
- Number of fireplaces: 1
- Fireplace features: Family Room
Interior area
- Total structure area: 4,104
- Total interior livable area: 4,104 sqft
Property
Parking
- Total spaces: 3
- Parking features: Asphalt, Garage Door Opener, On Site, Garage Owned, Attached, Garage
- Attached garage spaces: 3
- Has uncovered spaces: Yes
Accessibility
- Accessibility features: No Disability Access
Features
- Stories: 2
- Patio & porch: Patio
Lot
- Size: 0.31 Acres
- Dimensions: 80.8X112X130.4X146.1
- Features: Corner Lot
Details
- Additional structures: None
- Parcel number: 0316330006
- Special conditions: None
- Other equipment: Ceiling Fan(s), Sump Pump
Construction
Type & style
- Home type: SingleFamily
- Property subtype: Single Family Residence
Materials
- Vinyl Siding
- Foundation: Concrete Perimeter
- Roof: Asphalt
Condition
- New construction: No
- Year built: 2015
Utilities & green energy
- Electric: Circuit Breakers
- Sewer: Public Sewer
- Water: Public
Community & neighborhood
Security
- Security features: Carbon Monoxide Detector(s)
Location
- Region: Oswego
HOA & financial
HOA
- Has HOA: Yes
- HOA fee: $215 quarterly
- Services included: Insurance, Clubhouse, Exterior Maintenance, Lawn Care
Other
Other facts
- Listing terms: Conventional
- Ownership: Fee Simple w/ HO Assn.
Price history
| Date | Event | Price |
|---|---|---|
| 6/6/2025 | Sold | $582,000-1.2%$142/sqft |
Source:  MRED as distributed by MLS GRID #12292154 Report a problem MRED as distributed by MLS GRID #12292154 Report a problem | ||
| 5/19/2025 | Pending sale | $588,888$143/sqft |
Source: MRED as distributed by MLS GRID #12292154 Report a problem | ||
| 4/2/2025 | Contingent | $588,888$143/sqft |
Source: MRED as distributed by MLS GRID #12292154 Report a problem | ||
| 3/21/2025 | Listed for sale | $588,888+44%$143/sqft |
Source: MRED as distributed by MLS GRID #12292154 Report a problem | ||
| 2/10/2015 | Sold | $409,000$100/sqft |
Source: Public Record Report a problem | ||
Public tax history
| Year | Property taxes | Tax assessment |
|---|---|---|
| 2024 | $13,751 +5.3% | $176,875 +14% |
| 2023 | $13,063 +4.1% | $155,154 +7% |
| 2022 | $12,552 +6.6% | $145,004 +10% |
| 2021 | $11,773 +5.3% | $131,822 +6% |
| 2020 | $11,184 -6.1% | $124,360 +1.7% |
| 2019 | $11,915 | $122,335 -2.3% |
| 2018 | $11,915 +4.7% | $125,202 +7% |
| 2017 | $11,380 +4.3% | $117,011 +5.5% |
| 2016 | $10,912 +12.3% | $110,911 +17.2% |
| 2015 | $9,721 | $94,601 +591156.3% |
| 2014 | $9,721 | $16 |
| 2013 | -- | $16 -5.9% |
| 2012 | -- | $17 -10.5% |
| 2011 | -- | $19 -96.2% |
| 2010 | -- | $496 -6.2% |
| 2009 | -- | $529 |
| 2008 | -- | $529 -8% |
| 2007 | -- | $575 |
| 2006 | $43 | $575 |
| 2005 | -- | $575 |
| 2004 | -- | -- |
Find assessor info on the county website
Neighborhood: 60543
Nearby schools
GreatSchools rating
- 7/10Southbury Elementary SchoolGrades: K-5Distance: 0.4 mi
- 6/10Traughber Jr High SchoolGrades: 6-8Distance: 1 mi
- 8/10Oswego High SchoolGrades: 9-12Distance: 0.6 mi
Schools provided by the listing agent
- Elementary: Southbury Elementary School
- Middle: Traughber Junior High School
- High: Oswego High School
- District: 308
Source: MRED as distributed by MLS GRID. This data may not be complete. We recommend contacting the local school district to confirm school assignments for this home.
Get a cash offer in 3 minutes
Find out how much your home could sell for in as little as 3 minutes with a no-obligation cash offer.
Estimated market value
$598,300
Get a cash offer in 3 minutes
Find out how much your home could sell for in as little as 3 minutes with a no-obligation cash offer.
Estimated market value
$598,300
- Illinois
- Kendall County
- Oswego
- 60543
- 286 Willington Way
Nearby cities
Nearby neighborhoods
Nearby zip codes
Other Oswego Topics
