Welcome to your updated oasis in Wauconda! This charming townhome boasts modern comforts and convenient amenities, making it the perfect blend of style and functionality. Upon entry, be greeted by the inviting entryway with gleaming wood laminate floors. You'll be led to the focal point of the home, the family room with vaulted ceilings that lend an airy feel to the space. The heart of the home, the large kitchen, is a chef's dream, offering ample counter space, cabinets, and a pantry for all your culinary storage needs. Whether you're grabbing a quick bite at the bar stool countertop or enjoying a meal in the spacious table area, this kitchen is exactly what you need with new stainless steel appliances and a deep kitchen sink in front of a window. Venture upstairs to discover brand new vinyl plank floors throughout two size able bedrooms and a conveniently located laundry room on the second level. The expansive master suite is a true retreat, featuring not one, but two walk-in closets and a luxurious en-suite bathroom, providing the ultimate in comfort and privacy. The partially finished basement adds versatility to the home, boasting a bathroom with shower, making it ideal for use as a fitness space, home office, or additional entertaining area. Plus, with direct access to the walking trail from the back, you'll have endless opportunities to enjoy the outdoors and stay active. Located close to a park and nestled within the great community of Liberty Lakes, this townhome offers the perfect combination of suburban tranquility and modern convenience. Don't miss your chance to make this your new home sweet home!
Closed
$270,000
2820 Cattail Ct Unit C, Wauconda, IL 60084
2beds
1,838sqft
Townhouse, Single Family Residence
Built in 2005
-- sqft lot
$317,800 Zestimate®
$147/sqft
$2,715 Estimated rent
Home value
$317,800
$302,000 - $334,000
$2,715/mo
Zestimate® history
Owner options
List your home for rent
$2,715/mo
Rent Zestimate®
Find your next renter with Zillow Rental Manager. Plus, with online applications, you can quickly screen prospective tenants – for free.
$2,715/mo
Rent Zestimate®
Refinance and save
$2,324/mo
Est. payment
Refinancing to a lower rate could help reduce your monthly payments and save thousands over the life of the loan.
$2,324/mo
Est. payment
Explore your selling options
Work with a Zillow partner agent
Leverage their expertise and Zillow's premium Showcase listings to get your home seen by more buyers.
Get startedList with your own agent
Get your home in front of millions of buyers by listing it on Zillow.
Learn how to do itSell it yourself
Take full control of how buyers see your home on Zillow by listing For Sale by Owner (FSBO).
List your homeWhat's special
Modern convenienceClose to a parkHome officeExpansive master suiteLarge kitchenSpacious table areaDeep kitchen sink
Zillow last checked:
Listing updated:
Listed by:
Niki Rocco 708-699-4315,
@properties Christie's International Real Estate
Bought with:
Judy Ann Bruce
Compass
Source: MRED as distributed by MLS GRID,MLS#: 12037698
Facts & features
Interior
Bedrooms & bathrooms
- Bedrooms: 2
- Bathrooms: 4
- Full bathrooms: 3
- 1/2 bathrooms: 1
Rooms
- Room types: Recreation Room
Primary bedroom
- Features: Flooring (Vinyl), Window Treatments (Blinds), Bathroom (Full)
- Level: Second
- Area: 323 Square Feet
- Dimensions: 19X17
Bedroom 2
- Features: Flooring (Vinyl)
- Level: Second
- Area: 110 Square Feet
- Dimensions: 11X10
Dining room
- Features: Flooring (Wood Laminate)
- Level: Main
- Area: 110 Square Feet
- Dimensions: 11X10
Kitchen
- Features: Flooring (Wood Laminate)
- Level: Main
- Area: 154 Square Feet
- Dimensions: 14X11
Laundry
- Level: Second
- Area: 80 Square Feet
- Dimensions: 10X8
Living room
- Features: Flooring (Carpet)
- Level: Main
- Area: 252 Square Feet
- Dimensions: 18X14
Recreation room
- Features: Flooring (Carpet)
- Level: Lower
- Area: 154 Square Feet
- Dimensions: 11X14
Heating
- Natural Gas, Forced Air
Cooling
- Central Air
Appliances
- Included: Range, Microwave, Dishwasher, Refrigerator, Washer, Dryer, Disposal
- Laundry: Upper Level, In Unit
Features
- Cathedral Ceiling(s), Walk-In Closet(s), Open Floorplan, Pantry
- Flooring: Laminate
- Windows: Screens
- Basement: Finished,Full
Interior area
- Total structure area: 757
- Total interior livable area: 1,838 sqft
- Finished area below ground: 757
Property
Parking
- Total spaces: 2
- Parking features: Asphalt, Garage Door Opener, On Site, Attached, Garage
- Attached garage spaces: 2
- Has uncovered spaces: Yes
Accessibility
- Accessibility features: No Disability Access
Features
- Patio & porch: Patio
Details
- Parcel number: 09124061190000
- Special conditions: None
Construction
Type & style
- Home type: Townhouse
- Property subtype: Townhouse, Single Family Residence
Materials
- Vinyl Siding
- Foundation: Concrete Perimeter
- Roof: Asphalt
Condition
- New construction: No
- Year built: 2005
Details
- Builder model: WENTWORTH
Utilities & green energy
- Sewer: Public Sewer
- Water: Public
Community & HOA
Community
- Subdivision: Liberty Lakes
HOA
- Has HOA: Yes
- Amenities included: Park
- Services included: Exterior Maintenance, Lawn Care, Snow Removal
- HOA fee: $262 monthly
Location
- Region: Wauconda
Financial & listing details
- Price per square foot: $147/sqft
- Tax assessed value: $257,215
- Annual tax amount: $8,103
- Date on market: 4/24/2024
- Listing terms: Conventional
- Ownership: Condo
Price history
| Date | Event | Price |
|---|---|---|
| 6/4/2024 | Sold | $270,000$147/sqft |
Source:  MRED as distributed by MLS GRID #12037698 Report a problem MRED as distributed by MLS GRID #12037698 Report a problem | ||
| 5/29/2024 | Pending sale | $270,000$147/sqft |
Source: MRED as distributed by MLS GRID #12037698 Report a problem | ||
| 4/29/2024 | Contingent | $270,000$147/sqft |
Source: MRED as distributed by MLS GRID #12037698 Report a problem | ||
| 4/24/2024 | Listed for sale | $270,000+12.5%$147/sqft |
Source: MRED as distributed by MLS GRID #12037698 Report a problem | ||
| 9/29/2022 | Sold | $240,000-2%$131/sqft |
Source: MRED as distributed by MLS GRID #11463986 Report a problem | ||
| 8/18/2022 | Contingent | $244,900$133/sqft |
Source: MRED as distributed by MLS GRID #11463986 Report a problem | ||
| 8/13/2022 | Price change | $244,900-2%$133/sqft |
Source: MRED as distributed by MLS GRID #11463986 Report a problem | ||
| 7/14/2022 | Listed for sale | $249,900$136/sqft |
Source: MRED as distributed by MLS GRID #11463986 Report a problem | ||
| 6/12/2022 | Listing removed | $249,900$136/sqft |
Source: MRED as distributed by MLS GRID #11414475 Report a problem | ||
| 6/8/2022 | Price change | $249,900-2.3%$136/sqft |
Source: MRED as distributed by MLS GRID #11414475 Report a problem | ||
| 5/25/2022 | Listed for sale | $255,900+11.5%$139/sqft |
Source: MRED as distributed by MLS GRID #11414475 Report a problem | ||
| 5/30/2006 | Sold | $229,500$125/sqft |
Source: Public Record Report a problem | ||
Public tax history
| Year | Property taxes | Tax assessment |
|---|---|---|
| 2024 | $7,483 +0.1% | $91,517 +6.8% |
| 2023 | $7,475 -7.8% | $85,730 +9.4% |
| 2022 | $8,103 +4.1% | $78,364 +13.3% |
| 2021 | $7,783 +2.7% | $69,180 +11% |
| 2020 | $7,578 +3.5% | $62,303 +5.8% |
| 2019 | $7,320 -0.3% | $58,882 -0.8% |
| 2018 | $7,342 | $59,345 +1.2% |
| 2017 | $7,342 +36.5% | $58,659 +5.6% |
| 2016 | $5,380 +11.1% | $55,548 +8.9% |
| 2015 | $4,842 +19.4% | $50,994 +7.3% |
| 2014 | $4,055 +2% | $47,542 +11.4% |
| 2012 | $3,977 -14.8% | $42,671 -47.2% |
| 2011 | $4,668 +6.4% | $80,796 +38% |
| 2010 | $4,386 -7.2% | $58,558 -21.1% |
| 2009 | $4,728 +1.4% | $74,243 -0.3% |
| 2008 | $4,664 +38.5% | $74,448 +3.9% |
| 2006 | $3,368 | $71,654 |
Find assessor info on the county website
Neighborhood: 60084
Nearby homes
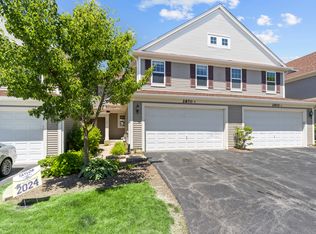
- $265,0003 bd3 ba1.8k sqft2870 Glacier Way UNIT D, Wauconda, IL 60084Sold
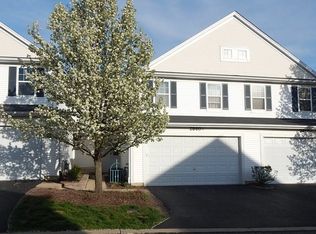
- $287,5002 bd3 ba1.5k sqft2860 Glacier Way UNIT C, Wauconda, IL 60084Off Market
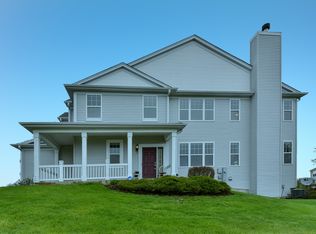
- $340,3003 bd3 ba1.9k sqft2880 Glacier Way UNIT D, Wauconda, IL 60084Off Market
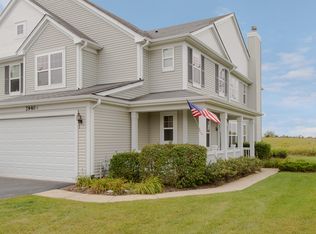
- $320,6003 bd3 ba1.8k sqft2940 Glacier Way UNIT D, Wauconda, IL 60084Off Market
- $323,3003 bd3 ba1.9k sqft2920 Glacier Way UNIT F, Wauconda, IL 60084Off Market
- $349,2003 bd2 ba1.8k sqft2910 Glacier Way UNIT A, Wauconda, IL 60084Off Market
- $272,5002 bd3 ba1.9k sqft2910 Glacier Way UNIT D, Wauconda, IL 60084Sold
- $355,2003 bd2 ba1.8k sqft2850 Glacier Way UNIT F, Wauconda, IL 60084Off Market
- $300,3003 bd2 ba1.8k sqft2850 Glacier Way UNIT E, Wauconda, IL 60084Off Market
Nearby schools
GreatSchools rating
- 8/10Robert Crown SchoolGrades: K-5Distance: 2.5 mi
- 6/10Wauconda Middle SchoolGrades: 6-8Distance: 3.1 mi
- 6/10Wauconda High SchoolGrades: 9-12Distance: 2.7 mi
Schools provided by the listing agent
- Elementary: Robert Crown Elementary School
- Middle: Wauconda Middle School
- High: Wauconda Comm High School
- District: 118
Source: MRED as distributed by MLS GRID. This data may not be complete. We recommend contacting the local school district to confirm school assignments for this home.
Get a cash offer in 3 minutes
Find out how much your home could sell for in as little as 3 minutes with a no-obligation cash offer.
Estimated market value
$317,800
Get a cash offer in 3 minutes
Find out how much your home could sell for in as little as 3 minutes with a no-obligation cash offer.
Estimated market value
$317,800
- Illinois
- Lake County
- Wauconda
- 60084
- 2820 Cattail Ct Unit C
Nearby cities
Nearby zip codes
Other Wauconda Topics
