Skip main navigation
Off market
  • $440,300

    2820 Chichester Ln, Fort Wayne, IN 46815

    4beds
    5,534sqft
    SingleFamily
    Built in 1984
    2,156 Square Feet Lot
    $440,300 Zestimate®
    $80/sqft
    $2,997 Estimated rent

    Home value

    $440,300

    $405,000 - $480,000

    $2,997/mo

    Zestimate® history
    Loading
    Loading...

    Owner options

    List your home for rent

    $2,997/mo

    Rent Zestimate®

    Find your next renter with Zillow Rental Manager. Plus, with online applications, you can quickly screen prospective tenants – for free.

    Learn more

    $2,997/mo

    Rent Zestimate®

    Refinance and save

    $2,992/mo

    Est. payment

    Refinancing to a lower rate could help reduce your monthly payments and save thousands over the life of the loan.

    See today's rates

    $2,992/mo

    Est. payment

    Explore your selling options

    Work with a Zillow partner agent

    Leverage their expertise and Zillow's premium Showcase listings to get your home seen by more buyers.

    Get started

    List with your own agent

    Get your home in front of millions of buyers by listing it on Zillow.

    Learn how to do it

    Sell it yourself

    Take full control of how buyers see your home on Zillow by listing For Sale by Owner (FSBO).

    List your home

    What's special

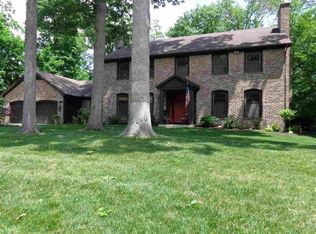
    START THE NEW YEAR OFF RIGHT IN THIS BUCKINGHAM BEAUTY......YOU MUST SEE THE OUTSTANDING QUALITY IN THIS CUSTOM BUILT, BOB BUESHER HOME. THE BRICK FRONT DISPLAYS QUOIN CORNERS AND A GORGEOUS FRONT LAWN WITH WELL ESTABLISHED LANDSCAPING, SURROUNDED BY A STATELY BRICK WALL LINING THE SIDEWALK. THE PROPERTY ALSO INCLUDES OWNERSHIP OF HALF OF THE ADJOINING WOODED LOT. THIS COLONIAL HAS THE FEEL AND CHARM OF A SOUTHERN ESTATE. AS YOU ENTER THE GRAND FOYER, YOU ARE SURROUNDED BY LOVELY HARD WOOD FLOORING AND CHAIR RAILS. THE EXTRAORDINARY STAIRCASE THAT IS REMINISCENT OF "GONE WITH THE WIND" ..WHICH ASSENTS UPWARD TO AN OPEN LOFT THAT EXTENDS AROUND THE INTERIOR OF THE SECOND FLOOR, A SKYLIGHT ENSURES PLENTY OF NATURAL LIGHT BUILT IN CABINETS AND CEDAR LINED CLOSET PROVIDE MAXIMUM STORAGE. THE FORMAL LIVING ROOM AND DINING ROOM BOAST SPECTACULAR CHAIR RAIL AND DENTAL CROWN MOLDING. A HOME OFFICE CAN BE FOUND OFF THE GRAND FOYER THAT CAN BE CLOSED OFF WITH THE DOUBLE DOORS. THE GOURMET KITCHEN OFFERS PLENTY OF SPACE FOR ALL YOUR ENTERTAINING. IT FEATURES PLENTY OF GRABILL HICKORY CABINETS, GRANITE COUNTER TOPS, JEN AIR RANGE AND GRILL, TWO OVENS, MICROWAVE, PANTRY AND A PLAN DESK MAKE WORKING IN THIS KITCHEN A DREAM. YOU WILL ALSO ENJOY RELAXING IN YOUR THREE SEASON ROOM OR THE ADJOINING PATIO IN THE EVENINGS. THE WOOD BEAMED FAMILY ROOM OFFERS BUILT IN BOOKS CASES, A LARGE PICTURE WINDOW WITH A LOVELY VIEW OF THE BACK YARD AND SHARES A TWO WAY FIREPLACE WITH THE BREAKFAST AREA. THE MASTER SUITE HAS TWO WALK IN CLOSETS AND A GRACIOUS OUTDOOR BALCONY. THE MASTER BATH OFFERS DOUBLE VANITY, A LARGE JETTED TUB AND AND SHOWER. THE LOWER LEVEL SPORTS A LARGE WET BAR, FAMILY ROOM WITH A FIREPLACE AND A FULL BATH. THERE IS ALSO A 13 X 22 GAME ROOM WITH SHUFFLEBOARD COURT AND CLOSETS FOR STORAGE OF GAMES AND TOYS. ALSO THERE ARE TWO LARGE STORAGE ROOMS, THIS HOME ALSO OFFERS A CENTRAL VAC, IRRIGATION SYSTEM, SECURITY SYSTEM, WALK UP ATTIC ACCESS IN THE THREE CAR GARAGE. COME SEE ALL THIS FABULOUS HOME CAN OFFER YOU.

    This property is off market, which means it's not currently listed for sale or rent on Zillow. This may be different from what's available on other websites or public sources.

    Facts & features

    Interior

    Bedrooms & bathrooms
    • Bedrooms: 4
    • Bathrooms: 4
    • Full bathrooms: 3
    • 1/2 bathrooms: 1
    Heating
    • Forced air, Gas
    Cooling
    • Central
    Features
    • Flooring: Tile
    • Has fireplace: Yes
    • Fireplace features: masonry
    Interior area
    • Total interior livable area: 5,534 sqft

    Property

    Parking
    • Parking features: Garage - Attached
    Features
    • Exterior features: Stone, Wood, Brick
    Lot
    • Size: 2,156 sqft
    Details
    • Parcel number: 020833127011000072

    Construction

    Type & style
    • Home type: SingleFamily
    Materials
    • masonry
    • Roof: Other
    Condition
    • Year built: 1984

    Community & neighborhood

    Location
    • Region: Fort Wayne

    HOA & financial

    HOA
    • Has HOA: Yes
    • HOA fee: $293 monthly

    Price history

    DateEventPrice
    3/24/2017Sold$239,500-20.2%$43/sqft
    Source: Agent Provided Report a problem
    9/23/2016Listed for sale$300,000$54/sqft
    Source: Real Living Resource Real Estate #201644243 Report a problem

    Public tax history

    YearProperty taxesTax assessment
    2025$5,939 +17%$484,800 -5.1%
    2024$5,077 +9.3%$511,100 +16.1%
    2023$4,645 +13.8%$440,300 +8.2%
    2022$4,081 +22.9%$407,000 +13.1%
    2021$3,322 +4.2%$359,800 +19.4%
    2020$3,188 +13.4%$301,400 +3.6%
    2019$2,812 -22.6%$290,900 +13.9%
    2018$3,631 -49.2%$255,500 -21.4%
    2017$7,141 +111.9%$325,100 -0.8%
    2016$3,370 +6.6%$327,700 +7.9%
    2014$3,160 +7.1%$303,800 +6.9%
    2013$2,951 -0.2%$284,300 -3.9%
    2011$2,958 $295,800 -2%
    2010-- $301,800 -1.9%
    2007-- $307,800 +3%
    2005-- $298,800
    2004-- $298,800 +60%
    2001-- $186,700 +200%
    1999-- $62,240

    Find assessor info on the county website

    Neighborhood: Village of Buckingham

    Nearby schools

    GreatSchools rating
    Schools provided by the listing agent
    • Elementary: Haley
    • Middle: Blackhawk
    • High: Snider
    • District: Fort Wayne Community

    Source: The MLS. This data may not be complete. We recommend contacting the local school district to confirm school assignments for this home.

    Get pre-qualified for a loan
    At Zillow Home Loans, we can pre-qualify you in as little as 5 minutes with no impact to your credit score.

    An equal housing lender. NMLS #10287.

    Sell for more on Zillow
    Get a Zillow Showcase℠ listing at no additional cost and you could sell for .
    $440,300
    2% more
    +$8,806
    With Zillow Showcase(estimated)
    $449,106