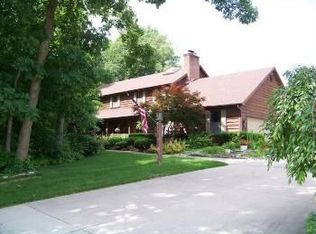
Introducing "The Wild Rose" a striking architectural gem in the prestigious Village of Buckingham. Originally featured in the Parade of Homes, this custom-built contemporary residence offers nearly 6,000 sq. ft. of finished living space, with four spacious bedrooms, four and a half bathrooms, and a 3-car garage, thoughtfully designed for both elegance and everyday comfort. They simply don’t build homes like this anymore! Step through the lattice-covered front entry into a sunlit interior with soaring ceilings, dramatic architecture, and an open-concept layout framed by oversized windows and sliding doors offering panoramic views of the wooded lot. The main level features a full bath, three patio-access sliding doors, and a sprawling great room. Whether you’re hosting in the formal dining room or relaxing by the fireplace, this home adapts beautifully to any occasion. Upstairs, the primary suite is a true retreat with a wrap-around balcony, dual walk-in closets, and a spa-like bath with a jetted tub and separate shower. The laundry room is conveniently located near all four bedrooms. The finished basement is built for entertaining, complete with a wet bar, pool table (included), and ample storage. Set on a private, wooded half-acre in a quiet cul-de-sac, this home offers peace, privacy, and timeless style. Don’t miss your chance to own this rare architectural masterpiece.
Closed
$475,000
2825 Knightsbridge Pl, Fort Wayne, IN 46815
4beds
5,671sqft
Single Family Residence
Built in 1983
0.47 Acres Lot
$493,200 Zestimate®
$--/sqft
$3,482 Estimated rent
Home value
$493,200
$444,000 - $547,000
$3,482/mo
Zestimate® history
Owner options
List your home for rent
$3,482/mo
Rent Zestimate®
Find your next renter with Zillow Rental Manager. Plus, with online applications, you can quickly screen prospective tenants – for free.
$3,482/mo
Rent Zestimate®
Refinance and save
$3,472/mo
Est. payment
Refinancing to a lower rate could help reduce your monthly payments and save thousands over the life of the loan.
$3,472/mo
Est. payment
Explore your selling options
Work with a Zillow partner agent
Leverage their expertise and Zillow's premium Showcase listings to get your home seen by more buyers.
Get startedList with your own agent
Get your home in front of millions of buyers by listing it on Zillow.
Learn how to do itSell it yourself
Take full control of how buyers see your home on Zillow by listing For Sale by Owner (FSBO).
List your homeWhat's special
Wet barSprawling great roomFormal dining roomElegance and everyday comfortSoaring ceilingsOpen-concept layoutSunlit interior
Zillow last checked:
Listing updated:
Listed by:
Robert J Rolf 260-715-1818,
Mike Thomas Assoc., Inc
Bought with:
Tekoa Garrett, RB22000699
Coldwell Banker Real Estate Gr
Source: IRMLS,MLS#: 202539374
Facts & features
Interior
Bedrooms & bathrooms
- Bedrooms: 4
- Bathrooms: 5
- Full bathrooms: 4
- 1/2 bathrooms: 1
Bedroom 1
- Level: Upper
Bedroom 2
- Level: Upper
Dining room
- Level: Main
- Area: 180
- Dimensions: 15 x 12
Family room
- Level: Main
- Area: 442
- Dimensions: 26 x 17
Kitchen
- Level: Main
- Area: 180
- Dimensions: 20 x 9
Living room
- Level: Main
- Area: 225
- Dimensions: 15 x 15
Office
- Area: 0
- Dimensions: 0 x 0
Heating
- Natural Gas, Forced Air, Zoned
Cooling
- Central Air, Zoned
Appliances
- Included: Dishwasher, Microwave, Refrigerator, Washer, Gas Cooktop, Dryer-Electric, Exhaust Fan, Oven-Built-In
Features
- 1st Bdrm En Suite, Breakfast Bar, Eat-in Kitchen, Entrance Foyer, Wet Bar, Stand Up Shower, Tub/Shower Combination, Formal Dining Room
- Flooring: Hardwood, Carpet, Tile
- Windows: Skylight(s)
- Basement: Full,Finished,Concrete,Sump Pump
- Attic: Pull Down Stairs
- Number of fireplaces: 1
- Fireplace features: Family Room, Kitchen, Wood Burning
Interior area
- Total structure area: 5,773
- Total interior livable area: 5,671 sqft
- Finished area above ground: 3,918
- Finished area below ground: 1,753
Property
Parking
- Total spaces: 3
- Parking features: Attached, Garage Door Opener, Concrete
- Attached garage spaces: 3
- Has uncovered spaces: Yes
Features
- Levels: Two
- Stories: 2
- Exterior features: Balcony
- Has spa: Yes
- Spa features: Jet Tub
- Fencing: None
Lot
- Size: 0.47 Acres
- Dimensions: 98X209
- Features: Cul-De-Sac, Level, Few Trees, City/Town/Suburb
Details
- Parcel number: 020833127024.000072
- Other equipment: Sump Pump
Construction
Type & style
- Home type: SingleFamily
- Architectural style: Contemporary
- Property subtype: Single Family Residence
Materials
- Brick, Cedar
- Roof: Dimensional Shingles
Condition
- New construction: No
- Year built: 1983
Utilities & green energy
- Gas: NIPSCO
- Sewer: City
- Water: City, Fort Wayne City Utilities
Community & HOA
Community
- Security: Security System
- Subdivision: Village of Buckingham
HOA
- Has HOA: Yes
- HOA fee: $386 annually
Location
- Region: Fort Wayne
Financial & listing details
- Tax assessed value: $444,700
- Annual tax amount: $5,289
- Date on market: 9/29/2025
- Listing terms: Cash,Conventional,FHA,VA Loan
Price history
| Date | Event | Price |
|---|---|---|
| 10/29/2025 | Sold | $475,000-5% |
Source:  IRMLS #202539374 Report a problem IRMLS #202539374 Report a problem | ||
| 10/1/2025 | Pending sale | $499,900 |
Source: IRMLS #202539374 Report a problem | ||
| 9/29/2025 | Listed for sale | $499,900 |
Source: IRMLS #202539374 Report a problem | ||
Public tax history
| Year | Property taxes | Tax assessment |
|---|---|---|
| 2025 | $5,290 +15.1% | $444,700 -2.5% |
| 2024 | $4,596 +2.8% | $456,000 +14.2% |
| 2023 | $4,471 +14% | $399,300 +2% |
| 2022 | $3,921 +22.8% | $391,400 +13.4% |
| 2021 | $3,193 +6.6% | $345,300 +19.3% |
| 2020 | $2,995 -4.6% | $289,400 +5.9% |
| 2019 | $3,141 +0.9% | $273,200 -3.9% |
| 2018 | $3,113 +0.8% | $284,200 +1.9% |
| 2017 | $3,087 +6.9% | $279,000 -0.8% |
| 2016 | $2,889 -10.8% | $281,200 -9.7% |
| 2014 | $3,238 +4.7% | $311,300 +4.6% |
| 2013 | $3,091 -12.4% | $297,700 -15.7% |
| 2011 | $3,530 | $353,000 -2.1% |
| 2010 | -- | $360,400 -2% |
| 2007 | -- | $367,700 +3.1% |
| 2005 | -- | $356,700 |
| 2004 | -- | $356,700 +71% |
| 2001 | -- | $208,600 +200% |
| 1999 | -- | $69,530 |
Find assessor info on the county website
Neighborhood: Village of Buckingham
Nearby homes
- $458,4004 bd4 ba3k sqft2819 Knightsbridge Pl, Fort Wayne, IN 46815Off Market
- $440,4004 bd4 ba4.3k sqft2821 Knightsbridge Pl, Fort Wayne, IN 46815Off Market
- $34,400-- bd-- ba-- sqft2712 Chichester Ln, Fort Wayne, IN 46815Off Market
- $415,8005 bd4 ba2.7k sqft2710 Chichester Ln, Fort Wayne, IN 46815Off Market
- $733,2005 bd4 ba5.2k sqft2804 Chichester Ln, Fort Wayne, IN 46815Off Market
- $16,500-- bd-- ba-- sqft2808 Chichester Ln, Fort Wayne, IN 46815Off Market
- $510,5004 bd5 ba3.6k sqft2826 Knightsbridge Pl, Fort Wayne, IN 46815Off Market
- $427,8004 bd4 ba5.5k sqft2820 Chichester Ln, Fort Wayne, IN 46815Off Market
Nearby schools
GreatSchools rating
- 4/10J Wilbur Haley Elementary SchoolGrades: PK-5Distance: 0.7 mi
- 7/10Blackhawk Middle SchoolGrades: 6-8Distance: 1.2 mi
- 8/10R Nelson Snider High SchoolGrades: 9-12Distance: 0.5 mi
Schools provided by the listing agent
- Elementary: Haley
- Middle: Blackhawk
- High: Snider
- District: Fort Wayne Community
Source: IRMLS. This data may not be complete. We recommend contacting the local school district to confirm school assignments for this home.
Sell for more on Zillow
Get a Zillow Showcase℠ listing at no additional cost and you could sell for .
$493,200
2% more
+$9,864
With Zillow Showcase(estimated)
$503,064
Sell for more on Zillow
Get a Zillow Showcase℠ listing at no additional cost and you could sell for .
$493,200
2% more
+$9,864
With Zillow Showcase(estimated)
$503,064
- Indiana
- Allen County
- Fort Wayne
- 46815
- Village of Buckingham
- 2825 Knightsbridge Pl
