Skip main navigation
Closed
  • $916,000

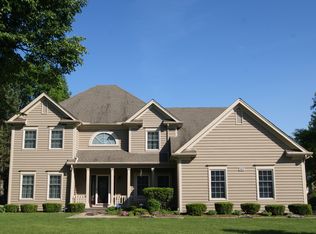
    2820 Daulton Dr, Buffalo Grove, IL 60089

    4beds
    3,388sqft
    Single Family Residence
    Built in 1999
    0.35 Acres Lot
    $971,000 Zestimate®
    $270/sqft
    $5,188 Estimated rent

    Home value

    $971,000

    $874,000 - $1.08M

    $5,188/mo

    Zestimate® history
    Loading
    Loading...

    Owner options

    List your home for rent

    $5,188/mo

    Rent Zestimate®

    Find your next renter with Zillow Rental Manager. Plus, with online applications, you can quickly screen prospective tenants – for free.

    Learn more

    $5,188/mo

    Rent Zestimate®

    Refinance and save

    $5,857/mo

    Est. payment

    Refinancing to a lower rate could help reduce your monthly payments and save thousands over the life of the loan.

    See today's rates

    $5,857/mo

    Est. payment

    Explore your selling options

    Work with a Zillow partner agent

    Leverage their expertise and Zillow's premium Showcase listings to get your home seen by more buyers.

    Get started

    List with your own agent

    Get your home in front of millions of buyers by listing it on Zillow.

    Learn how to do it

    Sell it yourself

    Take full control of how buyers see your home on Zillow by listing For Sale by Owner (FSBO).

    List your home

    What's special

    Cozy fireplaceFinished basementProfessional landscapingSoaring ceilingsEvergreen treesLuxurious master suiteNative garden
    Beautiful sought-after Canterbury Fields sub-division, this meticulously maintained home is bathed in natural light, thanks to its expansive windows, skylights, and soaring ceilings. 4,500 sq. ft. of luxury home is truly move-in ready! The spacious family room features soaring ceilings, skylights, and a cozy fireplace-perfect for gatherings. The gourmet kitchen boasts elegant cabinetry, granite countertops, and a sunlit eating area, large kitchen island, and breathtaking views and access to your private yard. Step outside to enjoy a newly installed $16,000 custom brick paver patio, surrounded by professional landscaping, including 30 new evergreen trees. Adding to the charm is an impressive "Native Garden"-a gardener's paradise featuring a meticulously curated mini nature habitat with over 400 native plants, creating a vibrant landscape that bursts into bloom from spring through September. Enjoy a stunning display of flowers while butterflies, songbirds, and hummingbirds make this serene oasis their home. The main level also includes a private office, a welcoming living room, and a formal dining room that will take your breath away. Upstairs, the luxurious master suite offers a walk-in closet and a spa-like ensuite with dual sinks and a separate shower. Three additional bedrooms and a shared bath complete the second floor. The finished basement is an entertainer's dream, offering abundant space for recreation, a mirrored exercise room, and tons of storage. WOW! So many recent upgrades! Check out this list: New Roof, Gutters & Downspouts (2022) Attic Sealing & Insulation Upgrades to R-60 (2021) Sealed Rim Joists Insulation (2021) New Soffit Vents (2021) All Exterior Painting (2021) New Unilock Patio (2022) 30 New Evergreen Trees (2022) Professional Native Garden Added (2022) New Brick Landscape Bed Edging & Pebble Base Around Home (2022) New Energy-Efficient Max Capacity A/C Unit (2023) New Garage Door & Openers (2024/2025) New Andersen Patio Door & Some Windows Replaced (2023) New Closet Factory Closet System in Master Closet (2023) Radon Mitigation System Installed (2021) And Much More! Prime Location! Canterbury Fields is a truly special neighborhood in the heart of Buffalo Grove, offering easy access to award-winning schools, parks, downtown, restaurants, shopping, farmers' markets, festivals, two golf courses, and entertainment. Conveniently located near two Metra train stations, major transportation routes, and easy access to Chicago & O'Hare, I-94, & I-294, commuting is a breeze! Hurry! Call today to book your tour!

    Zillow last checked:

    Listing updated:

    Listed by:

    Rod Rivera 630-545-9860,

    Keller Williams Premiere Properties,

    Kimberly Rivera,

    Keller Williams Premiere Properties

    Bought with:

    Chunguang Cao

    Altogether Realty Corporation

    Source: MRED as distributed by MLS GRID,MLS#: 12289336MLS Logo

    Facts & features

    Interior

    Bedrooms & bathrooms
    • Bedrooms: 4
    • Bathrooms: 4
    • Full bathrooms: 3
    • 1/2 bathrooms: 1
    Rooms
    • Room types: Bonus Room, Eating Area, Exercise Room, Foyer, Office, Play Room, Recreation Room
    Primary bedroom
    • Features: Flooring (Hardwood), Bathroom (Full)
    • Level: Second
    • Area: 400 Square Feet
    • Dimensions: 25X16
    Bedroom 2
    • Features: Flooring (Hardwood)
    • Level: Second
    • Area: 154 Square Feet
    • Dimensions: 14X11
    Bedroom 3
    • Features: Flooring (Hardwood)
    • Level: Second
    • Area: 156 Square Feet
    • Dimensions: 13X12
    Bedroom 4
    • Features: Flooring (Hardwood)
    • Level: Second
    • Area: 132 Square Feet
    • Dimensions: 12X11
    Bonus room
    • Features: Flooring (Wood Laminate)
    • Level: Basement
    • Area: 165 Square Feet
    • Dimensions: 15X11
    Dining room
    • Features: Flooring (Hardwood)
    • Level: Main
    • Area: 154 Square Feet
    • Dimensions: 14X11
    Eating area
    • Features: Flooring (Ceramic Tile)
    • Level: Main
    • Area: 121 Square Feet
    • Dimensions: 11X11
    Exercise room
    • Features: Flooring (Wood Laminate)
    • Level: Basement
    • Area: 234 Square Feet
    • Dimensions: 18X13
    Family room
    • Features: Flooring (Hardwood)
    • Level: Main
    • Area: 378 Square Feet
    • Dimensions: 27X14
    Foyer
    • Features: Flooring (Hardwood)
    • Level: Main
    • Area: 204 Square Feet
    • Dimensions: 17X12
    Kitchen
    • Features: Kitchen (Eating Area-Breakfast Bar, Eating Area-Table Space, Island, Pantry-Closet), Flooring (Ceramic Tile)
    • Level: Main
    • Area: 308 Square Feet
    • Dimensions: 22X14
    Laundry
    • Features: Flooring (Ceramic Tile)
    • Level: Main
    • Area: 91 Square Feet
    • Dimensions: 13X7
    Living room
    • Features: Flooring (Hardwood)
    • Level: Main
    • Area: 234 Square Feet
    • Dimensions: 18X13
    Office
    • Features: Flooring (Hardwood)
    • Level: Main
    • Area: 210 Square Feet
    • Dimensions: 15X14
    Play room
    • Features: Flooring (Wood Laminate)
    • Level: Basement
    • Area: 208 Square Feet
    • Dimensions: 16X13
    Recreation room
    • Features: Flooring (Wood Laminate)
    • Level: Basement
    • Area: 319 Square Feet
    • Dimensions: 29X11
    Heating
    • Natural Gas, Forced Air
    Cooling
    • Central Air
    Appliances
    • Included: Double Oven, Dishwasher, Refrigerator, Washer, Dryer, Disposal, Cooktop, Humidifier
    • Laundry: Main Level
    Features
    • Cathedral Ceiling(s), Walk-In Closet(s)
    • Flooring: Hardwood, Laminate
    • Windows: Screens, Skylight(s)
    • Basement: Finished,Egress Window,Full
    • Number of fireplaces: 1
    • Fireplace features: Wood Burning, Gas Starter, Family Room
    Interior area
    • Total structure area: 6,436
    • Total interior livable area: 3,388 sqft
    • Finished area below ground: 1,139

    Property

    Parking
    • Total spaces: 3
    • Parking features: Concrete, Garage Door Opener, On Site, Garage Owned, Attached, Garage
    • Attached garage spaces: 3
    • Has uncovered spaces: Yes
    Accessibility
    • Accessibility features: No Disability Access
    Features
    • Stories: 2
    • Patio & porch: Deck, Patio
    Lot
    • Size: 0.35 Acres
    • Dimensions: 47X38X146X137X142
    • Features: Landscaped
    Details
    • Parcel number: 15174120100000
    • Special conditions: None
    • Other equipment: Ceiling Fan(s), Sump Pump

    Construction

    Type & style
    • Home type: SingleFamily
    • Architectural style: Colonial,Contemporary
    • Property subtype: Single Family Residence
    Materials
    • Brick, Cedar
    • Foundation: Concrete Perimeter
    • Roof: Asphalt
    Condition
    • New construction: No
    • Year built: 1999

    Utilities & green energy

    • Sewer: Public Sewer
    • Water: Lake Michigan

    Community & HOA

    Community
    • Security: Carbon Monoxide Detector(s)
    • Subdivision: Canterbury Fields
    HOA
    • Services included: None
    Location
    • Region: Buffalo Grove

    Financial & listing details

    • Price per square foot: $270/sqft
    • Tax assessed value: $581,599
    • Annual tax amount: $18,617
    • Date on market: 2/13/2025
    • Listing terms: Conventional
    • Ownership: Fee Simple

    Price history

    DateEventPrice
    3/7/2025Sold$916,000+4.7%$270/sqft
    Source: MRED as distributed by MLS GRID #12289336 Report a problem
    2/17/2025Contingent$875,000$258/sqft
    Source: MRED as distributed by MLS GRID #12289336 Report a problem
    2/13/2025Listed for sale$875,000+63.6%$258/sqft
    Source: MRED as distributed by MLS GRID #12289336 Report a problem
    4/9/2021Sold$535,000+1.9%$158/sqft
    Source: Public Record Report a problem
    7/15/2019Sold$525,000-0.9%$155/sqft
    Source: MRED as distributed by MLS GRID #10383966 Report a problem
    6/7/2019Pending sale$529,900$156/sqft
    Source: RE/MAX Top Performers #10383966 Report a problem
    6/1/2019Price change$529,900-3.5%$156/sqft
    Source: RE/MAX Top Performers #10383966 Report a problem
    5/17/2019Listed for sale$549,000+1.9%$162/sqft
    Source: RE/MAX Top Performers #10383966 Report a problem
    4/4/2019Listing removed$539,000$159/sqft
    Source: RE/MAX Suburban #10264204 Report a problem
    3/2/2019Price change$539,000-1.8%$159/sqft
    Source: RE/MAX Suburban #10264204 Report a problem
    2/5/2019Price change$549,000-1.8%$162/sqft
    Source: RE/MAX Suburban #10264204 Report a problem
    1/4/2019Price change$559,000-2.8%$165/sqft
    Source: RE/MAX Suburban #10264204 Report a problem
    11/26/2018Price change$575,000-4%$170/sqft
    Source: RE/MAX Suburban #10264204 Report a problem
    11/5/2018Listed for sale$599,000+45.9%$177/sqft
    Source: RE/MAX Suburban #10119648 Report a problem
    11/15/1999Sold$410,500$121/sqft
    Source: Public Record Report a problem

    Public tax history

    YearProperty taxesTax assessment
    2024$18,912 +1.6%$226,195 +16.7%
    2023$18,617 +3%$193,847 +5.9%
    2022$18,068 +6.9%$182,961 +3.4%
    2021$16,897 +2%$176,941 +0.7%
    2020$16,566 +2.4%$175,630 +0.4%
    2019$16,170 -14.3%$174,982 -17.4%
    2018$18,862 $211,886 +2.4%
    2017$18,862 +5.9%$206,940 +4.4%
    2016$17,815 -7.4%$198,162 +6.9%
    2015$19,243 +1.6%$185,320 -4.2%
    2014$18,934 +0.4%$193,484 -0.2%
    2012$18,859 +0.6%$193,872 -11.3%
    2011$18,740 +14.3%$218,533 -3.4%
    2010$16,389 +2.3%$226,257 -5.3%
    2009$16,019 +13.5%$238,794 +9.2%
    2008$14,111 +0.5%$218,775 -6.7%
    2006$14,039 +7.9%$234,524
    2005$13,011 +8.7%--
    2004$11,965 +4.2%--
    2003$11,487 +8.1%--
    2002$10,624 +10%--
    2001$9,654 +2.5%$138,616 +6.1%
    2000$9,417 $130,684
    Find assessor info on the county website

    Neighborhood: 60089

    Nearby schools

    GreatSchools rating
    Schools provided by the listing agent
    • Elementary: Ivy Hall Elementary School
    • Middle: Twin Groves Middle School
    • High: Adlai E Stevenson High School
    • District: 96

    Source: MRED as distributed by MLS GRID. This data may not be complete. We recommend contacting the local school district to confirm school assignments for this home.

    Get a cash offer in 3 minutes
    Find out how much your home could sell for in as little as 3 minutes with a no-obligation cash offer.
    Estimated market value
    $971,000
    Get a cash offer in 3 minutes
    Find out how much your home could sell for in as little as 3 minutes with a no-obligation cash offer.
    Estimated market value
    $971,000