Skip main navigation
Off market
  • $920,700

    2871 Dunstan Ln, Buffalo Grove, IL 60089

    4beds
    3,747sqft
    SingleFamily
    Built in 1994
    0.41 Acres Lot
    $920,700 Zestimate®
    $246/sqft
    $5,142 Estimated rent

    Home value

    $920,700

    $865,000 - $976,000

    $5,142/mo

    Zestimate® history
    Loading
    Loading...

    Owner options

    List your home for rent

    $5,142/mo

    Rent Zestimate®

    Find your next renter with Zillow Rental Manager. Plus, with online applications, you can quickly screen prospective tenants – for free.

    Learn more

    $5,142/mo

    Rent Zestimate®

    Refinance and save

    $6,996/mo

    Est. payment

    Refinancing to a lower rate could help reduce your monthly payments and save thousands over the life of the loan.

    See today's rates

    $6,996/mo

    Est. payment

    Explore your selling options

    Work with a Zillow partner agent

    Leverage their expertise and Zillow's premium Showcase listings to get your home seen by more buyers.

    Get started

    List with your own agent

    Get your home in front of millions of buyers by listing it on Zillow.

    Learn how to do it

    Sell it yourself

    Take full control of how buyers see your home on Zillow by listing For Sale by Owner (FSBO).

    List your home

    What's special

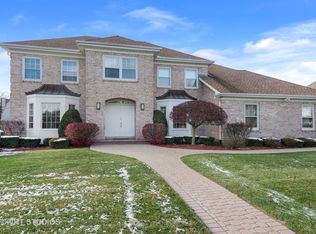
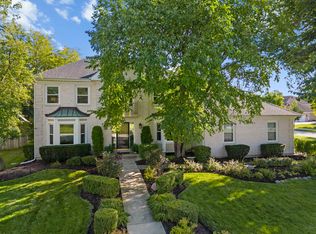
    Fall in love with this gorgeous Canterbury Fields home featuring elegant, inspired design and superb updates using only the best finishes. You'll notice the striking dark hardwood floors and modern neutral paint tones accented by crown molding throughout the main level. The 2-story foyer makes an impact upon entry with a curved staircase and statement-making chandelier. Spacious living room with a large picture window features french doors leading to the well-appointed home office, currently used as a playroom. Step into the inviting family room which has a marble tile-surround gas fireplace flanked by bright windows for ample natural light. Ideal for gracious entertaining and comfortable family living, this updated kitchen features white cabinets, granite counters, gleaming stainless steel appliances, a large center island, custom tile backsplash, an eating area with sliders to the patio, and a convenient butler pantry which also serves the separate dining room. This dining room will let you entertain in style with a modern crystal chandelier and elegant wainscoting. Upstairs, the luxe master boasts a huge walk-in closet and an ensuite bath with dual granite vanity, whirlpool tub, and a separate shower. Three additional bedrooms provide ample space and closet storage, sharing a hallway full bath with granite vanity and a custom tile shower/tub. Downstairs, the finished basement provides a spacious recreation room and tons of storage space. Lovely fenced backyard with a lush grassy lawn, concrete patio, and professional landscaping featuring mature trees and perennial plants. Ideal location close to everything yet private and located in the #1 school district featuring Stevenson High School! Walk to Canterbury Park, Marianos, and more!

    This property is not currently displayed as for sale or rent on Zillow. This may be different from what's on other websites or public sources.

    Facts & features

    Interior

    Bedrooms & bathrooms
    • Bedrooms: 4
    • Bathrooms: 3
    • Full bathrooms: 2
    • 1/2 bathrooms: 1
    Heating
    • Forced air, Gas
    Cooling
    • Central
    Appliances
    • Included: Dishwasher, Dryer, Freezer, Garbage disposal, Microwave, Refrigerator, Washer
    Features
    • Flooring: Tile, Carpet, Hardwood
    • Basement: Finished
    • Attic: Unfinished
    • Has fireplace: Yes
    Interior area
    • Total interior livable area: 3,747 sqft

    Property

    Parking
    • Total spaces: 9
    • Parking features: Garage - Attached
    Features
    • Exterior features: Brick
    Lot
    • Size: 0.41 Acres
    Details
    • Parcel number: 1517410010

    Construction

    Type & style
    • Home type: SingleFamily
    Materials
    • Roof: Asphalt
    Condition
    • Year built: 1994

    Utilities & green energy

    • Sewer: Sewer-Public

    Community & HOA

    Location
    • Region: Buffalo Grove

    Financial & listing details

    • Price per square foot: $246/sqft
    • Tax assessed value: $641,206
    • Annual tax amount: $20,176

    Price history

    DateEventPrice
    9/28/2020Sold$585,000-6.4%$156/sqft
    Source: Public Record Report a problem
    7/18/2020Listed for sale$625,000+6.8%$167/sqft
    Source: RE/MAX Suburban #10725119 Report a problem
    7/17/2020Sold$585,000-6.4%$156/sqft
    Source: MRED as distributed by MLS GRID #10725119 Report a problem
    6/8/2020Pending sale$625,000$167/sqft
    Source: RE/MAX Suburban #10725119 Report a problem
    6/8/2020Listed for sale$625,000+9.3%$167/sqft
    Source: RE/MAX Suburban #10725119 Report a problem
    3/29/2016Sold$572,000-4.5%$153/sqft
    Source: MRED as distributed by MLS GRID #09061772 Report a problem
    12/16/2015Pending sale$599,000$160/sqft
    Source: RE/MAX Showcase #09061772 Report a problem
    12/5/2015Price change$599,000-3.2%$160/sqft
    Source: RE/MAX Showcase #09061772 Report a problem
    10/12/2015Listed for sale$619,000+20.2%$165/sqft
    Source: RE/MAX Showcase #09061772 Report a problem
    1/14/2013Sold$515,000-6.2%$137/sqft
    Source: Public Record Report a problem
    11/27/2012Pending sale$549,000$147/sqft
    Source: RE/MAX Experts #07983751 Report a problem
    11/21/2012Price change$549,000-1.8%$147/sqft
    Source: RE/MAX Experts #07983751 Report a problem
    11/8/2012Price change$559,000-3.5%$149/sqft
    Source: RE/MAX Experts #07983751 Report a problem
    10/13/2012Price change$579,000-3.3%$155/sqft
    Source: RE/MAX Experts #07983751 Report a problem
    1/28/2012Listed for sale$599,000-6.4%$160/sqft
    Source: RE/MAX Experts #07983751 Report a problem
    1/29/2009Sold$640,000-11.7%$171/sqft
    Source: Public Record Report a problem
    4/30/2008Listing removed$724,900$193/sqft
    Source: Z57 #06773688 Report a problem
    2/28/2008Price change$724,900-3.3%$193/sqft
    Source: Z57 #06773688 Report a problem
    1/24/2008Listed for sale$749,900+153.9%$200/sqft
    Source: Z57 #06773688 Report a problem
    2/28/1994Sold$295,333$79/sqft
    Source: Public Record Report a problem

    Public tax history

    YearProperty taxesTax assessment
    2024$20,176 +2.4%$249,379 +16.7%
    2023$19,705 +2.1%$213,714 +6%
    2022$19,301 +3.3%$201,655 +3.4%
    2021$18,685 +2%$195,021 +0.7%
    2020$18,319 -4.1%$193,576 -5.9%
    2019$19,108 +0.9%$205,754 -3.3%
    2018$18,934 $212,678 +2.4%
    2017$18,934 +5.9%$207,713 +4.4%
    2016$17,884 +5.4%$198,902 +6.9%
    2015$16,966 +1.6%$186,012 +8.6%
    2014$16,694 -11.8%$171,307 -12%
    2012$18,931 +0.7%$194,608 -11.3%
    2011$18,807 +12.8%$219,294 -3.7%
    2010$16,667 -4.5%$227,782 -5.3%
    2009$17,454 +9.4%$240,404 +5.9%
    2008$15,954 -2.1%$226,932 +4.6%
    2006$16,296 +7.6%$217,028
    2005$15,147 +8.4%--
    2004$13,975 +4.3%--
    2003$13,401 +8%--
    2002$12,403 +5.5%--
    2001$11,757 +2.5%$168,045 +6.1%
    2000$11,472 $158,436
    Find assessor info on the county website

    Neighborhood: 60089

    Nearby schools

    GreatSchools rating
    Schools provided by the listing agent
    • Elementary: Ivy Hall Elementary School
    • Middle: Twin Groves Middle School
    • High: Adlai E Stevenson High School
    • District: 125

    Source: The MLS. This data may not be complete. We recommend contacting the local school district to confirm school assignments for this home.

    Get a cash offer in 3 minutes
    Find out how much your home could sell for in as little as 3 minutes with a no-obligation cash offer.
    Estimated market value
    $920,700
    Get a cash offer in 3 minutes
    Find out how much your home could sell for in as little as 3 minutes with a no-obligation cash offer.
    Estimated market value
    $920,700