Skip main navigation
Sold
  • Price Unknown

    2820 Gareths Sword Dr, Lewisville, TX 75056

    5beds
    5,022sqft
    Single Family Residence
    Built in 2007
    0.3 Acres Lot
    $1,047,900 Zestimate®
    $--/sqft
    $5,690 Estimated rent

    Home value

    $1,047,900

    $985,000 - $1.11M

    $5,690/mo

    Zestimate® history
    Loading
    Loading...

    Owner options

    List your home for rent

    $5,690/mo

    Rent Zestimate®

    Find your next renter with Zillow Rental Manager. Plus, with online applications, you can quickly screen prospective tenants – for free.

    Learn more

    $5,690/mo

    Rent Zestimate®

    Refinance and save

    $1,360/mo

    Est. payment

    Refinancing to a lower rate could help reduce your monthly payments and save thousands over the life of the loan.

    See today's rates

    $1,360/mo

    Est. payment

    Explore your selling options

    Work with a Zillow partner agent

    Leverage their expertise and Zillow's premium Showcase listings to get your home seen by more buyers.

    Get started

    List with your own agent

    Get your home in front of millions of buyers by listing it on Zillow.

    Learn how to do it

    Sell it yourself

    Take full control of how buyers see your home on Zillow by listing For Sale by Owner (FSBO).

    List your home

    What's special

    Wood-burning fireplaceGrassy yardBuilt-in outdoor kitchenMiele dishwasherDramatic two-story foyerGranite countertopsLight-filled family room
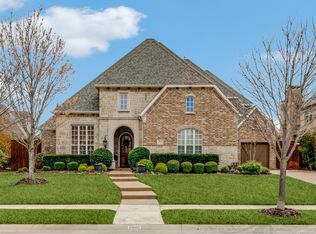
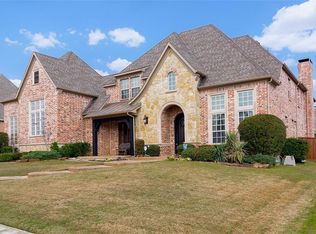
    Back on the market with a motivated seller & a $10,000 buyer incentive, this Huntington-built home in Castle Hills offers an incredible opportunity to step into luxury living. From the moment you arrive, it feels like a place meant for gathering, celebrating, and truly enjoying everyday life. Set in the heart of the prestigious Castle Hills community, this 5-bedroom, 5.5-bath home offers space, comfort, and flexibility rarely found. Every bedroom features its own en-suite bath and walk-in closet, making it ideal for multigenerational living, hosting guests, or giving everyone a private retreat. A dramatic two-story foyer welcomes you inside and leads to a private study with coffered ceilings and custom built-ins—perfect for working from home or quiet moments. The kitchen is the heart of the home, designed for both daily living and entertaining. Wolf appliances, a Sub-Zero refrigerator, Miele dishwasher, granite countertops, an oversized island, & a butler’s pantry with wine fridge create a space where meals and memories come together. The kitchen opens seamlessly to a light-filled family room and casual dining area. The main-level primary suite feels like a sanctuary, offering peaceful views, a sitting area, & a spa-like bath with dual vanities, a garden tub, walk-in shower, and a custom closet. Out back, enjoy year-round outdoor living with a covered patio, wood-burning fireplace, built-in outdoor kitchen, tranquil fountain, and grassy yard ideal for pets, play, or a future pool. Upstairs offers a spacious game room with wet bar, a dedicated media room, and a split-bedroom layout for added privacy. With a 3-car garage, extended driveway, abundant storage, and new carpet installed March 2025, this home is move-in ready. Castle Hills residents enjoy pools, parks, trails, tennis courts, clubhouse, & walkable dining and shopping at the Village Shops. Don’t miss the chance to make this exceptional home yours. *Buyer and Buyer’s Agent to verify all listing information.*

    Zillow last checked:

    Listing updated:

    Listed by:

    Kimberly Woodard 0485170 972-608-0300,

    Ebby Halliday Realtors 972-608-0300

    Bought with:

    Reed Koenigsberg

    Keller Williams Realty DPR

    Source: NTREIS,MLS#: 21031160

    Facts & features

    Interior

    Bedrooms & bathrooms
    • Bedrooms: 5
    • Bathrooms: 6
    • Full bathrooms: 5
    • 1/2 bathrooms: 1
    Primary bedroom
    • Features: Ceiling Fan(s), Double Vanity, En Suite Bathroom, Garden Tub/Roman Tub, Linen Closet, Sitting Area in Primary, Separate Shower, Walk-In Closet(s)
    • Level: First
    • Dimensions: 14 x 24
    Bedroom
    • Features: Ceiling Fan(s), En Suite Bathroom, Split Bedrooms, Walk-In Closet(s)
    • Level: Second
    • Dimensions: 12 x 10
    Bedroom
    • Features: Ceiling Fan(s), En Suite Bathroom, Walk-In Closet(s)
    • Level: Second
    • Dimensions: 15 x 11
    Bedroom
    • Features: Ceiling Fan(s), En Suite Bathroom, Walk-In Closet(s)
    • Level: Second
    • Dimensions: 12 x 13
    Bedroom
    • Features: Ceiling Fan(s), En Suite Bathroom, Split Bedrooms, Walk-In Closet(s)
    • Level: Second
    • Dimensions: 14 x 12
    Breakfast room nook
    • Level: First
    • Dimensions: 12 x 10
    Dining room
    • Features: Butler's Pantry
    • Level: First
    • Dimensions: 12 x 13
    Family room
    • Features: Built-in Features, Ceiling Fan(s), Fireplace
    • Level: First
    • Dimensions: 19 x 16
    Game room
    • Features: Built-in Features, Ceiling Fan(s)
    • Level: Second
    • Dimensions: 20 x 18
    Kitchen
    • Features: Breakfast Bar, Built-in Features, Eat-in Kitchen, Granite Counters, Kitchen Island, Pantry, Stone Counters
    • Level: First
    • Dimensions: 15 x 21
    Living room
    • Level: First
    • Dimensions: 12 x 14
    Media room
    • Level: Second
    • Dimensions: 13 x 18
    Office
    • Features: Built-in Features, Ceiling Fan(s)
    • Level: First
    • Dimensions: 12 x 12
    Utility room
    • Features: Built-in Features, Utility Room, Utility Sink
    • Level: First
    • Dimensions: 12 x 8
    Heating
    • Central
    Cooling
    • Central Air, Ceiling Fan(s)
    Appliances
    • Included: Some Gas Appliances, Built-In Refrigerator, Double Oven, Dishwasher, Gas Cooktop, Disposal, Gas Water Heater, Microwave, Plumbed For Gas, Some Commercial Grade, Vented Exhaust Fan, Wine Cooler
    Features
    • Built-in Features, Chandelier, Cathedral Ceiling(s), Dry Bar, Decorative/Designer Lighting Fixtures, Double Vanity, Eat-in Kitchen, Granite Counters, High Speed Internet, In-Law Floorplan, Kitchen Island, Multiple Master Suites, Open Floorplan, Pantry, Walk-In Closet(s)
    • Flooring: Carpet, Ceramic Tile, Hardwood
    • Has basement: No
    • Number of fireplaces: 2
    • Fireplace features: Gas Starter, Living Room, Outside
    Interior area
    • Total interior livable area: 5,022 sqft

    Property

    Parking
    • Total spaces: 3
    • Parking features: Driveway, Garage, Garage Door Opener, Garage Faces Side
    • Attached garage spaces: 3
    • Has uncovered spaces: Yes
    Features
    • Levels: Two
    • Stories: 2
    • Patio & porch: Covered
    • Exterior features: Gas Grill, Outdoor Grill, Outdoor Living Area, Private Yard, Rain Gutters
    • Pool features: None
    • Fencing: Wood
    Lot
    • Size: 0.3 Acres
    • Features: Back Yard, Interior Lot, Lawn, Landscaped, Subdivision, Sprinkler System
    Details
    • Parcel number: R286443

    Construction

    Type & style
    • Home type: SingleFamily
    • Architectural style: Traditional,Detached
    • Property subtype: Single Family Residence
    Materials
    • Brick
    • Foundation: Slab
    • Roof: Composition
    Condition
    • Year built: 2007

    Utilities & green energy

    • Sewer: Public Sewer
    • Water: Public
    • Utilities for property: Natural Gas Available, Sewer Available, Separate Meters, Underground Utilities, Water Available

    Community & HOA

    Community
    • Features: Sidewalks
    • Subdivision: Castle Hills Ph II Sec E
    HOA
    • Has HOA: Yes
    • Services included: Association Management, Maintenance Grounds, Security
    • HOA fee: $1,360 annually
    • HOA name: Legacy Southwest Property Mgmt
    • HOA phone: 214-705-1615
    Location
    • Region: Lewisville

    Financial & listing details

    • Tax assessed value: $1,387,741
    • Annual tax amount: $18,846
    • Date on market: 8/13/2025
    • Cumulative days on market: 277 days
    • Listing terms: Cash,Conventional,VA Loan
    • Exclusions: n/a

    Price history

    DateEventPrice
    1/23/2026Sold--
    Source: NTREIS #21031160 Report a problem
    1/10/2026Pending sale$1,150,000$229/sqft
    Source: NTREIS #21031160 Report a problem
    12/31/2025Contingent$1,150,000$229/sqft
    Source: NTREIS #21031160 Report a problem
    12/23/2025Listed for sale$1,150,000$229/sqft
    Source: NTREIS #21031160 Report a problem
    12/9/2025Contingent$1,150,000$229/sqft
    Source: NTREIS #21031160 Report a problem
    11/21/2025Price change$1,150,000-2.1%$229/sqft
    Source: NTREIS #21031160 Report a problem
    9/17/2025Price change$1,175,000-2.1%$234/sqft
    Source: NTREIS #21031160 Report a problem
    8/13/2025Listed for sale$1,200,000$239/sqft
    Source: NTREIS #21031160 Report a problem
    8/13/2025Listing removed$1,200,000$239/sqft
    Source: Ebby Halliday Realtors #20878807 Report a problem
    7/28/2025Price change$1,200,000-4%$239/sqft
    Source: NTREIS #20878807 Report a problem
    7/19/2025Price change$1,250,000-3.8%$249/sqft
    Source: NTREIS #20878807 Report a problem
    7/1/2025Price change$1,299,000-3.7%$259/sqft
    Source: NTREIS #20878807 Report a problem
    6/4/2025Price change$1,349,000-3.6%$269/sqft
    Source: NTREIS #20878807 Report a problem
    4/30/2025Price change$1,399,000-3.5%$279/sqft
    Source: NTREIS #20878807 Report a problem
    3/27/2025Listed for sale$1,450,000$289/sqft
    Source: NTREIS #20878807 Report a problem

    Public tax history

    YearProperty taxesTax assessment
    2025$19,076 +7.8%$1,199,614 +10%
    2024$17,703 +10.1%$1,090,558 +10%
    2023$16,082 -3%$991,416 +10%
    2022$16,588 +7%$901,287 +10%
    2021$15,504 -2.4%$819,352 -0.1%
    2020$15,893 +0.6%$820,572 +0.5%
    2019$15,802 -3.2%$816,303 +3.1%
    2018$16,327 -1.5%$791,582 +3.6%
    2017$16,568 $764,389 +10%
    2016$16,568 +12.9%$694,899 +10%
    2015$14,670 $631,726 +7.8%
    2014$14,670 $586,178 -4.1%
    2013$14,670 $610,993 +1.6%
    2012-- $601,639 -4.5%
    2011-- $629,986 +5.5%
    2010-- $596,912 -9.3%
    2009-- $658,336 +757.8%
    2007-- $76,745
    Find assessor info on the county website

    Neighborhood: 75056

    Nearby schools

    GreatSchools rating
    Schools provided by the listing agent
    • Elementary: Castle Hills
    • Middle: Killian
    • High: Hebron
    • District: Lewisville ISD

    Source: NTREIS. This data may not be complete. We recommend contacting the local school district to confirm school assignments for this home.

    Get a cash offer in 3 minutes
    Find out how much your home could sell for in as little as 3 minutes with a no-obligation cash offer.
    Estimated market value
    $1,047,900
    Get a cash offer in 3 minutes
    Find out how much your home could sell for in as little as 3 minutes with a no-obligation cash offer.
    Estimated market value
    $1,047,900