Shows exceptionally! Located in the main of Castle Hills. This amazing custom Sanders 4,851 sqft home has 5 bedrooms (two down), a library, 4.5 baths, Game, Media, 3 car garages & outdoor veranda with firepit area. Lovely foyer. Spectacular formal living & dining rooms, the library with coffered ceiling & full wall bookshelves. Convenient guest or in-law suite on the first floor. Chef’s kitchen has a large granite island, custom cabinetry, Wolfe-Subzero appliances, butler pantry that opens beautifully to large breakfast nook & fabulous family room. Exquisite master suite has a sitting area, luxurious bath comes with his & her granite vanities, large soaking tub, shower & spacious WIC. Upstairs has a wet bar, spacious game room, 3 good sized bedroom suites & impressive 7.1 Media room. Covered patio plus an oversized pergola, stamped concrete decking, cozy firepit & pool-sized backyard. Extensive hand scraped wood floors, excellent laundry area, plantation shutters, sound system & great landscaping.The home is situated in the prestigious Castle Hills community, which offers 26 parks, 6 pools, sports fields, fitness facilities, multiple fishing ponds, lakes, walking and biking trails. Additionally, it's just a 10-15 minute drive to world-class shopping, dining, and entertainment at multiple venues including Grandscape, Legacy West, The Star Cowboys, and PGA headquarters.
Sold
Price Unknown
2831 Merlins Rock Ln, The Colony, TX 75056
5beds
4,851sqft
Single Family Residence
Built in 2006
0.33 Acres Lot
$1,342,100 Zestimate®
$--/sqft
$5,333 Estimated rent
Home value
$1,342,100
$1.26M - $1.44M
$5,333/mo
Zestimate® history
Owner options
List your home for rent
$5,333/mo
Rent Zestimate®
Find your next renter with Zillow Rental Manager. Plus, with online applications, you can quickly screen prospective tenants – for free.
$5,333/mo
Rent Zestimate®
Refinance and save
$1,242/mo
Est. payment
Refinancing to a lower rate could help reduce your monthly payments and save thousands over the life of the loan.
$1,242/mo
Est. payment
Explore your selling options
Work with a Zillow partner agent
Leverage their expertise and Zillow's premium Showcase listings to get your home seen by more buyers.
Get startedList with your own agent
Get your home in front of millions of buyers by listing it on Zillow.
Learn how to do itSell it yourself
Take full control of how buyers see your home on Zillow by listing For Sale by Owner (FSBO).
List your homeWhat's special
Pool-sized backyardExquisite master suiteHand scraped wood floorsCozy firepitLarge granite islandFabulous family roomGranite vanities
Zillow last checked:
Listing updated:
Listed by:
Victor Vo 0438049 972-954-1008,
Douglas Elliman Real Estate 469-273-1431
Bought with:
Anthony Graham
RE/MAX Town & Country
Source: NTREIS,MLS#: 20782550
Facts & features
Interior
Bedrooms & bathrooms
- Bedrooms: 5
- Bathrooms: 5
- Full bathrooms: 4
- 1/2 bathrooms: 1
Primary bedroom
- Features: Ceiling Fan(s), Double Vanity, En Suite Bathroom, Garden Tub/Roman Tub, Sitting Area in Primary, Separate Shower, Walk-In Closet(s)
- Level: First
- Dimensions: 19 x 15
Bedroom
- Features: Ceiling Fan(s), Walk-In Closet(s)
- Level: First
- Dimensions: 12 x 13
Bedroom
- Level: Second
- Dimensions: 13 x 11
Bedroom
- Level: Second
- Dimensions: 11 x 11
Bedroom
- Level: Second
- Dimensions: 13 x 11
Dining room
- Level: First
- Dimensions: 12 x 13
Game room
- Level: Second
- Dimensions: 17 x 15
Kitchen
- Features: Breakfast Bar, Built-in Features, Butler's Pantry, Granite Counters, Kitchen Island, Pantry
- Level: First
- Dimensions: 18 x 18
Living room
- Features: Built-in Features, Ceiling Fan(s), Fireplace
- Level: First
- Dimensions: 19 x 13
Living room
- Level: First
- Dimensions: 18 x 16
Media room
- Level: Second
- Dimensions: 15 x 15
Office
- Features: Built-in Features, Ceiling Fan(s)
- Level: First
- Dimensions: 14 x 12
Utility room
- Features: Built-in Features, Utility Room, Utility Sink
- Level: First
- Dimensions: 9 x 2
Heating
- Central, Heat Pump, Natural Gas
Cooling
- Central Air, Ceiling Fan(s), Electric
Appliances
- Included: Some Gas Appliances, Built-In Refrigerator, Double Oven, Dishwasher, Electric Oven, Gas Cooktop, Disposal, Gas Water Heater, Microwave, Plumbed For Gas, Range, Refrigerator, Some Commercial Grade, Vented Exhaust Fan
- Laundry: Common Area, Laundry in Utility Room
Features
- Wet Bar, Chandelier, Dry Bar, Decorative/Designer Lighting Fixtures, Eat-in Kitchen, High Speed Internet, Kitchen Island, Multiple Staircases, Open Floorplan, Pantry, Cable TV, Vaulted Ceiling(s), Walk-In Closet(s), Wired for Sound
- Flooring: Carpet, Ceramic Tile, Wood
- Windows: Bay Window(s), Shutters
- Has basement: No
- Number of fireplaces: 1
- Fireplace features: Gas Log, Gas Starter, Stone
Interior area
- Total interior livable area: 4,851 sqft
Property
Parking
- Total spaces: 3
- Parking features: Garage, Garage Door Opener, Oversized, Garage Faces Side
- Attached garage spaces: 3
Features
- Levels: Two
- Stories: 2
- Patio & porch: Covered
- Exterior features: Fire Pit, Rain Gutters
- Pool features: None, Community
- Fencing: Wood
Lot
- Size: 0.33 Acres
- Features: Back Yard, Interior Lot, Lawn, Subdivision, Sprinkler System
Details
- Additional structures: Gazebo
- Parcel number: R286437
Construction
Type & style
- Home type: SingleFamily
- Architectural style: Traditional,Detached
- Property subtype: Single Family Residence
Materials
- Brick, Rock, Stone
- Foundation: Slab
- Roof: Composition
Condition
- Year built: 2006
Utilities & green energy
- Sewer: Public Sewer
- Water: Public
- Utilities for property: Natural Gas Available, Sewer Available, Separate Meters, Water Available, Cable Available
Green energy
- Energy generation: Solar
Community & HOA
Community
- Features: Clubhouse, Fitness Center, Fishing, Golf, Lake, Other, Playground, Park, Pickleball, Pool, Restaurant, Tennis Court(s), Trails/Paths, Curbs, Sidewalks
- Security: Security System, Carbon Monoxide Detector(s)
- Subdivision: Castle Hills Ph II Sec E
HOA
- Has HOA: Yes
- Services included: Maintenance Grounds, Maintenance Structure, Security
- HOA fee: $1,242 annually
- HOA name: Castle Hills Residential Association
- HOA phone: 972-815-1900
Location
- Region: The Colony
Financial & listing details
- Tax assessed value: $1,343,389
- Annual tax amount: $17,997
- Date on market: 11/23/2024
- Cumulative days on market: 43 days
- Listing terms: Cash,Conventional,FHA,VA Loan
- Road surface type: Dirt
Price history
| Date | Event | Price |
|---|---|---|
| 1/7/2025 | Sold | -- |
Source: NTREIS #20782550 Report a problem | ||
| 12/7/2024 | Pending sale | $1,375,000$283/sqft |
Source: NTREIS #20782550 Report a problem | ||
| 11/25/2024 | Contingent | $1,375,000$283/sqft |
Source: NTREIS #20782550 Report a problem | ||
| 11/23/2024 | Listed for sale | $1,375,000+0.4%$283/sqft |
Source: NTREIS #20782550 Report a problem | ||
| 11/18/2024 | Listing removed | $1,369,000$282/sqft |
Source: NTREIS #20750699 Report a problem | ||
| 10/31/2024 | Listed for sale | $1,369,000-1.9%$282/sqft |
Source: NTREIS #20750699 Report a problem | ||
| 10/25/2024 | Contingent | $1,395,000$288/sqft |
Source: NTREIS #20750699 Report a problem | ||
| 10/10/2024 | Listed for sale | $1,395,000+76.6%$288/sqft |
Source: NTREIS #20750699 Report a problem | ||
| 7/13/2020 | Listing removed | $789,900$163/sqft |
Source: Global Realty #14280020 Report a problem | ||
| 6/23/2020 | Pending sale | $789,900$163/sqft |
Source: Global Realty #14280020 Report a problem | ||
| 6/23/2020 | Listing removed | $5,300$1/sqft |
Source: Global Realty #14346846 Report a problem | ||
| 5/28/2020 | Price change | $789,900-1.3%$163/sqft |
Source: Global Realty #14280020 Report a problem | ||
| 5/21/2020 | Listed for rent | $5,300$1/sqft |
Source: Global Realty #14346846 Report a problem | ||
| 5/21/2020 | Price change | $799,900-2.4%$165/sqft |
Source: Global Realty #14280020 Report a problem | ||
| 4/2/2020 | Price change | $819,900-2.4%$169/sqft |
Source: Global Realty #14280020 Report a problem | ||
| 2/22/2020 | Listed for sale | $839,900+16.7%$173/sqft |
Source: Global Realty #14280020 Report a problem | ||
| 10/16/2018 | Listing removed | $720,000$148/sqft |
Source: RE/MAX DFW Associates #13878657 Report a problem | ||
| 8/13/2018 | Price change | $720,000-4%$148/sqft |
Source: RE/MAX DFW Associates #13878657 Report a problem | ||
| 7/16/2018 | Listed for sale | $749,990$155/sqft |
Source: RE/MAX DFW Associates #13878657 Report a problem | ||
| 6/13/2018 | Listing removed | $749,990$155/sqft |
Source: RE/MAX DFW Associates #13829716 Report a problem | ||
| 4/30/2018 | Price change | $749,990-3.7%$155/sqft |
Source: RE/MAX DFW Associates #13829716 Report a problem | ||
| 4/12/2018 | Price change | $779,000-2.6%$161/sqft |
Source: RE/MAX DFW Associates #13829716 Report a problem | ||
| 2/3/2018 | Listed for sale | $799,990+14.3%$165/sqft |
Source: RE/MAX DFW Associates #13769862 Report a problem | ||
| 4/1/2013 | Sold | -- |
Source: Agent Provided Report a problem | ||
| 2/23/2013 | Listed for sale | $699,900$144/sqft |
Source: RE/MAX DFW Associates IV #11905911 Report a problem | ||
Public tax history
| Year | Property taxes | Tax assessment |
|---|---|---|
| 2025 | $21,579 +32.4% | $1,343,389 +33.2% |
| 2024 | $16,293 +10.1% | $1,008,898 +10% |
| 2023 | $14,792 -3.4% | $917,180 +10% |
| 2022 | $15,307 +10.8% | $833,800 +2.5% |
| 2021 | $13,819 -15.2% | $813,479 +0.6% |
| 2020 | $16,292 +3.9% | $808,303 -0.2% |
| 2019 | $15,680 -2.6% | $810,148 +3.8% |
| 2018 | $16,093 -10% | $780,504 +2.6% |
| 2017 | $17,885 | $760,888 +1.8% |
| 2016 | $17,885 +11.4% | $747,183 +9% |
| 2015 | $16,058 | $685,205 +6.9% |
| 2014 | $16,058 | $640,809 +1.4% |
| 2013 | $16,058 | $632,000 |
| 2012 | -- | $632,000 -5.1% |
| 2011 | -- | $666,174 +4.7% |
| 2010 | -- | $636,504 -9.2% |
| 2009 | -- | $701,334 |
Find assessor info on the county website
Neighborhood: 75056
Nearby homes
- $1,271,8005 bd4 ba4.9k sqft2841 Merlins Rock Ln, The Colony, TX 75056Off Market

- $1,475,9004 bd6 ba5k sqft2821 Merlins Rock Ln, The Colony, TX 75056Off Market
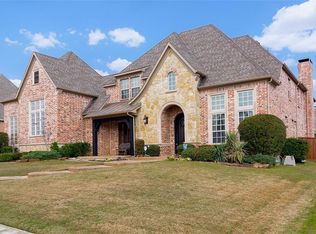
- $1,241,2005 bd5 ba4.3k sqft2830 Gareths Sword Dr, The Colony, TX 75056Off Market

- $--5 bd5 ba4.5k sqft2840 Gareths Sword Dr, Lewisville, TX 75056Sold
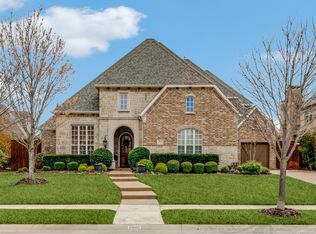
- $1,366,7005 bd4 ba4.5k sqft2851 Merlins Rock Ln, The Colony, TX 75056Off Market
- $1,358,6004 bd3 ba4.9k sqft2811 Merlins Rock Ln, The Colony, TX 75056Off Market
- $--5 bd6 ba5k sqft2820 Gareths Sword Dr, Lewisville, TX 75056Sold
- $1,610,1285 bd5 ba4.3k sqft2830 Merlins Rock Ln, The Colony, TX 75056Off Market
Nearby schools
GreatSchools rating
- 10/10Castle Hills Elementary SchoolGrades: PK-5Distance: 0.8 mi
- 9/10Killian Middle SchoolGrades: 6-8Distance: 1.2 mi
- 7/10Hebron High SchoolGrades: 9-12Distance: 1.7 mi
Schools provided by the listing agent
- Elementary: Castle Hills
- Middle: Killian
- High: Hebron
- District: Lewisville ISD
Source: NTREIS. This data may not be complete. We recommend contacting the local school district to confirm school assignments for this home.
Get a cash offer in 3 minutes
Find out how much your home could sell for in as little as 3 minutes with a no-obligation cash offer.
Estimated market value
$1,342,100
Get a cash offer in 3 minutes
Find out how much your home could sell for in as little as 3 minutes with a no-obligation cash offer.
Estimated market value
$1,342,100
- Texas
- Denton County
- Lewisville
- 75056
- 2831 Merlins Rock Ln
