Skip main navigation
Sold for $450,000
  • Zestimate®
    $450,000

    2820 MARRAKESH LANE, SARASOTA, FL 34234

    2beds
    1,542sqft
    Villa
    Built in 2026
    5,610 Square Feet Lot
    $450,000 Zestimate®
    $292/sqft
    $2,910 Estimated rent

    Home value

    $450,000

    $414,000 - $491,000

    $2,910/mo

    Zestimate® history
    Loading
    Loading...

    Owner options

    List your home for rent

    $2,910/mo

    Rent Zestimate®

    Find your next renter with Zillow Rental Manager. Plus, with online applications, you can quickly screen prospective tenants – for free.

    Learn more

    $2,910/mo

    Rent Zestimate®

    Refinance and save

    $3,220/mo

    Est. payment

    Refinancing to a lower rate could help reduce your monthly payments and save thousands over the life of the loan.

    See today's rates

    $3,220/mo

    Est. payment

    Explore your selling options

    Work with a Zillow partner agent

    Leverage their expertise and Zillow's premium Showcase listings to get your home seen by more buyers.

    Get started

    List with your own agent

    Get your home in front of millions of buyers by listing it on Zillow.

    Learn how to do it

    Sell it yourself

    Take full control of how buyers see your home on Zillow by listing For Sale by Owner (FSBO).

    List your home

    What's special

    Extended lanaiSpacious flex roomOpen-concept layoutBright and inviting atmosphereTranquil water viewsDesigner kitchen
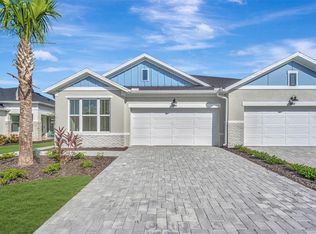
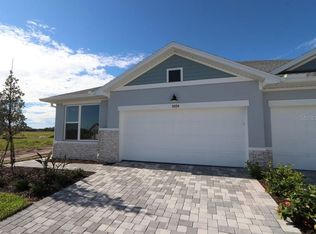
    Welcome to The Bishop, a luxury villa in the gated community of Gracewater, where timeless design meets picturesque water and amenity center views. This thoughtfully designed home features 2 bedrooms, a spacious flex room, and an open-concept layout that perfectly balances comfort, functionality, and style. From the moment you step inside, you'll be captivated by the abundance of natural light streaming through the many windows that grace the entry, dining room, and family room, creating a bright and inviting atmosphere throughout. The spacious flex room offers endless possibilities as a home office, hobby space, media room, or guest retreat. At the heart of the home, the designer kitchen serves as a beautiful gathering place where favorite recipes are shared, conversations linger, and everyday moments become cherished memories. Overlooking the dining and family rooms, this elegant space is ideal for both entertaining and everyday living. A stunning wall of sliding glass doors opens to the extended lanai, seamlessly blending indoor and outdoor living. Here, tranquil water views and views of the beautifully appointed amenity center create the perfect backdrop for morning coffee, evening relaxation, or entertaining guests. Come home to The Bishop—where every detail is designed for comfort, togetherness, and the simple joy of living well. **This property offers a limited time 7% employee pricing incentive.

    Zillow last checked:

    Listing updated:

    Listed by:

    Robert St. Pierre,

    WEEKLEY HOMES REALTY COMPANY 866-493-3553

    Bought with:

    Douglas Duncan, 3291318

    PREMIER SOTHEBY'S INTERNATIONAL REALTY

    Source: Stellar MLS,MLS#: TB8519403MLS LogoOriginating MLS: Suncoast Tampa

    Facts & features

    Interior

    Bedrooms & bathrooms
    • Bedrooms: 2
    • Bathrooms: 2
    • Full bathrooms: 2
    Rooms
    • Room types: Den/Library/Office
    Primary bedroom
    • Features: Walk-In Closet(s)
    • Level: First
    Bedroom 2
    • Features: Built-in Closet
    • Level: First
    Bonus room
    • Features: Built-in Closet
    • Level: First
    Dining room
    • Level: First
    Kitchen
    • Level: First
    Laundry
    • Level: First
    Living room
    • Level: First
    Heating
    • Electric, Natural Gas, Heat Pump
    Cooling
    • Central Air
    Appliances
    • Included: Convection Oven, Dishwasher, Disposal, Microwave, Tankless Water Heater
    • Laundry: Gas Dryer Hookup, Inside, Laundry Room, Washer Hookup
    Features
    • Eating Space In Kitchen, High Ceilings, Living Room/Dining Room Combo, Open Floorplan, Primary Bedroom Main Floor, Solid Surface Counters, Split Bedroom, Thermostat, Walk-In Closet(s)
    • Flooring: Carpet, Ceramic Tile, Laminate
    • Has fireplace: No
    Interior area
    • Total structure area: 2,246
    • Total interior livable area: 1,542 sqft

    Property

    Parking
    • Total spaces: 2
    • Parking features: Garage Door Opener, Ground Level
    • Attached garage spaces: 2
    Features
    • Levels: One
    • Stories: 1
    • Patio & porch: Covered, Front Porch, Rear Porch
    • Exterior features: Irrigation System, Rain Gutters, Sprinkler Metered
    • Has view: Yes
    • View description: Pool, Water, Pond
    • Has water view: Yes
    • Water view: Water,Pond
    Lot
    • Size: 5,610 Square Feet
    • Features: Landscaped, Level, Near Golf Course, Sidewalk
    Details
    • Parcel number: 0027160009
    • Zoning: RESI
    • Special conditions: None

    Construction

    Type & style
    • Home type: SingleFamily
    • Architectural style: Florida
    • Property subtype: Villa
    Materials
    • Block, Stucco
    • Foundation: Slab
    • Roof: Shingle
    Condition
    • Completed
    • New construction: Yes
    • Year built: 2026
    Details
    • Builder model: The Bishop
    • Builder name: David Weekley Homes

    Utilities & green energy

    • Sewer: Public Sewer
    • Water: Public
    • Utilities for property: Cable Connected, Electricity Connected, Natural Gas Connected, Public, Sewer Connected, Sprinkler Recycled, Street Lights, Underground Utilities, Water Connected
    Green energy
    • Energy efficient items: Appliances, Water Heater, Windows
    • Indoor air quality: HVAC Filter MERV 8+

    Community & HOA

    Community
    • Features: Clubhouse, Deed Restrictions, Dog Park, Fitness Center, Gated Community - No Guard, Pool, Sidewalks
    • Security: Smoke Detector(s)
    • Pet fee: $0 monthly
    • Subdivision: GRACEWATER
    HOA
    • Has HOA: Yes
    • Amenities included: Clubhouse, Fitness Center, Gated, Lobby Key Required, Maintenance, Pickleball Court(s), Pool
    • Services included: Community Pool
    • HOA fee: $115 monthly
    • HOA name: Gracewater of Sarasota Association
    Location
    • Region: Sarasota

    Financial & listing details

    • Price per square foot: $292/sqft
    • Tax assessed value: $205,700
    • Annual tax amount: $4,207
    • Date on market: 6/15/2026
    • Cumulative days on market: 95 days
    • Listing terms: Cash,Conventional,FHA,VA Loan
    • Ownership: Fee Simple
    • Total actual rent: 0
    • Electric utility on property: Yes
    • Road surface type: Paved, Asphalt

    Price history

    DateEventPrice
    10/14/2026Sold$450,000-1.1%$292/sqft
    Source: Stellar MLS #TB8519403 Report a problem
    9/21/2026Pending sale$454,990$295/sqft
    Source: Stellar MLS #TB8519403 Report a problem
    9/1/2026Price change$454,990-2.2%$295/sqft
    Source: Stellar MLS #TB8519403 Report a problem
    6/15/2026Listed for sale$464,990-3.1%$302/sqft
    Source: Stellar MLS #TB8519403 Report a problem
    3/31/2026Listing removed$479,990$311/sqft
    Source: David Weekley Homes Report a problem
    3/17/2026Price change$479,990-0.2%$311/sqft
    Source: David Weekley Homes Report a problem
    2/27/2026Price change$480,990+0.7%$312/sqft
    Source: David Weekley Homes Report a problem
    2/26/2026Price change$477,735-0.5%$310/sqft
    Source: David Weekley Homes Report a problem
    2/20/2026Price change$479,990+1.2%$311/sqft
    Source: David Weekley Homes Report a problem
    2/18/2026Price change$474,350-1.2%$308/sqft
    Source: David Weekley Homes Report a problem
    2/13/2026Price change$479,990-1.9%$311/sqft
    Source: David Weekley Homes Report a problem
    2/11/2026Listed for sale$489,340$317/sqft
    Source: David Weekley Homes Report a problem

    Public tax history

    YearProperty taxesTax assessment
    2025$4,383 +28.5%$205,700 +70%
    2024$3,411 $121,000
    2023-- --
    Find assessor info on the county website

    Neighborhood: North Sarasota

    Nearby schools

    GreatSchools rating
    Schools provided by the listing agent
    • Elementary: Emma E. Booker Elementary
    • Middle: Booker Middle
    • High: Booker High

    Source: Stellar MLS. This data may not be complete. We recommend contacting the local school district to confirm school assignments for this home.

    Get a cash offer in 3 minutes
    Find out how much your home could sell for in as little as 3 minutes with a no-obligation cash offer.
    Estimated market value

    $450,000

    Get a cash offer in 3 minutes
    Find out how much your home could sell for in as little as 3 minutes with a no-obligation cash offer.
    Estimated market value

    $450,000