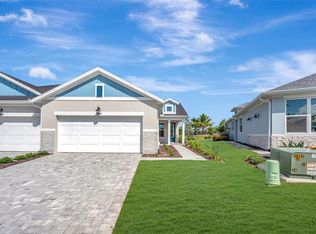
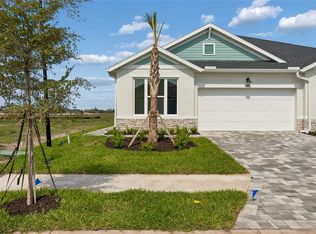
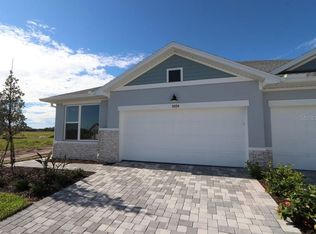
Welcome to The Alanson, a luxury villa in the gated community of Gracewater, where timeless design meets picturesque water views. This thoughtfully designed home features 2 bedrooms, a spacious flex room, and an open-concept layout that perfectly balances comfort, functionality, and style. From the moment you step inside, you'll be captivated by the abundance of natural light streaming through the many windows that grace the entry, dining room, and family room, creating a bright and inviting atmosphere throughout. The spacious flex room offers endless possibilities as a home office, hobby space, media room, or guest retreat. At the heart of the home, the designer kitchen serves as a beautiful gathering place where favorite recipes are shared, conversations linger, and everyday moments become cherished memories. Featuring a gas cooktop, wall oven, and an elegant design that overlooks the dining and family rooms, this space is perfectly suited for both everyday living and entertaining. A stunning wall of sliding glass doors frames a picture-perfect pond view and opens to the extended lanai, seamlessly blending indoor and outdoor living. Here, tranquil water views create the perfect backdrop for morning coffee, evening relaxation, or entertaining guests. Come home to The Alanson—where every detail is designed for comfort, togetherness, and the simple joy of living well. **This property offers a limited time 7% employee pricing incentive.
Pending
Price cut: $5K (9/1)
$464,990
2816 MARRAKESH LANE, SARASOTA, FL 34234
2beds
1,555sqft
Villa
Built in 2026
5,523 Square Feet Lot
$487,100 Zestimate®
$299/sqft
$115/mo HOA
What's special
Extended lanaiAbundance of natural lightSpacious flex roomOpen-concept layoutBright and inviting atmosphereTranquil water viewsDesigner kitchen
- 157 days
- 8
- 0
Zillow last checked:
Listing updated:
Listed by:
Robert St. Pierre,
WEEKLEY HOMES REALTY COMPANY 866-493-3553
Source: Stellar MLS,MLS#: TB8518871 Originating MLS: Suncoast Tampa
Facts & features
Interior
Bedrooms & bathrooms
- Bedrooms: 2
- Bathrooms: 2
- Full bathrooms: 2
Rooms
- Room types: Den/Library/Office
Primary bedroom
- Features: Walk-In Closet(s)
- Level: First
Bedroom 2
- Features: Built-in Closet
- Level: First
Den
- Level: First
Dining room
- Level: First
Kitchen
- Level: First
Laundry
- Level: First
Living room
- Level: First
Heating
- Central, Electric, Heat Pump
Cooling
- Central Air
Appliances
- Included: Convection Oven, Dishwasher, Disposal, Exhaust Fan, Gas Water Heater, Microwave, Range, Tankless Water Heater
- Laundry: Electric Dryer Hookup, Gas Dryer Hookup, Inside, Washer Hookup
Features
- High Ceilings, In Wall Pest System, Living Room/Dining Room Combo, Open Floorplan, Primary Bedroom Main Floor, Solid Surface Counters, Split Bedroom, Thermostat, Walk-In Closet(s)
- Flooring: Carpet, Ceramic Tile, Laminate
- Has fireplace: No
Interior area
- Total structure area: 2,158
- Total interior livable area: 1,555 sqft
Video & virtual tour
Property
Parking
- Total spaces: 2
- Parking features: Driveway, Garage Door Opener, Ground Level, On Street
- Attached garage spaces: 2
- Has uncovered spaces: Yes
Features
- Levels: One
- Stories: 1
- Patio & porch: Rear Porch
- Exterior features: Sidewalk
- Has view: Yes
- View description: Water, Pond
- Has water view: Yes
- Water view: Water,Pond
Lot
- Size: 5,523 Square Feet
- Features: Level, Near Golf Course, Sidewalk
- Residential vegetation: Trees/Landscaped
Details
- Parcel number: 0027160010
- Zoning: RESI
- Special conditions: None
Construction
Type & style
- Home type: SingleFamily
- Architectural style: Coastal
- Property subtype: Villa
Materials
- Block, Stucco
- Foundation: Slab
- Roof: Shingle
Condition
- Completed
- New construction: Yes
- Year built: 2026
Details
- Builder model: The Alanson
- Builder name: David Weekley Homes
Utilities & green energy
- Sewer: Public Sewer
- Water: Public
- Utilities for property: Cable Available, Electricity Connected, Fiber Optics, Natural Gas Connected, Public, Sewer Connected, Street Lights, Water Connected
Community & HOA
Community
- Features: Clubhouse, Deed Restrictions, Dog Park, Fitness Center, Gated Community - No Guard, Golf Carts OK, Pool, Sidewalks
- Security: Gated Community, Security Gate, Smoke Detector(s)
- Pet fee: $0 monthly
- Subdivision: GRACEWATER
HOA
- Has HOA: Yes
- HOA fee: $115 monthly
- HOA name: Gracewater of Sarasota Association
Location
- Region: Sarasota
Financial & listing details
- Price per square foot: $299/sqft
- Tax assessed value: $212,000
- Annual tax amount: $4,276
- Date on market: 6/15/2026
- Cumulative days on market: 157 days
- Listing terms: Cash,Conventional,FHA,VA Loan
- Ownership: Fee Simple
- Total actual rent: 0
- Electric utility on property: Yes
- Road surface type: Paved, Asphalt
Estimated market value
$487,100
$448,000 - $531,000
$2,927/mo
Price history
| Date | Event | Price |
|---|---|---|
| 10/6/2026 | Pending sale | $464,990$299/sqft |
Source:  Stellar MLS #TB8518871 Report a problem | ||
| 9/1/2026 | Price change | $464,990-1.1%$299/sqft |
Source: Stellar MLS #TB8518871 Report a problem | ||
| 6/15/2026 | Listed for sale | $469,990$302/sqft |
Source: Stellar MLS #TB8518871 Report a problem | ||
Public tax history
| Year | Property taxes | Tax assessment |
|---|---|---|
| 2025 | $4,455 +29% | $212,000 +70% |
| 2024 | $3,453 | $124,700 |
| 2023 | -- | -- |
Find assessor info on the county website
Monthly payment
Est. payment
Payment breakdown
Explore the cost of this home by adjusting the details. Changes won't be saved.Climate risks
Neighborhood: North Sarasota
Nearby schools
Schools provided by the listing agent
- Elementary: Emma E. Booker Elementary
- Middle: Booker Middle
- High: Booker High
Source: Stellar MLS. This data may not be complete. We recommend contacting the local school district to confirm school assignments for this home.

Similar homes
- $324,9003 bd3 ba1.7k sqft1306 GRANTHAM DRIVE, SARASOTA, FL 34234For Sale
 MLS ID #N6143979, Rick Tritschler, Jr., RE/MAX ALLIANCE GROUP. Stellar MLS
- $499,9002 bd2 ba1.5k sqft2321 BLUE MAHOE LANE, SARASOTA, FL 34240For Sale
 MLS ID #A4708823, James Tassell, PLLC, JASON MITCHELL REAL ESTATE FLO. Stellar MLS
- $459,9902 bd2 ba1.4k sqft172 VAN GOGH COVE, BRADENTON, FL 34212New Construction
 Stellar MLS
- $449,9003 bd2 ba1.6k sqft5121 Sultana Cv, Bradenton, FL 34211For Sale By Owner
- $419,0003 bd2 ba1.8k sqft7526 RIDGELAKE CIRCLE, BRADENTON, FL 34203For SaleMLS ID #A4691043, Toma Milbank PLLC, COMPASS FLORIDA LLC. Stellar MLS
- $489,9902 bd2 ba1.6k sqft10748 KLEE AVENUE, BRADENTON, FL 34212New ConstructionStellar MLS
- $379,9003 bd2 ba1.7k sqft3523 WILD BLOSSOM PLACE, PARRISH, FL 34219New ConstructionMLS ID #A4713375, Joe Murphy, COLDWELL BANKER REALTY. Stellar MLS
- $368,9004 bd2 ba1.8k sqft5272 11TH STREET E, BRADENTON, FL 34203For SaleMLS ID #TB8531365, Gabe Galdos, ARK REALTY. Stellar MLS
- $439,9004 bd2 ba1.8k sqft17607 CANOPY PLACE, BRADENTON, FL 34211For SaleMLS ID #A4704587, Bruce Abramson, KW COASTAL LIVING II. Stellar MLS
- $425,0004 bd3 ba2k sqft15328 SKIP JACK LOOP, LAKEWOOD RANCH, FL 34202For SaleMLS ID #A4709798, Jessica Bow, RE/MAX PALM. Stellar MLS
- $419,0003 bd2 ba1.7k sqft10934 SAND PINE LANE, PARRISH, FL 34219For SaleMLS ID #A4708813, Kerry Hegarty, BRIGHT REALTY. Stellar MLS
- $539,0003 bd3 ba2k sqft5740 WOODLAND SAGE DRIVE, SARASOTA, FL 34238For SaleMLS ID #A4703360, Jesse Bauer, KW COASTAL LIVING III. Stellar MLS
- $664,9003 bd4 ba1.9k sqft2340 LINDSTROM STREET, SARASOTA, FL 34237For SaleMLS ID #A4711258, Angela Florian, SALTY DREAMS REALTY INC. Stellar MLS
- $424,9003 bd3 ba2k sqft6549 DEVESTA LOOP, PALMETTO, FL 34221For SaleMLS ID #A4701643, Heidi Stubbers, MARCUS & COMPANY REALTY. Stellar MLS
- $365,0002 bd2 ba1.5k sqft15942 CLEAR SKIES PLACE, BRADENTON, FL 34211For SaleMLS ID #A4707852, Traci Bolen, EXP REALTY LLC. Stellar MLS
- $424,9902 bd2 ba1.5k sqft149 OKEEFFE CIRCLE, BRADENTON, FL 34212New ConstructionStellar MLS
- $439,9003 bd3 ba1.8k sqft5229 SAVINO CIRCLE, PALMETTO, FL 34221For SaleMLS ID #A4699077, Mugsie Quinlan, PREMIER PROPERTIES OF SRQ LLC. Stellar MLS
- $574,9003 bd3 ba2.2k sqft10018 MARBELLA DRIVE, BRADENTON, FL 34211For SaleMLS ID #A4707650, Kimberly Young, BERKSHIRE HATHAWAY HOMESERVICE. Stellar MLS
- $569,0003 bd2 ba1.8k sqft2605 STAR APPLE WAY, SARASOTA, FL 34240For SaleMLS ID #A4701472, Mia McKeehan, PREMIER SOTHEBY'S INTERNATIONAL REALTY. Stellar MLS
- $499,9993 bd3 ba2.1k sqft128 AVENS DR, NOKOMIS, FL 34275For SaleMLS ID #A4663807, Jennifer Albright, HUNT BROTHERS REALTY, INC.. Stellar MLS
