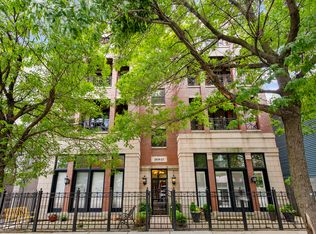
Stunning 3-4 Bedroom, 3-Bath Condo in Prime Lakeview Location Welcome to your dream home in one of Lakeview's hottest locations! This spacious and meticulously maintained 3-4 bedroom, 3 full bath duplex-down condo offers the perfect blend of modern upgrades, thoughtful design, and unbeatable indoor & outdoor living. Upon entering, you are greeted by a show-stopping open-concept kitchen and designated dining area, overlooking a dramatic ground-floor living room. With soaring 14-foot ceilings, tall patio doors, and a cozy wood-burning fireplace, this light-filled space is ideal for relaxing or entertaining. The main level also features a generous guest bedroom and beautifully appointed hall bath, along with an elevated primary suite that feels like a private retreat. The fully renovated en-suite bath boasts heated floors and a luxurious two-person walk-in steam shower. Step directly from your suite onto an incredible 800 sq. ft. west-facing walkout deck complete with pergola, outdoor TV, planters, and turf, creating a true outdoor oasis for lounging, dining, and entertaining. The expansive lower level is built for comfort and fun, offering a large recreation room with a massive projector screen, wet bar, and another cozy fireplace. A bonus room currently serves as a home office but could easily function as a fourth bedroom. Another full bedroom and bathroom complete this level, which is enhanced by radiant underfloor heating throughout. This exceptional home combines modern luxury with unbeatable location. Steps to shops, restaurants, transportation, and all that vibrant Lakeview and Lincoln Park has to offer. Don't miss this rare opportunity!
Closed
Zillow last checked:
Listing updated:
Bought with:
Cadey O'Leary
@properties Christie's International Real Estate
Source: MRED as distributed by MLS GRID,MLS#: 12358783
Price history
| Date | Event | Price |
|---|---|---|
| 6/26/2025 | Sold | $1,050,000-12.5%$406/sqft |
Source:  MRED as distributed by MLS GRID #12358783 Report a problem MRED as distributed by MLS GRID #12358783 Report a problem | ||
| 6/16/2025 | Pending sale | $1,199,555$464/sqft |
Source: MRED as distributed by MLS GRID #12358783 Report a problem | ||
| 5/27/2025 | Contingent | $1,199,555$464/sqft |
Source: MRED as distributed by MLS GRID #12358783 Report a problem | ||
| 5/12/2025 | Listed for sale | $1,199,555+29.7%$464/sqft |
Source: MRED as distributed by MLS GRID #12358783 Report a problem | ||
| 8/3/2022 | Sold | $925,000$358/sqft |
Source: Public Record Report a problem | ||
| 6/23/2022 | Pending sale | $925,000$358/sqft |
Source: MRED as distributed by MLS GRID #11423476 Report a problem | ||
| 6/10/2022 | Contingent | $925,000$358/sqft |
Source: MRED as distributed by MLS GRID #11423476 Report a problem | ||
| 6/8/2022 | Listed for sale | $925,000+20.9%$358/sqft |
Source: MRED as distributed by MLS GRID #11423476 Report a problem | ||
| 5/27/2015 | Sold | $765,000-1.3%$296/sqft |
Source: Public Record Report a problem | ||
| 3/30/2015 | Pending sale | $775,000$300/sqft |
Source: Berkshire Hathaway HomeServices KoenigRubloff Realty Group #08864292 Report a problem | ||
| 3/18/2015 | Listed for sale | $775,000+18.3%$300/sqft |
Source: Berkshire Hathaway HomeServices KoenigRubloff Realty Group #08864292 Report a problem | ||
| 10/1/2009 | Sold | $655,000-6.4%$253/sqft |
Source: Public Record Report a problem | ||
| 9/6/2009 | Price change | $699,900-6.7%$271/sqft |
Source: BIRDVIEW Technologies. Inc. #07125463 Report a problem | ||
| 2/4/2009 | Listed for sale | $749,900$290/sqft |
Source: Sussex and Reilly Report a problem | ||
Nearby homes
- $715,0002 bd2 ba-- sqft2820 N Sheffield Ave APT 3S, Chicago, IL 60657Sold

- $992,9002 bd2 ba13k sqft2820 N Sheffield Ave #1N, Chicago, IL 60657Off Market
- $565,0002 bd2 ba1.3k sqft2820 N Sheffield Ave #2N, Chicago, IL 60657Sold

- $777,5002 bd2 ba13k sqft2820 N Sheffield Ave APT 3N, Chicago, IL 60657Off Market
Get a cash offer in 3 minutes
Find out how much your home could sell for in as little as 3 minutes with a no-obligation cash offer.
Estimated market value
$1,124,500
