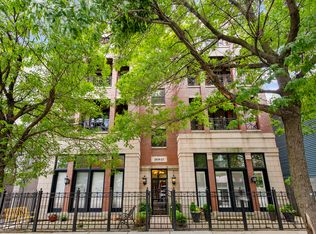
Discover the best of Lakeview luxury living in this stunning penthouse, set on a picturesque tree-lined street. This sophisticated two-bedroom, two-bath residence features an open-concept floor plan with tall ceilings, hardwood floors, sun-drenched interiors, modern finishes, and a private rooftop deck-a rare combination of style, comfort, and convenience in one of the city's most desirable neighborhoods. The show-stopping private rooftop deck sets this home apart. It's an entertainer's dream and the ultimate retreat for relaxation. Whether hosting summer gatherings or enjoying a quiet evening under the skyline, this private outdoor oasis is unmatched in Lakeview. Inside, the spacious chef's kitchen is the heart of the home, offering granite countertops, stainless steel appliances, and designer lighting, perfectly suited for both intimate dinners and large-scale entertaining. The living room is anchored by a stylish fireplace, creating a warm focal point and inviting atmosphere, while oversized windows frame treetop views and fill the space with natural light. A front terrace just off the main living area provides the perfect spot for everyday grilling and casual dining. The serene primary suite provides dual walk-in closets and a spa-like bath complete with stone countertops, custom cabinetry, and an oversized shower, while the secondary bedroom and full bath are equally well-appointed, ideal for guests, a home office, or flexible living needs. The open layout allows for seamless flow between living, dining, and kitchen spaces. Every detail, from the custom millwork to the designer fixtures, speaks to modern comfort and elevated style. One car garage included!
Closed
Zillow last checked:
Listing updated:
Bought with:
Nora Hennessy
Jameson Sotheby's Intl Realty
Source: MRED as distributed by MLS GRID,MLS#: 12494390
Price history
| Date | Event | Price |
|---|---|---|
| 1/9/2026 | Sold | $800,000-3% |
Source:  MRED as distributed by MLS GRID #12494390 Report a problem MRED as distributed by MLS GRID #12494390 Report a problem | ||
| 12/29/2025 | Pending sale | $825,000 |
Source: MRED as distributed by MLS GRID #12494390 Report a problem | ||
| 12/12/2025 | Contingent | $825,000 |
Source: MRED as distributed by MLS GRID #12494390 Report a problem | ||
| 12/3/2025 | Price change | $825,000-2.8% |
Source: MRED as distributed by MLS GRID #12494390 Report a problem | ||
| 11/19/2025 | Price change | $849,000-0.7% |
Source: MRED as distributed by MLS GRID #12494390 Report a problem | ||
| 11/11/2025 | Price change | $855,000-2.3% |
Source: MRED as distributed by MLS GRID #12494390 Report a problem | ||
| 10/20/2025 | Price change | $875,000-2.7% |
Source: MRED as distributed by MLS GRID #12494390 Report a problem | ||
| 10/13/2025 | Price change | $899,000-8.7% |
Source: MRED as distributed by MLS GRID #12494390 Report a problem | ||
| 9/24/2025 | Listed for sale | $985,000+31.4% |
Source: MRED as distributed by MLS GRID #12476054 Report a problem | ||
| 3/20/2009 | Listing removed | $749,900 |
Source: Century 21 #07125463 Report a problem | ||
| 2/8/2009 | Listed for sale | $749,900 |
Source: Century 21 #07125463 Report a problem | ||
Nearby homes
- $995,7002 bd2 ba13k sqft2820 N Sheffield Ave #1N, Chicago, IL 60657Off Market
- $565,0002 bd2 ba1.3k sqft2820 N Sheffield Ave #2N, Chicago, IL 60657Sold

- $781,2002 bd2 ba13k sqft2820 N Sheffield Ave APT 3N, Chicago, IL 60657Off Market
- $715,4002 bd2 ba1.6k sqft2820 N Sheffield Ave #2S, Chicago, IL 60657Off Market

Get a cash offer in 3 minutes
Find out how much your home could sell for in as little as 3 minutes with a no-obligation cash offer.
Estimated market value
$416,600
