Skip main navigation
Sold
  • $739,900

    2820 SE 47th Ave, Portland, OR 97206

    4beds
    2,701sqft
    Residential, Single Family Residence
    Built in 1912
    5,227.2 Square Feet Lot
    $739,900 Zestimate®
    $274/sqft
    $3,647 Estimated rent

    Home value

    $739,900

    $688,000 - $799,000

    $3,647/mo

    Zestimate® history
    Loading
    Loading...

    Owner options

    List your home for rent

    $3,647/mo

    Rent Zestimate®

    Find your next renter with Zillow Rental Manager. Plus, with online applications, you can quickly screen prospective tenants – for free.

    Learn more

    $3,647/mo

    Rent Zestimate®

    Refinance and save

    $4,522/mo

    Est. payment

    Refinancing to a lower rate could help reduce your monthly payments and save thousands over the life of the loan.

    See today's rates

    $4,522/mo

    Est. payment

    Explore your selling options

    Work with a Zillow partner agent

    Leverage their expertise and Zillow's premium Showcase listings to get your home seen by more buyers.

    Get started

    List with your own agent

    Get your home in front of millions of buyers by listing it on Zillow.

    Learn how to do it

    Sell it yourself

    Take full control of how buyers see your home on Zillow by listing For Sale by Owner (FSBO).

    List your home

    What's special

    Private backyardLarge deckPrimary retreatFitness roomGuest spacePlayhouse with slideCharming hidden room
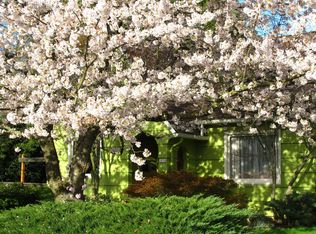
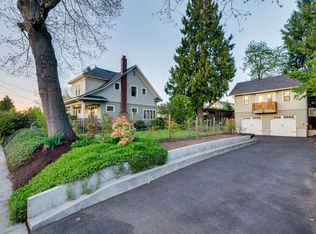
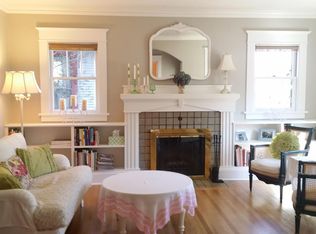
    This extensively updated Division/Clinton Bungalow maintains its historic charm while providing amenities for today's modern living. The 2,701 square-foot floor plan includes four bedrooms, three full bathrooms, a lower-level family room with a wet bar, and additional flex spaces that can be utilized as a fitness room, office, playroom, or guest space. Perfect for entertaining, the living, dining, and kitchen spaces open up to each other for easy socializing while cooking. Enjoy the revamped chef's kitchen with a 5-burner gas range, range hood, quartz countertops, and subway tile backsplash. Escape upstairs to the primary retreat with a ceiling fan and dual alcoves for extra storage or seating. Relax in the stunningly renovated bathroom with dual sinks, a soaking tub, and a walk-in shower. Read privately upstairs in the charming hidden room tucked behind the bookcase. Perfect for the upcoming summer months, the private backyard includes all the amenities you need for relaxation and enjoyment, like the sauna, playhouse with slide, and large deck spanning the backyard's length, allowing for easy maintenance. Perched in the coveted Richmond neighborhood, it is only blocks from award-winning restaurants, cafes, and shopping and one block to the Clinton Greenway bike route! [Home Energy Score = 3. HES Report at https://rpt.greenbuildingregistry.com/hes/OR10186632]

    Zillow last checked:

    Listing updated:

    Listed by:

    Declan O'Connor 503-422-1013,

    Cascade Hasson Sotheby's International Realty

    Bought with:

    Liz Ellis, 201212771

    Redfin

    Source: RMLS (OR),MLS#: 575095491MLS Logo

    Facts & features

    Interior

    Bedrooms & bathrooms
    • Bedrooms: 4
    • Bathrooms: 3
    • Full bathrooms: 3
    • Main level bathrooms: 1
    Primary bedroom
    • Features: Ceiling Fan, Hardwood Floors
    • Level: Upper
    • Area: 322
    • Dimensions: 23 x 14
    Bedroom 2
    • Features: Ceiling Fan, Engineered Hardwood
    • Level: Main
    • Area: 120
    • Dimensions: 12 x 10
    Bedroom 3
    • Features: Ceiling Fan, Engineered Hardwood
    • Level: Main
    • Area: 90
    • Dimensions: 10 x 9
    Bedroom 4
    • Features: Wallto Wall Carpet
    • Level: Lower
    • Area: 104
    • Dimensions: 13 x 8
    Dining room
    • Features: Engineered Hardwood
    • Level: Main
    • Area: 154
    • Dimensions: 14 x 11
    Family room
    • Features: Wallto Wall Carpet, Wet Bar
    • Level: Lower
    • Area: 240
    • Dimensions: 20 x 12
    Kitchen
    • Features: Dishwasher, Engineered Hardwood, Free Standing Range
    • Level: Main
    • Area: 99
    • Width: 9
    Living room
    • Features: Ceiling Fan, Engineered Hardwood
    • Level: Main
    • Area: 169
    • Dimensions: 13 x 13
    Office
    • Features: Bookcases, Builtin Features, Hardwood Floors
    • Level: Upper
    • Area: 117
    • Dimensions: 13 x 9
    Heating
    • Forced Air 90
    Cooling
    • Central Air
    Appliances
    • Included: Dishwasher, Disposal, Free-Standing Gas Range, Free-Standing Refrigerator, Range Hood, Stainless Steel Appliance(s), Water Purifier, Washer/Dryer, Free-Standing Range, Tankless Water Heater
    • Laundry: Laundry Room
    Features
    • Ceiling Fan(s), Quartz, Soaking Tub, Bookcases, Built-in Features, Wet Bar, Tile
    • Flooring: Hardwood, Tile, Wall to Wall Carpet, Engineered Hardwood
    • Doors: Sliding Doors
    • Basement: Finished
    • Number of fireplaces: 2
    • Fireplace features: Gas, Stove
    Interior area
    • Total structure area: 2,701
    • Total interior livable area: 2,701 sqft

    Property

    Parking
    • Parking features: Driveway
    • Has uncovered spaces: Yes
    Features
    • Stories: 3
    • Patio & porch: Deck, Porch
    • Exterior features: Garden, Raised Beds, Sauna
    • Fencing: Fenced
    Lot
    • Size: 5,227 sqft
    • Features: Level, SqFt 5000 to 6999
    Details
    • Additional structures: Gazebo, ToolShed
    • Parcel number: R310049

    Construction

    Type & style
    • Home type: SingleFamily
    • Architectural style: Bungalow
    • Property subtype: Residential, Single Family Residence
    Materials
    • Lap Siding, Wood Siding
    • Roof: Composition
    Condition
    • Resale
    • New construction: No
    • Year built: 1912

    Utilities & green energy

    • Gas: Gas
    • Sewer: Public Sewer
    • Water: Public

    Community & neighborhood

    Location
    • Region: Portland

    Other

    Other facts
    • Listing terms: Cash,Conventional

    Price history

    DateEventPrice
    8/5/2025Sold$739,900$274/sqft
    Source: RMLS (OR) #575095491 Report a problem
    7/12/2025Pending sale$739,900$274/sqft
    Source: RMLS (OR) #575095491 Report a problem
    5/22/2025Price change$739,900-4.5%$274/sqft
    Source: RMLS (OR) #575095491 Report a problem
    5/1/2025Listed for sale$775,000+20.8%$287/sqft
    Source: RMLS (OR) #575095491 Report a problem
    2/17/2021Sold$641,700-0.5%$238/sqft
    Source: RMLS (OR) #21480457 Report a problem
    1/18/2021Pending sale$645,000$239/sqft
    Source: Redfin #21480457 Report a problem
    1/7/2021Listed for sale$645,000$239/sqft
    Source: Redfin #21480457 Report a problem
    1/7/2021Pending sale$645,000-1.5%$239/sqft
    Source: RMLS (OR) #21480457 Report a problem
    9/18/2020Listing removed$655,000$243/sqft
    Source: JD PDX Real Estate w/Realty ONE Group Prestige #20222723 Report a problem
    9/6/2020Price change$655,000-3%$243/sqft
    Source: Realty One Group Prestige #20222723 Report a problem
    9/3/2020Listed for sale$675,000+63.8%$250/sqft
    Source: Realty One Group Prestige #20222723 Report a problem
    5/3/2013Sold$412,000+55.5%$153/sqft
    Source: RMLS (OR) #13629352 Report a problem
    11/5/2004Sold$265,000+111.2%$98/sqft
    Source: Public Record Report a problem
    9/15/1995Sold$125,500$46/sqft
    Source: Public Record Report a problem

    Public tax history

    YearProperty taxesTax assessment
    2025$7,228 +3.7%$268,260 +3%
    2024$6,968 +4%$260,450 +3%
    2023$6,701 +2.2%$252,870 +3%
    2022$6,556 +1.7%$245,510 +3%
    2021$6,445 +9%$238,360 +3%
    2020$5,912 +3.8%$231,420 +3%
    2019$5,695 $224,680 +3%
    2018$5,695 +3%$218,140 +3%
    2017$5,527 +14%$211,790 +3%
    2016$4,848 $205,630

    Find assessor info on the county website

    Neighborhood: Richmond

    Nearby schools

    GreatSchools rating
    Schools provided by the listing agent
    • Elementary: Creston
    • Middle: Hosford
    • High: Franklin

    Source: RMLS (OR). This data may not be complete. We recommend contacting the local school district to confirm school assignments for this home.

    Get a cash offer in 3 minutes
    Find out how much your home could sell for in as little as 3 minutes with a no-obligation cash offer.
    Estimated market value
    $739,900
    Get a cash offer in 3 minutes
    Find out how much your home could sell for in as little as 3 minutes with a no-obligation cash offer.
    Estimated market value
    $739,900