Affordable Royal Oak living at desirable Babcock Cooperative! This ground level unit holds opportunity with prime location! Locked lobby. Carport. Laundry room in basement is free to owners. HOA fee includes taxes! Potential owners will need to meet with the HOA board and be approved to live at Co-Op. $40 FEE FOR CO-OP BOARD BACKGROUND & FINANCIAL CHECK. Absolutely no smoking and no pets allowed. Owner occupied only, no renting allowed. Owner occupied status allows for an investor renovation. CASH only sale. BATVAI. Current HOA assessment for structure maintenance is an additional $148 per month.
Sold for $54,000
$54,000
2820 Woodslee Dr APT 109, Royal Oak, MI 48073
1beds
519sqft
Condominium
Built in 1964
-- sqft lot
$55,400 Zestimate®
$104/sqft
$1,105 Estimated rent
Home value
$55,400
$52,000 - $60,000
$1,105/mo
Zestimate® history
Owner options
List your home for rent
$1,105/mo
Rent Zestimate®
Find your next renter with Zillow Rental Manager. Plus, with online applications, you can quickly screen prospective tenants – for free.
$1,105/mo
Rent Zestimate®
Refinance and save
$613/mo
Est. payment
Refinancing to a lower rate could help reduce your monthly payments and save thousands over the life of the loan.
$613/mo
Est. payment
Explore your selling options
Work with a Zillow partner agent
Leverage their expertise and Zillow's premium Showcase listings to get your home seen by more buyers.
Get startedList with your own agent
Get your home in front of millions of buyers by listing it on Zillow.
Learn how to do itSell it yourself
Take full control of how buyers see your home on Zillow by listing For Sale by Owner (FSBO).
List your homeWhat's special
Zillow last checked:
Listing updated:
Listed by:
Erin Goerss 248-763-3265,
Clyde Realty LLC,
Sarah Pettit 248-535-1811,
Clyde Realty LLC
Bought with:
Rocky Curinga, 6501438658
EXP Realty
Source: Realcomp II,MLS#: 20250019422
Facts & features
Interior
Bedrooms & bathrooms
- Bedrooms: 1
- Bathrooms: 1
- Full bathrooms: 1
Bedroom
- Level: Entry
- Area: 154
- Dimensions: 11 x 14
Other
- Level: Entry
- Area: 35
- Dimensions: 7 x 5
Dining room
- Level: Entry
- Area: 56
- Dimensions: 7 x 8
Kitchen
- Level: Entry
- Area: 42
- Dimensions: 7 x 6
Living room
- Level: Entry
- Area: 154
- Dimensions: 11 x 14
Heating
- Baseboard, Hot Water, Natural Gas
Cooling
- Wall Units
Appliances
- Included: Free Standing Gas Range, Free Standing Refrigerator, Microwave
Features
- Basement: Common,Interior Entry,Unfinished
- Has fireplace: No
Interior area
- Total interior livable area: 519 sqft
- Finished area above ground: 519
Property
Parking
- Parking features: No Garage, Carport
- Has carport: Yes
Features
- Levels: One Story Ground
- Stories: 1
- Entry location: GroundLevelwSteps
Details
- Parcel number: 2508101014
- Special conditions: Short Sale No,Standard
Construction
Type & style
- Home type: Condo
- Architectural style: Ranch
- Property subtype: Condominium
Materials
- Brick
- Foundation: Basement, Block
Condition
- New construction: No
- Year built: 1964
Utilities & green energy
- Sewer: Public Sewer
- Water: Public
Community & HOA
Community
- Subdivision: BABCOCK APARTMENT SUB NO 1
HOA
- Has HOA: Yes
- Services included: Gas, Maintenance Grounds, Pest Control, Sewer, Snow Removal, Trash, Water
- HOA fee: $324 monthly
- HOA phone: 248-703-6220
Location
- Region: Royal Oak
Financial & listing details
- Price per square foot: $104/sqft
- Tax assessed value: $916,540
- Annual tax amount: $34,465
- Date on market: 3/24/2025
- Cumulative days on market: 14 days
- Listing agreement: Exclusive Right To Sell
- Listing terms: Cash
Price history
| Date | Event | Price |
|---|---|---|
| 4/16/2025 | Sold | $54,000-1.8%$104/sqft |
Source:  Realcomp II #20250019422 Report a problem Realcomp II #20250019422 Report a problem | ||
| 4/6/2025 | Pending sale | $55,000$106/sqft |
Source: Realcomp II #20250019422 Report a problem | ||
| 3/24/2025 | Listed for sale | $55,000+225.4%$106/sqft |
Source: Realcomp II #20250019422 Report a problem | ||
| 8/22/2011 | Listing removed | $16,900$33/sqft |
Source: RE/MAX PARTNERS, INC #211060425 Report a problem | ||
| 7/22/2011 | Listed for sale | $16,900-15.1%$33/sqft |
Source: RE/MAX PARTNERS, INC #211060425 Report a problem | ||
| 6/14/2011 | Listing removed | $19,900$38/sqft |
Source: RE/MAX PARTNERS, INC #211060425 Report a problem | ||
| 6/9/2011 | Listed for sale | $19,900$38/sqft |
Source: RE/MAX PARTNERS, INC #211060425 Report a problem | ||
| 3/16/2011 | Listing removed | $19,900$38/sqft |
Source: RE/MAX PARTNERS, INC #210107214 Report a problem | ||
| 9/18/2010 | Listed for sale | $19,900$38/sqft |
Source: RE/MAX PARTNERS, INC #210107214 Report a problem | ||
Public tax history
Tax history is unavailable.
Neighborhood: 48073
Nearby homes
- $100,0002 bd1 ba836 sqft2820 Woodslee Dr APT 404, Royal Oak, MI 48073Sold

- $65,5001 bd1 ba600 sqft2820 Woodslee Dr APT 208, Royal Oak, MI 48073Sold

- $94,9002 bd1 ba925 sqft2820 Woodslee #310, Royal Oak, MI 48073For Sale
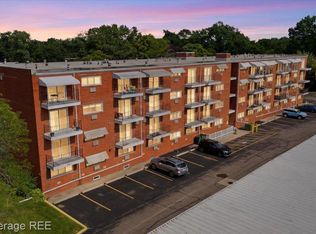
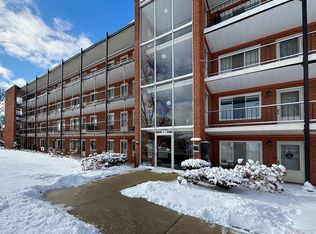
- $110,0002 bd1 ba900 sqft2820 Woodslee Dr APT 410, Royal Oak, MI 48073Sold
- $80,0002 bd1 ba840 sqft2915 W 13 Mile Rd APT 104, Royal Oak, MI 48073Sold
- $80,0002 bd1 ba800 sqft2915 W 13 Mile Rd APT 206, Royal Oak, MI 48073Sold
- $95,0002 bd1 ba39k sqft2925 W Thirteen Mile Rd #304, Royal Oak, MI 48073Sold
- $85,0002 bd1 ba2.4k sqft2925 W 13 Mile Rd APT 207, Royal Oak, MI 48073Sold
Nearby schools
GreatSchools rating
- 6/10Addams ElementaryGrades: PK-5Distance: 0.6 mi
- 7/10Royal Oak Middle SchoolGrades: 6-8Distance: 2.3 mi
- 9/10Royal Oak High SchoolGrades: 9-12Distance: 1 mi
Get a cash offer in 3 minutes
Find out how much your home could sell for in as little as 3 minutes with a no-obligation cash offer.
Estimated market value
$55,400
Get a cash offer in 3 minutes
Find out how much your home could sell for in as little as 3 minutes with a no-obligation cash offer.
Estimated market value
$55,400
- Michigan
- Oakland County
- Royal Oak
- 48073
- 2820 Woodslee Dr Apartment 109
Nearby cities
Nearby zip codes
Other Royal Oak Topics
