Welcome home to this beautifully maintained 2-bedroom, 1-bath end-unit co-op in an unbeatable Royal Oak location! Enjoy low-maintenance living in a quiet community just minutes from downtown Royal Oak, downtown Birmingham, Corewell Health Beaumont Hospital, shopping, dining, and everything the area has to offer.
Located on the third floor with convenient elevator access, this end unit offers lots of natural light, a spacious living and dining area, functional kitchen with a new sink, faucet, and garbage disposal. Two generously sized bedrooms, and full bath with a new sink, faucet, and updated backsplash. One bedroom features a sliding door leading to your private rear balcony, while the front sitting area provides another great place to relax. End units also include the added bonus of a walk-in pantry for extra storage.
Additional highlights include wall A/C units in the living room and primary bedroom, free community laundry, secure basement storage, and a covered assigned parking space (owned) included with the purchase. Plenty of visitor spaces are also there.
The monthly association fee covers property taxes, gas, water, sewer, trash, building maintenance, lawn care, and snow removal. No age restrictions. Cash buyers only and owner-occupants only (no investors). Book your showing today!!
For sale
$94,900
2820 Woodslee #310, Royal Oak, MI 48073
2beds
925sqft
:
Get pre-qualified$965/mo
Stock Cooperative
Built in 1964
-- sqft lot
$-- Zestimate®
$103/sqft
$408/mo HOA
What's special
- 23 days |
- 544 |
- 19 |
Zillow last checked:
Listing updated:
Listed by:
William McDunnah II 248-297-5551,
The Brokerage Real Estate Enthusiasts 248-297-5551
Source: Realcomp II,MLS#: 20261052782
Facts & features
Interior
Bedrooms & bathrooms
- Bedrooms: 2
- Bathrooms: 1
- Full bathrooms: 1
Primary bedroom
- Level: Entry
- Area: 154
- Dimensions: 14 X 11
Bedroom
- Level: Entry
- Area: 99
- Dimensions: 11 X 9
Other
- Level: Entry
- Area: 63
- Dimensions: 9 X 7
Dining room
- Level: Entry
- Area: 120
- Dimensions: 12 X 10
Kitchen
- Level: Entry
- Area: 63
- Dimensions: 9 X 7
Living room
- Level: Entry
- Area: 234
- Dimensions: 18 X 13
Heating
- Hot Water, Natural Gas
Cooling
- Wall Units
Appliances
- Included: Dishwasher, Free Standing Electric Oven, Free Standing Electric Range, Free Standing Refrigerator
- Laundry: Common Area
Features
- Elevator, Entrance Foyer
- Basement: Common,Partially Finished,Walk Up Access
- Has fireplace: No
Interior area
- Total interior livable area: 925 sqft
- Finished area above ground: 925
Property
Parking
- Parking features: Assigned 1 Space, Covered, No Garage
Features
- Levels: Three
- Stories: 3
- Entry location: UpperLevelwElevator
- Patio & porch: Patio, Porch
- Exterior features: Balcony
Details
- Parcel number: 2508101013
- Special conditions: Short Sale No,Standard
Construction
Type & style
- Home type: Cooperative
- Architectural style: Common Entry Building,End Unit
- Property subtype: Stock Cooperative
Materials
- Brick
- Foundation: Basement, Block
- Roof: Asphalt
Condition
- New construction: No
- Year built: 1964
Utilities & green energy
- Sewer: Public Sewer
- Water: Public
Community & HOA
HOA
- Has HOA: Yes
- Services included: Gas, Maintenance Grounds, Maintenance Structure, Sewer, Snow Removal, Trash, Water
- HOA fee: $408 monthly
- HOA phone: 248-990-0777
Location
- Region: Royal Oak
Financial & listing details
- Price per square foot: $103/sqft
- Date on market: 7/15/2026
- Cumulative days on market: 142 days
- Listing agreement: Exclusive Right To Sell
- Listing terms: Cash
Estimated market value
Not available
Estimated sales range
Not available
$1,513/mo
Price history
| Date | Event | Price |
|---|---|---|
| 7/15/2026 | Listed for sale | $94,900+63.6%$103/sqft |
Source:  Realcomp II #20261052782 Report a problem Realcomp II #20261052782 Report a problem | ||
| 3/24/2021 | Listing removed | -- |
Source: Owner Report a problem | ||
| 11/9/2015 | Listing removed | $58,000$63/sqft |
Source: Owner Report a problem | ||
| 8/11/2015 | Listed for sale | $58,000$63/sqft |
Source: Owner Report a problem | ||
Public tax history
Tax history is unavailable.
Monthly payment
Est. payment
Payment breakdown
Explore the cost of this home by adjusting the details. Changes won't be saved.Climate risks
Neighborhood: 48073
Nearby schools
GreatSchools rating
- 6/10Addams ElementaryGrades: PK-5Distance: 0.6 mi
- 7/10Royal Oak Middle SchoolGrades: 6-8Distance: 2.3 mi
- 9/10Royal Oak High SchoolGrades: 9-12Distance: 1 mi
- $110,0002 bd1 ba900 sqft2820 Woodslee Dr APT 410, Royal Oak, MI 48073Sold
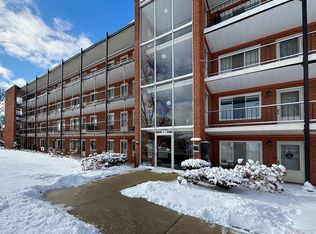
- $95,0002 bd1 ba39k sqft2925 W Thirteen Mile Rd #304, Royal Oak, MI 48073Sold
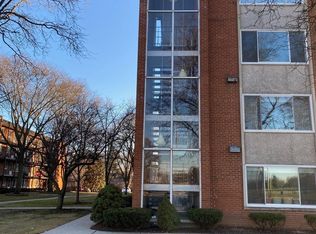
- $85,0002 bd1 ba2.4k sqft2925 W 13 Mile Rd APT 207, Royal Oak, MI 48073Sold

- $80,0002 bd1 ba840 sqft2915 W 13 Mile Rd APT 104, Royal Oak, MI 48073Sold
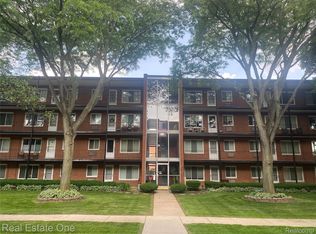
- $80,0002 bd1 ba800 sqft2915 W 13 Mile Rd APT 206, Royal Oak, MI 48073Sold
- $100,0002 bd1 ba836 sqft2820 Woodslee Dr APT 404, Royal Oak, MI 48073Sold
- $65,5001 bd1 ba600 sqft2820 Woodslee Dr APT 208, Royal Oak, MI 48073Sold
- $54,0001 bd1 ba519 sqft2820 Woodslee Dr APT 109, Royal Oak, MI 48073Sold
A local agent can set up tours, give advice and negotiate with sellers.
Similar homes
- $109,9002 bd1 ba836 sqft2820 Woodslee Dr APT 205, Royal Oak, MI 48073For Sale

 MLS ID #20261057115, Jerome Dixon, Signature Sotheby's International Realty Bham. Realcomp II
 - $124,9002 bd1 ba688 sqft3213 Benjamin Ave #3, Royal Oak, MI 48073For Sale

 MLS ID #26036940, Paul Bednarski, NOMA Real Estate Services. MichRIC
 - $98,9002 bd1 ba800 sqft2215 Clawson Ave, Royal Oak, MI 48073For Sale
 MLS ID #26037448, Chen Young, Community Choice Realty. MichRIC
 - $110,0002 bd1 ba812 sqft2820 Woodslee Dr APT 405, Royal Oak, MI 48073For Sale
 MLS ID #20261049247, Sal J Impastato, The Agency Hall & Hunter. Realcomp II
 - $115,9991 bd1 ba589 sqft4810 Briarwood Ave #F2, Royal Oak, MI 48073For SaleMLS ID #20261060421, Paul H Toepp, @properties Christie's Int'l R.E. Birmingham. Realcomp II
- $105,0001 bd1 ba578 sqft4905 Crooks Rd, Royal Oak, MI 48073For SaleMLS ID #20261051788, Fadi Fawzi, EXP Z Real Estate. Realcomp II
- $125,0001 bd1 ba589 sqft4910 Briarwood Ave #A3, Royal Oak, MI 48073For SaleMLS ID #26036616, Kenny Lanzar, Arterra Realty Michigan LLC. MichRIC
- $135,0002 bd1 ba688 sqft3211 Benjamin Ave APT 13, Royal Oak, MI 48073For SaleMLS ID #20261036244, Daniel DeRose, Nika & Co. Realcomp II
- $135,0002 bd1 ba807 sqft2440 Parmenter Blvd APT 102, Royal Oak, MI 48073For SaleMLS ID #20261061787, Jack Liang, AutoCity Realty LLC. Realcomp II
- $130,0001 bd1 ba714 sqft1516 Normandy Rd, Royal Oak, MI 48073For SaleMLS ID #20261061287, Myles A Beaver, KW Platinum. Realcomp II
- $129,9002 bd1 ba985 sqft2820 Woodslee Dr APT 301, Royal Oak, MI 48073For SaleMLS ID #20261053320, Scott Rose, Century 21 Professionals Troy. Realcomp II
- $134,8002 bd1 ba688 sqft3219 Benjamin Ave APT 11, Royal Oak, MI 48073For Sale
 MLS ID #50202063, Chad Hagar, KW Domain. MiRealSource
 - $109,9002 bd2 ba886 sqft19840 W Twelve Mile Rd APT 36, Southfield, MI 48076For SaleMLS ID #20261059192, Mubashir Ahmed, RE/MAX Showcase Homes. Realcomp II
- $109,9001 bd1 ba711 sqft4909 Crooks Rd APT D6, Royal Oak, MI 48073For SaleMLS ID #20261008961, Lynn M Black, RE/MAX Dream Properties. Realcomp II
- $75,0001 bd1 ba600 sqft2915 W Thirteen Mile Rd APT 308, Royal Oak, MI 48073For SaleMLS ID #20261049624, Kimberly Nagy Street, EXP Realty Nagy Group. Realcomp II
- $115,0001 bd1 ba729 sqft2344 W Forteen Mile Rd #7, Royal Oak, MI 48073For SaleMLS ID #20261021010, Nancy R Robinson, Real Broker, LLC Berkley. Realcomp II
- $119,9001 bd1 ba711 sqft4921 Crooks Rd APT N10, Royal Oak, MI 48073For SaleMLS ID #20261055147, Rimi Hirmiz, Community Choice Realty Inc. Realcomp II
- $84,9003 bd1 ba946 sqft20484 Wisconsin St, Detroit, MI 48221For SaleMLS ID #20261061641, Mark Hutter, Detroit Investment Company. Realcomp II
- $--3 bd1 ba992 sqft20419 Roselawn St #20415, Detroit, MI 48221AuctionAuction.com 2
- $95,0001 bd1 ba793 sqft15999 W Eleven Mile Rd APT 20, Southfield, MI 48076For SaleMLS ID #20261031868, Craig Brown, @properties Christie's Int'l R.E. Detroit. Realcomp II
