Welcome to your dream residence in the prestigious Verde Ridge community—where elegance, comfort, and peace of mind come together in perfect harmony. This beautifully 5-bedroom pool home is a rare find, enhanced by a brand-new roof installed in April 2025 and situated on an oversized corner lot. Just moments from the community pool, playground, and the scenic Orange Trail bike path, it offers the ideal blend of luxury living and active lifestyle. Step into your own private sanctuary—an expansive screened lanai showcasing a heated saltwater pool, surrounded by a lush, fenced backyard lined with graceful bamboo for unmatched serenity and seclusion. Inside, the home exudes modern sophistication, featuring a gourmet kitchen with premium new appliances, spa-inspired bathrooms, fresh designer paint, and water-resistant flooring throughout. Every detail has been thoughtfully curated to create a seamless living experience. Your lavish master retreat offers a tranquil escape, complete with elegant finishes and indulgent comforts. Enjoy enhanced energy efficiency and year-round comfort with professionally tinted windows. Smart living is effortless with a full suite of upgrades including an Arlo security system, smart locks, thermostat, garage door controls, and an intelligent sprinkler system. With a new water heater, updated A/C units, and abundant storage across a 3-car garage, attic, and spacious closets, this home delivers lasting value and peace of mind. And with Walt Disney World just 30 minutes away, you're perfectly placed for both everyday luxury and magical getaways. Impeccably maintained and brimming with upgrades, this exceptional home is truly move-in ready. Experience the lifestyle you deserve—schedule your private showing today.
Sold for $710,000
$710,000
2821 COLUMBUS AVENUE, CLERMONT, FL 34715
5beds
3,180sqft
Single Family Residence
Built in 2006
0.32 Acres Lot
$711,800 Zestimate®
$223/sqft
$4,467 Estimated rent
Home value
$711,800
$655,000 - $776,000
$4,467/mo
Zestimate® history
Owner options
List your home for rent
$4,467/mo
Rent Zestimate®
Find your next renter with Zillow Rental Manager. Plus, with online applications, you can quickly screen prospective tenants – for free.
$4,467/mo
Rent Zestimate®
Refinance and save
$4,783/mo
Est. payment
Refinancing to a lower rate could help reduce your monthly payments and save thousands over the life of the loan.
$4,783/mo
Est. payment
Explore your selling options
Work with a Zillow partner agent
Leverage their expertise and Zillow's premium Showcase listings to get your home seen by more buyers.
Get startedList with your own agent
Get your home in front of millions of buyers by listing it on Zillow.
Learn how to do itSell it yourself
Take full control of how buyers see your home on Zillow by listing For Sale by Owner (FSBO).
List your homeWhat's special
Zillow last checked:
Listing updated:
Listed by:
Daniela Galvao, PA 407-301-5465,
LA ROSA REALTY LLC 321-939-3748
Bought with:
Brooke Cangro, 690000
RE/MAX 200 REALTY
Source: Stellar MLS,MLS#: S5126327 Originating MLS: Osceola
Originating MLS: Osceola
Facts & features
Interior
Bedrooms & bathrooms
- Bedrooms: 5
- Bathrooms: 4
- Full bathrooms: 3
- 1/2 bathrooms: 1
Rooms
- Room types: Bonus Room, Dining Room
Primary bedroom
- Features: Tub with Separate Shower Stall, Walk-In Closet(s)
- Level: First
- Area: 81 Square Feet
- Dimensions: 9x9
Kitchen
- Features: Built-in Closet
- Level: First
- Area: 242 Square Feet
- Dimensions: 22x11
Living room
- Features: No Closet
- Level: First
- Area: 352 Square Feet
- Dimensions: 22x16
Loft
- Features: No Closet
- Level: Second
- Area: 320 Square Feet
- Dimensions: 20x16
Heating
- Central, Electric
Cooling
- Central Air
Appliances
- Included: Oven, Cooktop, Dishwasher, Disposal, Dryer, Electric Water Heater, Microwave, Refrigerator, Washer, Wine Refrigerator
- Laundry: Laundry Room
Features
- Cathedral Ceiling(s), Ceiling Fan(s), Crown Molding, Eating Space In Kitchen, Kitchen/Family Room Combo, Living Room/Dining Room Combo, Open Floorplan, Primary Bedroom Main Floor, Solid Surface Counters, Solid Wood Cabinets, Stone Counters, Thermostat, Vaulted Ceiling(s), Walk-In Closet(s)
- Flooring: Carpet, Ceramic Tile, Laminate
- Doors: Sliding Doors
- Windows: Blinds, Window Treatments
- Has fireplace: No
- Common walls with other units/homes: Corner Unit
Interior area
- Total structure area: 4,148
- Total interior livable area: 3,180 sqft
Property
Parking
- Total spaces: 2
- Parking features: Driveway, Garage Door Opener
- Attached garage spaces: 2
- Has uncovered spaces: Yes
- Details: Garage Dimensions: 20x24
Features
- Levels: Two
- Stories: 2
- Patio & porch: Covered, Deck, Enclosed, Rear Porch, Screened
- Exterior features: Irrigation System, Private Mailbox, Sidewalk
- Has private pool: Yes
- Pool features: Gunite, In Ground
- Fencing: Vinyl
Lot
- Size: 0.32 Acres
- Features: Corner Lot, In County, Sidewalk
- Residential vegetation: Mature Landscaping
Details
- Parcel number: 152226220000015500
- Zoning: PUD
- Special conditions: None
Construction
Type & style
- Home type: SingleFamily
- Architectural style: Florida
- Property subtype: Single Family Residence
Materials
- Stucco
- Foundation: Slab
- Roof: Shingle
Condition
- New construction: No
- Year built: 2006
Utilities & green energy
- Sewer: Public Sewer
- Water: Public
- Utilities for property: Cable Connected, Electricity Connected, Sewer Connected, Sprinkler Recycled, Street Lights, Water Connected
Community & HOA
Community
- Features: Sidewalks
- Pet fee: $0 monthly
- Subdivision: VERDE RDG UN 01
HOA
- Has HOA: Yes
- HOA fee: $77 monthly
- HOA name: Sentry Management / CARLOS BORRERO
- HOA phone: 352-243-4595
Location
- Region: Clermont
Financial & listing details
- Price per square foot: $223/sqft
- Tax assessed value: $534,196
- Annual tax amount: $6,802
- Date on market: 5/6/2025
- Cumulative days on market: 64 days
- Listing terms: Cash,Conventional,FHA,VA Loan
- Ownership: Fee Simple
- Total actual rent: 0
- Electric utility on property: Yes
- Road surface type: Paved, Asphalt
Price history
| Date | Event | Price |
|---|---|---|
| 8/15/2025 | Sold | $710,000-10%$223/sqft |
Source:  Stellar MLS #S5126327 Report a problem Stellar MLS #S5126327 Report a problem | ||
| 7/10/2025 | Contingent | $789,000$248/sqft |
Source: My State MLS #11490990 Report a problem | ||
| 7/9/2025 | Pending sale | $789,000$248/sqft |
Source: Stellar MLS #S5126327 Report a problem | ||
| 6/20/2025 | Price change | $789,000-1.3%$248/sqft |
Source: Stellar MLS #S5126327 Report a problem | ||
| 5/15/2025 | Price change | $799,000-3.6%$251/sqft |
Source: Stellar MLS #S5126327 Report a problem | ||
| 5/6/2025 | Listed for sale | $829,000+72.7%$261/sqft |
Source: Stellar MLS #S5126327 Report a problem | ||
| 7/12/2024 | Listing removed | $479,899-9.8%$151/sqft |
Source: Stellar MLS #G5043017 Report a problem | ||
| 7/14/2021 | Sold | $532,000+10.9%$167/sqft |
Source: Public Record Report a problem | ||
| 6/11/2021 | Pending sale | $479,899$151/sqft |
Source: Stellar MLS #G5043017 Report a problem | ||
| 6/9/2021 | Listed for sale | $479,899+35.2%$151/sqft |
Source: Stellar MLS #G5043017 Report a problem | ||
| 2/12/2007 | Sold | $355,000$112/sqft |
Source: Public Record Report a problem | ||
Public tax history
| Year | Property taxes | Tax assessment |
|---|---|---|
| 2025 | $6,854 +0.8% | $452,340 +2.9% |
| 2024 | $6,802 +1.7% | $439,600 +3% |
| 2023 | $6,685 +2.9% | $426,800 +3% |
| 2022 | $6,498 +70.2% | $414,370 +56% |
| 2021 | $3,819 +0.9% | $265,597 +1.4% |
| 2020 | $3,786 -2% | $261,930 +2.3% |
| 2019 | $3,865 +4.1% | $256,042 +1.9% |
| 2018 | $3,714 | $251,268 +2.1% |
| 2017 | $3,714 +1.8% | $246,100 +2.1% |
| 2016 | $3,648 +0.5% | $241,039 +0.7% |
| 2015 | $3,628 +0.4% | $239,364 +0.8% |
| 2014 | $3,615 +5.9% | $237,465 +1.5% |
| 2013 | $3,413 +4.3% | $233,956 +1.7% |
| 2012 | $3,272 +4.7% | $230,046 +3.8% |
| 2011 | $3,126 -5.9% | $221,647 -3.6% |
| 2010 | $3,320 -4.3% | $229,867 -3.6% |
| 2009 | $3,469 -14.7% | $238,565 -12.7% |
| 2008 | $4,067 -24.7% | $273,199 -10.3% |
| 2007 | $5,403 +2360.1% | $304,529 +2613.4% |
| 2006 | $220 | $11,223 |
Find assessor info on the county website
Neighborhood: 34715
Nearby homes
- $561,5004 bd3 ba2.5k sqft2825 Columbus Ave, Clermont, FL 34715Off Market
- $523,2004 bd2 ba2.5k sqft2971 Santa Marcos Dr, Clermont, FL 34715Off Market

- $511,3004 bd3 ba2.4k sqft2967 Santa Marcos Dr, Clermont, FL 34715Off Market
- $578,1005 bd4 ba2.7k sqft2829 Columbus Ave, Clermont, FL 34715Off Market
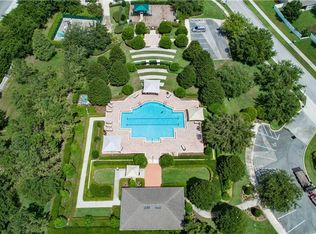
- $508,5004 bd3 ba2.5k sqft2820 Columbus Ave, Clermont, FL 34715Off Market
- $580,8005 bd3 ba3.2k sqft438 Dagama Dr, Clermont, FL 34715Off Market
- $530,0004 bd2 ba2.3k sqft2824 Columbus Ave, Clermont, FL 34715Sold
- $465,0004 bd2 ba1.9k sqft2963 Santa Marcos Dr, Clermont, FL 34715Sold
Nearby schools
GreatSchools rating
- 8/10Minneola Conversion Charter SchoolGrades: PK-8Distance: 2.5 mi
- 5/10Lake Minneola High SchoolGrades: 9-12Distance: 1.4 mi
Schools provided by the listing agent
- Elementary: Grassy Lake Elementary
- Middle: East Ridge Middle
- High: Lake Minneola High
Source: Stellar MLS. This data may not be complete. We recommend contacting the local school district to confirm school assignments for this home.
Get a cash offer in 3 minutes
Find out how much your home could sell for in as little as 3 minutes with a no-obligation cash offer.
Estimated market value
$711,800
Get a cash offer in 3 minutes
Find out how much your home could sell for in as little as 3 minutes with a no-obligation cash offer.
Estimated market value
$711,800
- Florida
- Lake County
- Clermont
- 34715
- 2821 COLUMBUS AVENUE
Nearby cities
Nearby zip codes
Other Clermont Topics
