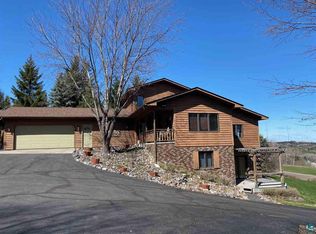
SPECTACULAR PANORAMIC VIEWS of Lake Superior, Duluth harbor, St. Louis River and city lights! This extraordinary, custom one-of-a-kind home proudly stands on a slope of exposed bedrock, yet nestled in a beautifully landscaped yard with flowers, apple trees, and berries. Uniquely, the property back up to many acres of wooded city property and Piedmont Trail Center providing natural beauty and privacy. With the large picture windows, multiple decks most of the rooms have amazing harbor views. This amazing home was designed with both comfort and functionality in mind. The home features five bedrooms, 2 and 1/4 baths, heated 2 car garage. The newly remodeled entry is spacious with high ceilings, in-floor heat that flow into the mudroom, 1/4 bath and access to the garage. The beautiful maple stairway leads up to a fully remodeled open concept kitchen with heated ceramic tile floors, granite countertops, island, soft close illuminated cabinets, new appliances, gas stove. The dining area has sliding glass doors leading to a large cedar deck with a retractable awning. Perfect for dining, entertaining or relaxing. Just a few steps upstairs is the beautiful living room with a cathedral ceiling, picture windows with amazing views, deck access, programmable thermostats, baseboard heat and mini-split. The primary suite located off the living room serves as a private retreat, featuring a jacuzzi tub, large walk-in closet, deck access, and fully remodeled master bath. The lower level features a lovely family room with gas fireplace, picture windows, recessed lighting, deck access. This level also features two additional bedrooms, one with a harbor view, full bath, a laundry and mechanical room. The lowest level features 2 bedrooms both with harbor views, and additional storage areas. Additional features include attached two car heated garage with sink, high ceilings and garage doors. The beautiful brick and newly sealed driveway has extra guest parking. The nicely landscaped yard is charming and functional with full view of the harbor and nicely secluded back yard for privacy and relaxation and a storage shed. Homes like this are not often available. Call now for your exclusive private showing.
Sold for $825,000
Zillow last checked:
Listing updated:
Bought with:
Deanna Bennett, MN 20093680
Messina & Associates Real Estate
Source: Lake Superior Area Realtors as distributed by MLS GRID,MLS#: 6121677
Price history
| Date | Event | Price |
|---|---|---|
| 10/24/2025 | Sold | $825,000-17.5%$198/sqft |
Source:  Lake Superior Area Realtors as distributed by MLS GRID #6121677 Report a problem Lake Superior Area Realtors as distributed by MLS GRID #6121677 Report a problem | ||
| 9/30/2025 | Pending sale | $999,500$240/sqft |
Source: Lake Superior Area Realtors as distributed by MLS GRID #6121677 Report a problem | ||
| 9/22/2025 | Contingent | $999,500$240/sqft |
Source: Lake Superior Area Realtors as distributed by MLS GRID #6121677 Report a problem | ||
| 9/3/2025 | Listed for sale | $999,500+134.1%$240/sqft |
Source: Lake Superior Area Realtors as distributed by MLS GRID #6121677 Report a problem | ||
| 2/3/2005 | Sold | $427,000$102/sqft |
Source: Public Record Report a problem | ||
Sell for more on Zillow
Get a Zillow Showcase℠ listing at no additional cost and you could sell for .
$844,700
2% more
+$16,894
With Zillow Showcase(estimated)
$861,594
