Skip main navigation
Off market
  • $1,263,100

    2821 Forester Dr, La Verne, CA 91750

    4beds
    2,400sqft
    SingleFamily
    Built in 1989
    8,100 Square Feet Lot
    $1,263,100 Zestimate®
    $526/sqft
    $4,676 Estimated rent

    Home value

    $1,263,100

    $1.20M - $1.33M

    $4,676/mo

    Zestimate® history
    Loading
    Loading...

    Owner options

    List your home for rent

    $4,676/mo

    Rent Zestimate®

    Find your next renter with Zillow Rental Manager. Plus, with online applications, you can quickly screen prospective tenants – for free.

    Learn more

    $4,676/mo

    Rent Zestimate®

    Refinance and save

    $8,330/mo

    Est. payment

    Refinancing to a lower rate could help reduce your monthly payments and save thousands over the life of the loan.

    See today's rates

    $8,330/mo

    Est. payment

    Explore your selling options

    Work with a Zillow partner agent

    Leverage their expertise and Zillow's premium Showcase listings to get your home seen by more buyers.

    Get started

    List with your own agent

    Get your home in front of millions of buyers by listing it on Zillow.

    Learn how to do it

    Sell it yourself

    Take full control of how buyers see your home on Zillow by listing For Sale by Owner (FSBO).

    List your home

    What's special

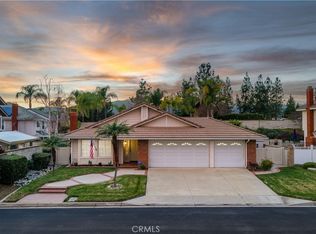
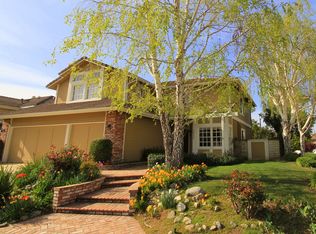
    Look no further because you have found your dream home! First you will enter into this beautiful gated community, and meander through the rolling hills with breathtaking views of the nearby mountains.As you pull up to this home take notice of the beautiful lush landscape, mature plantings, and fresh exterior paint. Step inside and be greeted by cathedral ceilings, modern paint colors, and a soaring staircase. This exquisite home has been remodeled from top to bottom, no detail overlooked. The flooring has new chic luxury vinyl, the windows are all energy efficient and covered by gorgeous plantation shutters. Crown molding adorns every room. Do you like to cook? Well you will LOVE doing it in this kitchen-it is light and bright with white cabinetry and a large window allowing for filtered natural light. This chef's kitchen is also very classy and sophisticated with the unique black quartz countertops and stainless steel appliances. There is LED recessed lighting throughout the home. Perfect for guests or as a home office, is a downstairs bedroom and full bathroom. Upstairs is the large master suite which offers a sweet little sitting area and vaulted ceilings. Master bath comes complete with walk in closet, spa soaker tub, separate shower, and quartz countertops. The other two bedrooms are spacious and uniquely laid out, and offer a Jack and Jill bathroom. There is Central A/c which has been meticulously maintained, and a new "Nest" smart dual zone thermostat. A pool and spa beckon you into the back yard and will certainly be enjoyed by family and friends on the long hot days of summer. There is a modest HOA of $159 per month which covers the common areas, gate access, landscape and street maintenance. There is a large park, tennis courts, and a baseball field nearby for even more extra curricular enjoyment. Although you feel nestled in a rural area of la Verne, shopping, dining, and entertainment is just a short drive away.

    This property is off market, which means it's not currently listed for sale or rent on Zillow. This may be different from what's available on other websites or public sources.
    Facts & features

    Interior

    Bedrooms & bathrooms
    • Bedrooms: 4
    • Bathrooms: 3
    • Full bathrooms: 3
    Heating
    • Forced air, Gas
    Cooling
    • Central
    Appliances
    • Included: Dishwasher, Garbage disposal, Microwave, Range / Oven, Refrigerator
    Features
    • Flooring: Carpet, Hardwood
    • Basement: None
    • Has fireplace: Yes
    Interior area
    • Total interior livable area: 2,400 sqft

    Property

    Parking
    • Parking features: Garage - Attached
    Features
    • Exterior features: Stucco, Brick
    • Has spa: Yes
    • Has view: Yes
    • View description: Mountain
    Lot
    • Size: 8,100 Square Feet
    Details
    • Parcel number: 8666056002

    Construction

    Type & style
    • Home type: SingleFamily
    Materials
    • Roof: Tile
    Condition
    • Year built: 1989

    Community & HOA

    HOA
    • Has HOA: Yes
    • HOA fee: $159 monthly
    Location
    • Region: La Verne

    Financial & listing details

    • Price per square foot: $526/sqft
    • Tax assessed value: $964,919
    • Annual tax amount: $11,668

    Price history

    DateEventPrice
    10/10/2018Sold$865,000$360/sqft
    Source: Public Record Report a problem
    9/7/2018Pending sale$865,000$360/sqft
    Source: Keller Williams College Park - Upland #01234567 Report a problem
    8/30/2018Price change$865,000-1.6%$360/sqft
    Source: Keller Williams College Park - Upland #01234567 Report a problem
    6/12/2018Listed for sale$879,000+6.5%$366/sqft
    Source: Rex Real Estate Exchange Report a problem
    9/27/2006Sold$825,000+61.8%$344/sqft
    Source: Public Record Report a problem
    3/18/2003Sold$510,000+50%$213/sqft
    Source: Public Record Report a problem
    11/2/1998Sold$340,000$142/sqft
    Source: Public Record Report a problem

    Public tax history

    YearProperty taxesTax assessment
    2025$11,668 +3.9%$964,919 +2%
    2024$11,226 +2.3%$946,000 +2%
    2023$10,978 +1.6%$927,452 +2%
    2022$10,806 +1.8%$909,268 +2%
    2021$10,611 +1.5%$891,440 +1%
    2020$10,455 $882,300 +2%
    2019$10,455 +20.4%$865,000 +16.1%
    2018$8,682 $745,000 -9.8%
    2017$8,682 -9.5%$826,000 +31.1%
    2016$9,589 +29.4%$630,200 -5.2%
    2015$7,407 -5.5%$665,000
    2014$7,835 $665,000 +2.3%
    2012-- $650,000
    2011-- $650,000
    2010-- $650,000 +37.5%
    2009-- $472,800 -31.4%
    2008-- $689,100 -16.5%
    2007-- $825,000 +52.6%
    2006-- $540,508
    2005-- $540,508 +4%
    2004-- $519,521 +41.2%
    2003-- $368,024 +2%
    2002-- $360,809 +4%
    2000-- $346,800
    Find assessor info on the county website

    Neighborhood: North La Verne

    Nearby schools

    GreatSchools rating
    Schools provided by the listing agent
    • District: Bonita Unified

    Source: The MLS. This data may not be complete. We recommend contacting the local school district to confirm school assignments for this home.

    Get a cash offer in 3 minutes
    Find out how much your home could sell for in as little as 3 minutes with a no-obligation cash offer.
    Estimated market value
    $1,263,100
    Get a cash offer in 3 minutes
    Find out how much your home could sell for in as little as 3 minutes with a no-obligation cash offer.
    Estimated market value
    $1,263,100