Nestled within the prestigious gated enclave of Emerald Ridge at Live Oak, this distinguished La Verne residence offers a rare opportunity for refined foothill living. Set on a peaceful cul-de-sac surrounded by natural beauty, this exceptional property combines privacy, sophistication, comfort, and best of Southern California living.From the moment you arrive, the home’s impressive presence and beautifully maintained surroundings create a sense of distinction. Designed for both elegant entertaining and everyday enjoyment, residence features thoughtfully designed spaces filled with natural light, timeless architectural details, and a seamless connection between indoor and outdoor living.The inviting interior showcases soaring ceilings, expansive windows, skylights, and plantation shutters that enhance the home’s warmth and openness and newly installed hardwood floors throughout. Versatile floor plan provides generous living spaces ideal for gatherings, relaxation, and today’s lifestyle needs. Heart of the home is a well-appointed gourmet kitchen featuring quality finishes, abundant cabinetry, and an effortless flow into the surrounding living areas. The primary suite offers a private retreat with generous proportions and a relaxing spa-inspired atmosphere. Additional bedrooms and a spacious bonus room provide flexibility for guests, a home office, hobbies, or personal pursuits. Significant enhancement is the recently installed dual HVAC system, offering independent climate control for the upstairs and downstairs living areas. This premium upgrade provides customized comfort, efficiency, and year-round enjoyment.Additional highlights include updated copper plumbing, a finished garage with exceptional storage, and an expansive above-garage storage area with ladder access and a custom upstairs access door — providing valuable space rarely found in comparable homes.The backyard creates a private resort-style sanctuary designed for entertaining, relaxing, and enjoying the California climate. Beautifully landscaped grounds provide the perfect setting for gatherings, quiet evenings, and memorable moments.Located in the highly regarded Bonita Unified School District and surrounded by the beauty of the La Verne foothills, this remarkable residence offers a rare combination of location, privacy, upgrades, and timeless appeal.A special opportunity to own a refined residence in Emerald Ridge at Live Oak — where comfort, tranquility, and lifestyle come together.
For sale
Listed by: Coldwell Banker • Svetlana Moore • Contact: 818-324-0011
$1,475,000
5604 Lakeview Dr, La Verne, CA 91750
4beds
2,746sqft
:
Get pre-qualified$9,541/mo
Single Family Residence
Built in 1989
8,047 Square Feet Lot
$1,451,500 Zestimate®
$537/sqft
$260/mo HOA
What's special
- 8 days |
- 534 |
- 20 |
Likely to sell faster than
Zillow last checked:
Listing updated:
Listed by:
Svetlana Moore DRE #00550765 818-324-0011,
Coldwell Banker
Source: CRMLS,MLS#: PF26155416 Originating MLS: California Regional MLS
Originating MLS: California Regional MLSFacts & features
Interior
Bedrooms & bathrooms
- Bedrooms: 4
- Bathrooms: 3
- Full bathrooms: 3
- Main level bathrooms: 1
- Main level bedrooms: 1
Rooms
- Room types: Bedroom, Converted Bedroom, Den, Entry/Foyer, Exercise Room, Family Room, Game Room, Great Room, Kitchen, Laundry, Living Room, Primary Bathroom, Primary Bedroom, Media Room, Other, Dining Room
Primary bedroom
- Features: Primary Suite
Bedroom
- Features: Bedroom on Main Level
Bathroom
- Features: Bathtub, Dual Sinks, Separate Shower, Tub Shower, Walk-In Shower
Kitchen
- Features: Granite Counters, Kitchen Island, Kitchen/Family Room Combo
Heating
- Central
Cooling
- Central Air
Appliances
- Included: 6 Burner Stove, Convection Oven, Double Oven, Dishwasher, Gas Cooktop, Disposal, Gas Oven, Ice Maker, Microwave, Refrigerator, Tankless Water Heater
- Laundry: Laundry Room
Features
- Beamed Ceilings, Breakfast Area, Cathedral Ceiling(s), Separate/Formal Dining Room, Eat-in Kitchen, Granite Counters, High Ceilings, Open Floorplan, Storage, Sunken Living Room, Unfurnished, Bedroom on Main Level, Primary Suite, Walk-In Closet(s)
- Flooring: Wood
- Doors: Double Door Entry
- Windows: Skylight(s), Shutters
- Has fireplace: Yes
- Fireplace features: Family Room, Living Room
- Common walls with other units/homes: No Common Walls
Interior area
- Total interior livable area: 2,746 sqft
Video & virtual tour
Property
Parking
- Total spaces: 3
- Parking features: Concrete, Door-Multi, Driveway, Garage, Garage Door Opener, Paved, RV Access/Parking
- Attached garage spaces: 3
Features
- Levels: Two
- Stories: 2
- Entry location: 1st floor
- Patio & porch: Patio
- Exterior features: Barbecue
- Has private pool: Yes
- Pool features: Heated, In Ground, Pebble, Private, Salt Water, Waterfall
- Has spa: Yes
- Spa features: In Ground, Private
- Has view: Yes
- View description: Pool
Lot
- Size: 8,047 Square Feet
- Features: Back Yard, Front Yard, Garden, Sprinklers In Rear, Sprinklers In Front, Irregular Lot, Lawn, Landscaped, Sprinklers Timer, Yard
Details
- Parcel number: 8666056008
- Special conditions: Standard
Construction
Type & style
- Home type: SingleFamily
- Architectural style: Contemporary,Modern
- Property subtype: Single Family Residence
Materials
- Copper Plumbing
Condition
- Turnkey
- New construction: No
- Year built: 1989
Utilities & green energy
- Sewer: Public Sewer
- Water: Public
Community & HOA
Community
- Features: Suburban, Gated
- Security: Carbon Monoxide Detector(s), Gated Community
HOA
- Has HOA: Yes
- Amenities included: Controlled Access
- HOA fee: $260 monthly
- HOA name: Laverne Live Oak
- HOA phone: 626-967-7921
Location
- Region: La Verne
Financial & listing details
- Price per square foot: $537/sqft
- Tax assessed value: $1,026,343
- Annual tax amount: $12,390
- Date on market: 7/17/2026
- Cumulative days on market: 8 days
- Listing terms: Cash,Cash to New Loan
- Inclusions: 2 TVs in the backyard
- Exclusions: Formal Dining Room Light
Estimated market value
$1,451,500
$1.38M - $1.52M
$5,693/mo
Price history
| Date | Event | Price |
|---|---|---|
| 7/17/2026 | Listed for sale | $1,475,000+70.1%$537/sqft |
Source:  CRMLS #PF26155416 Report a problem CRMLS #PF26155416 Report a problem | ||
| 3/17/2016 | Sold | $867,000+0.8%$316/sqft |
Source: Public Record Report a problem | ||
| 1/28/2016 | Pending sale | $859,800$313/sqft |
Source: RE/MAX MASTERS REALTY #CV15208238 Report a problem | ||
| 1/26/2016 | Listed for sale | $859,800$313/sqft |
Source: RE/MAX MASTERS REALTY #CV15208238 Report a problem | ||
| 1/15/2016 | Pending sale | $859,800$313/sqft |
Source: RE/MAX MASTERS REALTY #CV15208238 Report a problem | ||
| 12/23/2015 | Price change | $859,800-1.7%$313/sqft |
Source: RE/MAX MASTERS REALTY #CV15208238 Report a problem | ||
| 12/17/2015 | Listed for sale | $875,000$319/sqft |
Source: RE/MAX MASTERS REALTY #CV15208238 Report a problem | ||
| 11/25/2015 | Pending sale | $875,000$319/sqft |
Source: RE/MAX MASTERS REALTY #CV15208238 Report a problem | ||
| 11/4/2015 | Price change | $875,000-1.7%$319/sqft |
Source: RE/MAX MASTERS REALTY #CV15208238 Report a problem | ||
| 10/9/2015 | Pending sale | $889,800$324/sqft |
Source: RE/MAX MASTERS REALTY #CV15208238 Report a problem | ||
| 9/22/2015 | Listed for sale | $889,800+201.6%$324/sqft |
Source: RE/MAX MASTERS REALTY #CV15208238 Report a problem | ||
| 5/27/1994 | Sold | $295,000$107/sqft |
Source: Public Record Report a problem | ||
Public tax history
| Year | Property taxes | Tax assessment |
|---|---|---|
| 2025 | $12,390 +3.7% | $1,026,343 +2% |
| 2024 | $11,951 +2.3% | $1,006,219 +2% |
| 2023 | $11,687 +1.6% | $986,490 +2% |
| 2022 | $11,504 +1.9% | $967,148 +2% |
| 2021 | $11,294 +1.5% | $948,185 +1% |
| 2020 | $11,128 | $938,464 +2% |
| 2019 | $11,128 +5.7% | $920,064 +2% |
| 2018 | $10,527 | $902,025 +2% |
| 2017 | $10,527 +1.8% | $884,340 +108.8% |
| 2016 | $10,342 +98.6% | $423,539 +1.5% |
| 2015 | $5,207 +4.2% | $417,178 +2% |
| 2014 | $4,996 | $409,008 +2.5% |
| 2012 | -- | $399,179 +2% |
| 2011 | -- | $391,353 +0.8% |
| 2010 | -- | $388,429 -0.2% |
| 2009 | -- | $389,353 +2% |
| 2008 | -- | $381,719 +2% |
| 2007 | -- | $374,235 +2% |
| 2006 | -- | $366,898 |
| 2005 | -- | $366,898 +4% |
| 2004 | -- | $352,653 +1.9% |
| 2003 | -- | $346,191 +2% |
| 2002 | -- | $339,404 +4% |
| 2000 | -- | $326,226 |
Find assessor info on the county website
Monthly payment
Est. payment
Payment breakdown
Explore the cost of this home by adjusting the details. Changes won't be saved.Climate risks
Neighborhood: North La Verne
Nearby schools
GreatSchools rating
- 10/10Oak Mesa Elementary SchoolGrades: K-5Distance: 1.4 mi
- 10/10Ramona Middle SchoolGrades: 6-8Distance: 2.5 mi
- 9/10Bonita High SchoolGrades: 9-12Distance: 2 mi
- $1,300,0004 bd3 ba2.5k sqft5582 Lakeview Dr, La Verne, CA 91750Sold
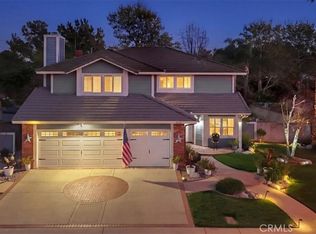
- $1,435,0005 bd3 ba2.7k sqft5570 Lakeview Dr, La Verne, CA 91750Pending

- $1,145,8004 bd3 ba2.2k sqft5581 Lakeview Dr, La Verne, CA 91750Off Market
- $1,085,6003 bd2 ba1.8k sqft5588 Lakeview Dr, La Verne, CA 91750Off Market
- $1,060,0003 bd2 ba1.7k sqft5575 Lakeview Dr, La Verne, CA 91750Sold
- $1,351,3005 bd3 ba2.7k sqft5593 Lakeview Dr, La Verne, CA 91750Off Market
- $1,218,7004 bd3 ba2.5k sqft5562 Lakeview Dr, La Verne, CA 91750Off Market
- $1,263,1004 bd3 ba2.4k sqft2821 Forester Dr, La Verne, CA 91750Off Market
A local agent can set up tours, give advice and negotiate with sellers.
Similar homes
- $1,399,9995 bd4 ba2.7k sqft2332 8th St, La Verne, CA 91750For Sale
 MLS ID #IV26162233, TODD MCDONAGH, Price Real Estate Group, Inc. CRMLS
 - $--5 bd3 ba4k sqft5746 Ridgeview Dr, La Verne, CA 91750Auction
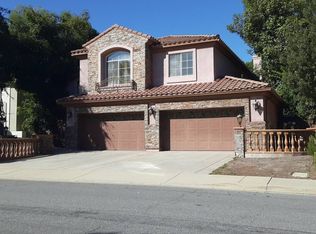 Auction.com 2
 - $1,219,0004 bd3 ba2.1k sqft2843 Bowdoin St, La Verne, CA 91750For Sale
 MLS ID #AR26145488, Thomas Stewart, eXp Realty of Southern CA, Inc. CRMLS
 - $1,274,9003 bd3 ba2.3k sqft2648 Partridge Pl, La Verne, CA 91750For Sale
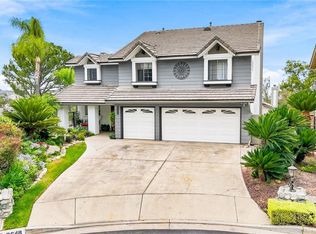 MLS ID #CV26077317, Jeffrey Egure, KELLER WILLIAMS PREMIER PROPER. CRMLS
 - $1,185,0004 bd3 ba1.9k sqft2465 Moss Cir, La Verne, CA 91750For SaleMLS ID #CV26161285, Don Kendrick, DON KENDRICK REAL ESTATE. CRMLS
- $1,150,0004 bd3 ba2.5k sqft6685 Quail Ct, La Verne, CA 91750For SaleMLS ID #OC26126674, Dan Marin, Fathom Realty Group Inc.. CRMLS
- $1,100,0005 bd4 ba2.8k sqft1315 Ancona Dr, La Verne, CA 91750For SaleMLS ID #WS26160705, MENGTING LIN, Pinnacle Real Estate Group. CRMLS
- $1,198,0004 bd5 ba2.8k sqft6865 Starline St, La Verne, CA 91750For SaleMLS ID #WS26118071, CHIN GAN, Real Brokerage Technologies. CRMLS
- $1,199,9004 bd2 ba1.8k sqft1348 Hickory Dr, La Verne, CA 91750For SaleMLS ID #CV26157125, Jason Khorramian, MAINSTREET REALTORS. CRMLS
- $1,675,0005 bd3 ba2.6k sqft2382 Bonita Ave, La Verne, CA 91750For SaleMLS ID #CV26154615, Don Kendrick, DON KENDRICK REAL ESTATE. CRMLS
- $1,790,0004 bd4 ba3.5k sqft5776 Parkcrest Dr, La Verne, CA 91750For SaleMLS ID #TR26120601, Ming Li, Pinnacle Real Estate Group. CRMLS
- $1,399,0005 bd4 ba3.3k sqft4226 Hartshorn Ranch Pl, La Verne, CA 91750For SaleMLS ID #AR26080216, Yaotian Luo, Skyway Investment Corp.. CRMLS
- $1,180,0003 bd3 ba1.9k sqft6497 Country Club Dr, La Verne, CA 91750For SaleMLS ID #26857507, Geoffrey Borys DRE # 01928098, Compass. CLAW
- $1,148,5004 bd3 ba2k sqft1838 Via Arroyo, La Verne, CA 91750For SaleMLS ID #CV26110512, Benjamin Nance, Vista Sotheby's International. CRMLS
- $1,165,0004 bd3 ba2.6k sqft4571 Bixby Dr, La Verne, CA 91750For SaleMLS ID #CV26100287, Laura Dandoy, The Real Estate Resource Group. CRMLS
- $1,795,0005 bd3 ba4k sqft6137 Ridgemont Cir, La Verne, CA 91750For SaleMLS ID #PF26097523, Laurie Biernacki, Christie's RE SoCal. CRMLS
- $1,098,0004 bd2 ba1.9k sqft6954 Canterwood Rd, La Verne, CA 91750For SaleMLS ID #P1-28043, Patrick Cochran, Coldwell Banker Realty. CRMLS
- $1,180,8883 bd2 ba2.2k sqft4248 Stone Cir, La Verne, CA 91750For SaleMLS ID #SR26121258, Eder Rojo, Moneta Real Estate. CRMLS
- $1,398,0004 bd3 ba2.6k sqft1166 Lassen Ct, San Dimas, CA 91773For SaleMLS ID #CV26130724, Nicholas Abbadessa, RE/MAX MASTERS REALTY. CRMLS
- $1,099,9994 bd3 ba2.1k sqft4766 Westside Dr, La Verne, CA 91750For SaleMLS ID #PW26142692, Dennis Tello, Jones Real Estate. CRMLS
Local buyer's agents are ready to help
