Welcome to this spacious 1,905 sq. ft. home on an expansive 10,491 sq. ft. lot, nestled on a tranquil cul-de-sac in the charming city of La Verne, with the stunning San Gabriel Mountains as its picturesque backdrop. Built in 1965, this thoughtfully designed 4-bedroom, 2-bath residence blends timeless charm with everyday comfort. Wide-plank, sand-toned flooring, 8-foot-high ceilings, abundant natural light, and an inviting atmosphere create a warm, welcoming environment throughout.The versatile floor plan features a charming kitchen with timeless character and a private primary suite with an en-suite bath, offering a peaceful retreat. Three additional generously sized bedrooms provide flexibility for guests, a home office, or other lifestyle needs.Enjoy the tranquility of nearby nature trails while remaining close to the many amenities of La Verne and its neighboring communities. Located within the Bonita Unified School District, with school information and ratings available on GreatSchools.org, this home is just minutes from Old Town La Verne, The Commons, Claremont Village, San Dimas, and Glendora, offering convenient access to shopping, dining, entertainment, and everyday essentials. Commuters will appreciate easy access to Metrolink and the A-Line for regional travel.Combining spacious living, beautiful mountain views, and an exceptional location, this home offers a wonderful opportunity to experience the distinctive charm and convenience of La Verne living. www.6954Canterwood.com
For sale
Listed by: Coldwell Banker Realty • Patrick Cochran • 626-394-1882
Price cut: $100K (9/9)
$998,000
6954 Canterwood Rd, La Verne, CA 91750
4beds
1,905sqft
Single Family Residence
Built in 1965
10,491 Square Feet Lot
$993,500 Zestimate®
$524/sqft
$-- HOA
What's special
- 77 days
- 1,661
- 95
Likely to sell faster than
Zillow last checked:
Listing updated:
Listed by:
Patrick Cochran DRE #01817283 626-394-1882,
Coldwell Banker Realty,
Pamela Lansden DRE #01432602 323-481-9861,
Coldwell Banker Realty
Source: CRMLS,MLS#: P1-28043 Originating MLS: California Regional MLS (Ventura & Pasadena-Foothills AORs)
Originating MLS: California Regional MLS (Ventura & Pasadena-Foothills AORs)Facts & features
Interior
Bedrooms & bathrooms
- Bedrooms: 4
- Bathrooms: 2
- Full bathrooms: 1
- 3/4 bathrooms: 1
Rooms
- Room types: Den, Family Room, Kitchen, Living Room, Primary Bathroom, Primary Bedroom, Other, Dining Room
Primary bedroom
- Features: Primary Suite
Family room
- Features: Separate Family Room
Other
- Features: Walk-In Closet(s)
Heating
- Central
Cooling
- Central Air
Appliances
- Included: Dishwasher, Electric Range, Gas Cooktop, Gas Range, Refrigerator
- Laundry: In Kitchen
Features
- Separate/Formal Dining Room, Eat-in Kitchen, High Ceilings, Primary Suite, Walk-In Closet(s)
- Has fireplace: Yes
- Fireplace features: Decorative
- Common walls with other units/homes: No Common Walls
Interior area
- Total interior livable area: 1,905 sqft
Video & virtual tour
Property
Parking
- Total spaces: 2
- Parking features: Driveway, On Street
- Attached garage spaces: 2
Features
- Levels: One
- Stories: 1
- Patio & porch: Patio
- Pool features: None
- Spa features: None
- Fencing: Chain Link,Wood
- Has view: Yes
- View description: Mountain(s)
Lot
- Size: 10,491 Square Feet
- Features: Back Yard, Front Yard
Details
- Parcel number: 8678035002
- Special conditions: Standard
Construction
Type & style
- Home type: SingleFamily
- Property subtype: Single Family Residence
Materials
- Foundation: Slab
Condition
- New construction: No
- Year built: 1965
Utilities & green energy
- Sewer: Sewer Tap Paid
- Water: Public
- Utilities for property: Sewer Connected
Community & HOA
Community
- Features: Biking, Golf, Hiking, Mountainous, Park
Location
- Region: La Verne
Financial & listing details
- Price per square foot: $524/sqft
- Tax assessed value: $658,514
- Date on market: 7/16/2026
- Cumulative days on market: 77 days
- Listing terms: Cash,Conventional
Estimated market value
$993,500
$944,000 - $1.04M
$4,256/mo
Price history
| Date | Event | Price |
|---|---|---|
| 9/9/2026 | Price change | $998,000-9.1%$524/sqft |
Source:  CRMLS #P1-28043 Report a problem CRMLS #P1-28043 Report a problem | ||
| 7/16/2026 | Listed for sale | $1,098,000+113.6%$576/sqft |
Source: CRMLS #P1-28043 Report a problem | ||
| 5/16/2012 | Sold | $514,000+3%$270/sqft |
Source: Public Record Report a problem | ||
| 3/29/2012 | Listed for sale | $498,800$262/sqft |
Source: RE/MAX Masters #C12040079 Report a problem | ||
Public tax history
| Year | Property taxes | Tax assessment |
|---|---|---|
| 2026 | -- | $658,514 +2% |
| 2025 | $7,823 +3.9% | $645,603 +2% |
| 2024 | $7,531 +2.3% | $632,945 +2% |
| 2023 | $7,363 +1.7% | $620,535 +2% |
| 2022 | $7,243 +1.9% | $608,369 +2% |
| 2021 | $7,106 +1.4% | $596,441 +1% |
| 2020 | $7,005 | $590,326 +2% |
| 2019 | $7,005 +6.1% | $578,752 +2% |
| 2018 | $6,601 | $567,405 +2% |
| 2017 | $6,601 +1.8% | $556,280 +2% |
| 2016 | $6,483 +2.1% | $545,373 +1.5% |
| 2015 | $6,352 +2.8% | $537,182 +2% |
| 2014 | $6,182 | $526,660 +583.4% |
| 2012 | -- | $77,063 +2% |
| 2011 | -- | $75,553 +0.8% |
| 2010 | -- | $74,990 -0.2% |
| 2009 | -- | $75,170 +2% |
| 2008 | -- | $73,697 +2% |
| 2007 | -- | $72,252 +2% |
| 2006 | -- | $70,836 |
| 2005 | -- | $70,836 +4% |
| 2004 | -- | $68,087 +1.9% |
| 2003 | -- | $66,840 +2% |
| 2002 | -- | $65,530 +4% |
| 2000 | -- | $62,987 |
Find assessor info on the county website
Monthly payment
Est. payment
Payment breakdown
Explore the cost of this home by adjusting the details. Changes won't be saved.Climate risks
Neighborhood: North La Verne Hillside
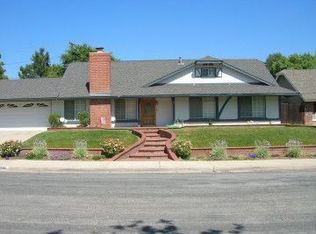
Similar homes
- $850,0004 bd3 ba1.6k sqft629 Damien Ave, La Verne, CA 91750For Sale
 MLS ID #CV26211715, Robert Young, CENTURY 21 MASTERS. CRMLS
 - $1,185,0004 bd2 ba1.8k sqft1159 Oak Knoll Ter, La Verne, CA 91750For Sale
 MLS ID #BB26197306, Bryan Ochse, Media West Realty,Inc.. CRMLS
 - $1,100,0004 bd3 ba2.5k sqft6685 Quail Ct, La Verne, CA 91750For Sale
 MLS ID #OC26126674, Dan Marin, Fathom Realty Group Inc.. CRMLS
 - $999,0005 bd3 ba1.8k sqft1813-2114 1st St, La Verne, CA 91750For Sale
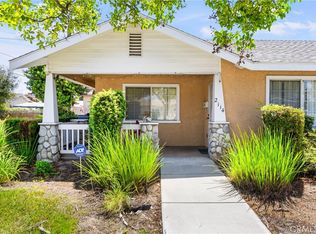 MLS ID #CV26171436, Lisa Di Noto, NEW HARVEST REALTY. CRMLS
