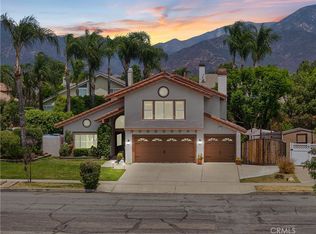
This special property awaits a new owner. This two-story home greets you with a low-maintenance yard, a Spanish tile roof, & a long driveway leading to the attached three-car garage. A formal living room welcomes you as you enter the home. This and the formal dining area are the perfect places to host family and friends on special occasions. Beyond, the great room opens to vaulted ceilings, a second cozy fireplace, & wide windows framing the foothills. The bay window and extra seating are perfect for hanging out and enjoying your company. There is a bar area, ready to serve up beverages of all sorts to keep everyone happy and hydrated. The updated kitchen pairs white cabinetry with black granite countertops, features a soft white-and-grey tile backsplash, & recessed lighting throughout. A built-in cooktop & generous prep space serve the cook hosting Thanksgiving or pulling off a Tuesday weeknight dinner with friends gathered at the island. Plantation shutters across both levels add a layer of polish you feel the moment you walk in. Upstairs, the primary suite offers a vaulted ceiling and a retreat with light-filled windows, a spacious walk-in closet, an en-suite bath featuring dual vanities, a separate shower, & a soaking tub, completing the picture. Additional bedrooms round out the upper level with flexibility for guests, a home office, or a hobby studio. Step outside & the backyard is your blank canvas. You can enjoy listening to the children's laughter at the nearby school. The generous footprint leaves room for a pool, outdoor kitchen, or the garden retreat you have been dreaming about. Highly rated schools, Marshall Canyon trails & Live Oak Park sit minutes away. Old Town La Verne provides dining, a farmers market, & community events, a short drive from your door. The highly respected University of La Verne is moments away. Mt. Baldy sits a short drive north for year-round recreation. Skiing, hiking, and fishing are in your backyard. You are also close to the Marshall Canyon golf course and the equestrian center. Quick access to the 210 and 57 freeways puts Pasadena, Downtown LA, Orange County, & Ontario International Airport within a reasonable commuter's reach. It's your turn to enjoy elevated foothill living in one of the San Gabriel Valley's most coveted pockets. Do not wait! This one will not last!
For sale
Listed by: The Real Estate Resource Group • Laura Dandoy
Price cut: $85K (6/26)
$1,165,000
4571 Bixby Dr, La Verne, CA 91750
4beds
2,644sqft
:
Get pre-qualified$7,401/mo
Single Family Residence
Built in 1978
9,501 Square Feet Lot
$1,151,100 Zestimate®
$441/sqft
$-- HOA
What's special
Second cozy fireplaceLow-maintenance yardGenerous prep spaceSpacious walk-in closetSoft white-and-grey tile backsplashRecessed lighting throughoutFormal dining area
- 72 days |
- 1,009 |
- 40 |
Zillow last checked:
Listing updated:
Listed by:
Laura Dandoy DRE #01019252 909-575-4517,
The Real Estate Resource Group
Source: CRMLS,MLS#: CV26100287 Originating MLS: California Regional MLS
Originating MLS: California Regional MLSFacts & features
Interior
Bedrooms & bathrooms
- Bedrooms: 4
- Bathrooms: 3
- Full bathrooms: 3
- Main level bathrooms: 1
Rooms
- Room types: Family Room, Kitchen, Living Room, Primary Bedroom, Dining Room
Primary bedroom
- Features: Primary Suite
Bathroom
- Features: Bathtub, Separate Shower, Upgraded
Kitchen
- Features: Kitchen/Family Room Combo, Remodeled, Updated Kitchen
Heating
- Central
Cooling
- Central Air
Appliances
- Included: Dishwasher, Disposal, Gas Range, Microwave
- Laundry: In Garage
Features
- Breakfast Bar, Breakfast Area, Separate/Formal Dining Room, Granite Counters, Open Floorplan, Recessed Lighting, Primary Suite
- Flooring: Carpet, Tile
- Has fireplace: Yes
- Fireplace features: Family Room
- Common walls with other units/homes: No Common Walls
Interior area
- Total interior livable area: 2,644 sqft
Video & virtual tour
Property
Parking
- Total spaces: 2
- Parking features: Direct Access, Driveway, Garage Faces Front, Garage
- Attached garage spaces: 2
Features
- Levels: Two
- Stories: 2
- Entry location: 1
- Patio & porch: Concrete
- Exterior features: Lighting
- Pool features: None
- Spa features: None
- Fencing: Chain Link
- Has view: Yes
- View description: Mountain(s), Neighborhood
Lot
- Size: 9,501 Square Feet
- Features: Front Yard, Lawn, Landscaped, Yard
Details
- Parcel number: 8664022015
- Special conditions: Trust
Construction
Type & style
- Home type: SingleFamily
- Architectural style: Traditional
- Property subtype: Single Family Residence
Materials
- Frame, Stucco
- Foundation: Slab
- Roof: Concrete
Condition
- Turnkey
- New construction: No
- Year built: 1978
Utilities & green energy
- Sewer: Public Sewer
- Water: Public
- Utilities for property: Electricity Available, Natural Gas Connected, Sewer Connected, Water Connected
Community & HOA
Community
- Features: Foothills, Storm Drain(s), Street Lights, Suburban, Sidewalks
- Security: Carbon Monoxide Detector(s), Smoke Detector(s)
Location
- Region: La Verne
Financial & listing details
- Price per square foot: $441/sqft
- Tax assessed value: $267,926
- Annual tax amount: $3,621
- Date on market: 5/15/2026
- Cumulative days on market: 72 days
- Listing terms: Cash,Cash to New Loan,Conventional
- Road surface type: Paved
Estimated market value
$1,151,100
$1.09M - $1.21M
$4,356/mo
Price history
| Date | Event | Price |
|---|---|---|
| 6/26/2026 | Price change | $1,165,000-6.8%$441/sqft |
Source:  CRMLS #CV26100287 Report a problem CRMLS #CV26100287 Report a problem | ||
| 5/15/2026 | Listed for sale | $1,250,000$473/sqft |
Source: CRMLS #CV26100287 Report a problem | ||
Public tax history
| Year | Property taxes | Tax assessment |
|---|---|---|
| 2025 | $3,621 +4.4% | $267,926 +2% |
| 2024 | $3,470 +2.2% | $262,674 +2% |
| 2023 | $3,396 +1.7% | $257,524 +2% |
| 2022 | $3,339 +2.3% | $252,475 +2% |
| 2021 | $3,264 +1.4% | $247,526 +1% |
| 2020 | $3,220 | $244,988 +2% |
| 2019 | $3,220 +8.6% | $240,185 +2% |
| 2018 | $2,965 | $235,476 +2% |
| 2017 | $2,965 +1.8% | $230,860 +2% |
| 2016 | $2,913 +2.9% | $226,334 +1.5% |
| 2015 | $2,831 +2.5% | $222,935 +2% |
| 2014 | $2,763 | $218,569 +2.5% |
| 2012 | -- | $213,316 +2% |
| 2011 | -- | $209,134 +0.8% |
| 2010 | -- | $207,572 -0.2% |
| 2009 | -- | $208,066 +2% |
| 2008 | -- | $203,987 +2% |
| 2007 | -- | $199,988 +2% |
| 2006 | -- | $196,068 |
| 2005 | -- | $196,068 +4% |
| 2004 | -- | $188,457 +1.9% |
| 2003 | -- | $185,004 +2% |
| 2002 | -- | $181,378 +4% |
| 2000 | -- | $174,336 |
Find assessor info on the county website
Monthly payment
Est. payment
Payment breakdown
Explore the cost of this home by adjusting the details. Changes won't be saved.Climate risks
Neighborhood: Foothill Boulevard Corridor
Nearby schools
GreatSchools rating
- 8/10La Verne Heights Elementary SchoolGrades: K-5Distance: 0.1 mi
- 10/10Ramona Middle SchoolGrades: 6-8Distance: 1 mi
- 9/10Bonita High SchoolGrades: 9-12Distance: 1 mi
Schools provided by the listing agent
- Elementary: La Verne Heights
- Middle: Ramona
- High: Bonita
Source: CRMLS. This data may not be complete. We recommend contacting the local school district to confirm school assignments for this home.
- $885,3004 bd2 ba2k sqft4559 Bixby Dr, La Verne, CA 91750Off Market
- $995,2004 bd2 ba2k sqft4583 Bixby Dr, La Verne, CA 91750Off Market
- $1,069,7004 bd3 ba2.2k sqft4547 Bixby Dr, La Verne, CA 91750Off Market
- $1,022,9004 bd3 ba2.2k sqft4595 Bixby Dr, La Verne, CA 91750Off Market
- $1,043,0004 bd2 ba2k sqft1691 Genesee Dr, La Verne, CA 91750Off Market
- $1,016,1004 bd2 ba2k sqft1688 Base Line Rd, La Verne, CA 91750Off Market
- $1,001,9004 bd2 ba2k sqft4533 Bixby Dr, La Verne, CA 91750Off Market
- $890,1003 bd2 ba1.6k sqft1690 Genesee Dr, La Verne, CA 91750Off Market
A local agent can set up tours, give advice and negotiate with sellers.
Similar homes
- $1,398,0004 bd4 ba3.3k sqft4751 Glen Ivy Rd, La Verne, CA 91750For Sale
 MLS ID #AR26160353, Angela Situ, Pinnacle Real Estate Group. CRMLS
 - $1,199,9994 bd3 ba2.6k sqft943 W 14th St, Upland, CA 91786For Sale
 MLS ID #TR26160694, Justin Eden, KW College Park. CRMLS
 - $1,149,0004 bd3 ba2.3k sqft1592 Evergreen Dr, Upland, CA 91784For Sale
 MLS ID #CV26126781, Gina Moga, PRICE REAL ESTATE GROUP INC. CRMLS
 - $799,9003 bd3 ba1.8k sqft4257 Emerald Ave, La Verne, CA 91750For Sale
 MLS ID #CV26142141, Nadeen Zamora, REAL BROKERAGE TECHNOLOGIES. CRMLS
 - $1,199,8884 bd3 ba2.5k sqft20 Monte Diablo Ln, Pomona, CA 91766For SaleMLS ID #TR26154146, Frances Reinoso, Keller Williams Premier Prop. CRMLS
- $1,398,0004 bd3 ba2.6k sqft1166 Lassen Ct, San Dimas, CA 91773For SaleMLS ID #CV26130724, Nicholas Abbadessa, RE/MAX MASTERS REALTY. CRMLS
- $775,0003 bd3 ba1.8k sqft4265 Emerald Ave, La Verne, CA 91750For SaleMLS ID #CV26033375, Sara Ramirez, SOUTHLAND PROPERTIES. CRMLS
- $1,249,0005 bd3 ba2.4k sqft2324 Dana Ct, Claremont, CA 91711For SaleMLS ID #CV26081500, Ray Montanez, Moon Realty. CRMLS
- $1,088,8004 bd3 ba2.5k sqft66 Hunter Point Rd, Pomona, CA 91766For SaleMLS ID #PW26105419, Lena Byun, New Star Realty & Investment. CRMLS
- $970,0004 bd3 ba2.5k sqft1250 Loma Vista St, Pomona, CA 91768For SaleMLS ID #OC26096331, Sara Cramer, Realty One Group West. CRMLS
- $1,199,8885 bd3 ba2.5k sqft8730 Rancho St, Rancho Cucamonga, CA 91701For SaleMLS ID #IV26110006, JEFFREY STORY, Keller Williams Empire Estates. CRMLS
- $1,050,0004 bd3 ba2.7k sqft1433 S Jasmine Ave, Ontario, CA 91762For SaleMLS ID #CV26114212, Joshua Garcia, NEST REAL ESTATE. CRMLS
- $1,299,0004 bd3 ba2.2k sqft2460 Valley View Dr, Chino Hills, CA 91709For SaleMLS ID #CV26160615, Chaoyan Wang, PINNACLE REAL ESTATE GROUP. CRMLS
- $1,295,0003 bd2 ba3.1k sqft705 Beaverbrook Ln, Glendora, CA 91740For SaleMLS ID #CV26122614, Nicholas Abbadessa, RE/MAX MASTERS REALTY. CRMLS
- $1,038,0003 bd2 ba1.5k sqft452 Chaparral Dr, Claremont, CA 91711For SaleMLS ID #CV26101779, Laura Dandoy, The Real Estate Resource Group. CRMLS
- $1,050,0004 bd3 ba2.5k sqft5259 Galloway St, Alta Loma, CA 91701For SaleMLS ID #CV26101598, Paul Marin, Century 21 Masters. CRMLS
- $1,080,0003 bd3 ba2k sqft23834 Sunset Crossing Rd, Diamond Bar, CA 91765For SaleMLS ID #TR26122321, Thomas Hung, Exp Realty of California Inc. CRMLS
- $1,199,9994 bd2 ba1.7k sqft23819 Country View Dr, Diamond Bar, CA 91765For SaleMLS ID #TR26121767, Ty Courtney Wallace, Coldwell Banker Tri-Counties R. CRMLS
- $1,165,0004 bd3 ba2.5k sqft821 Basetdale Ave, Whittier, CA 90601For SaleMLS ID #TR26115695, Jane Yim, Real Broker. CRMLS
- $1,200,0004 bd3 ba2.9k sqft2226 Shadetree Cir, Brea, CA 92821For SaleMLS ID #PW26131168, Darryl Jones, ERA North Orange County. CRMLS
Local buyer's agents are ready to help
