Stunning two-story home featuring a spacious 3-car garage, thoughtfully designed with upscale finishes throughout. Dramatic 20-foot ceilings in the foyer and family room, paired with 8-ft interior and exterior doors, create a bright and inviting open-concept layout. The gourmet kitchen comes complete with double convection ovens, 36-in gas cooktop, wine fridge, large island, and seamless flow into the spacious great room—perfect for entertaining and everyday living. The private primary suite, conveniently on the main level, features a spa-inspired bath and expansive closet. Upstairs, a large gamerm provides added living, while a secondary bedroom has its own private bath—ideal for guests/multigenerational living. Enjoy serene LAKE VIEWS from your backyard and unwind on the covered patio. The brick & stone exterior and covered entry provides exceptional curb appeal. Residents enjoy resort-style living with access to a crystal-clear lagoon, gym, and outstanding amenities.
Sold
Price Unknown
2821 Golden Isle Drive, La Marque, TX 77568
4beds
3,185sqft
Single Family Residence
Built in 2026
6,873 Square Feet Lot
$493,800 Zestimate®
$--/sqft
$3,693 Estimated rent
Home value
$493,800
$464,000 - $528,000
$3,693/mo
Zestimate® history
Owner options
List your home for rent
$3,693/mo
Rent Zestimate®
Find your next renter with Zillow Rental Manager. Plus, with online applications, you can quickly screen prospective tenants – for free.
$3,693/mo
Rent Zestimate®
Refinance and save
$1,500/mo
Est. payment
Refinancing to a lower rate could help reduce your monthly payments and save thousands over the life of the loan.
$1,500/mo
Est. payment
Explore your selling options
Work with a Zillow partner agent
Leverage their expertise and Zillow's premium Showcase listings to get your home seen by more buyers.
Get startedList with your own agent
Get your home in front of millions of buyers by listing it on Zillow.
Learn how to do itSell it yourself
Take full control of how buyers see your home on Zillow by listing For Sale by Owner (FSBO).
List your homeWhat's special
Zillow last checked:
Listing updated:
Listed by:
Cameron Galatas,
eXp Realty LLC
Bought with:
Exceed Realty LLC
Source: eXp Realty,MLS#: 19335213
Facts & features
Interior
Bedrooms & bathrooms
- Bedrooms: 4
- Bathrooms: 5
- Full bathrooms: 3
- 1/2 bathrooms: 2
Rooms
- Room types: Utility Room
Heating
- Natural Gas
Cooling
- Ceiling Fan(s), Electric
Appliances
- Included: ENERGY STAR Qualified Appliances, Water Heater, Disposal, Double Oven, Microwave, Gas Cooktop, Dishwasher
- Laundry: Electric Dryer Hookup, Washer Hookup
Features
- 2 Staircases, Crown Molding, High Ceilings, Primary Bed - 1st Floor, Split Plan, Walk-In Closet(s)
- Flooring: Carpet, Tile
- Doors: Insulated Doors
- Windows: Insulated/Low-E windows, Window Coverings
Interior area
- Total structure area: 3,185
- Total interior livable area: 3,185 sqft
Property
Parking
- Total spaces: 3
- Parking features: Attached
- Attached garage spaces: 3
Features
- Levels: Multi/Split
- Stories: 2
- Patio & porch: Covered, Patio/Deck
- Fencing: Back Yard
- Has view: Yes
- View description: Lake, Water View
- Has water view: Yes
- Water view: Lake, Water View
- Waterfront features: Lake Front
Lot
- Size: 6,873 Square Feet
- Features: Back Yard, Waterfront, 0 Up To 1/4 Acre
Details
- Parcel number: 445001010020000
Construction
Type & style
- Home type: SingleFamily
- Architectural style: Traditional
- Property subtype: Single Family Residence
Materials
- Batts Insulation, Brick, Cement Siding, Stone
- Foundation: Slab
- Roof: Composition
Condition
- Under Construction
- New construction: Yes
- Year built: 2026
Details
- Builder name: COLINA HOMES
Utilities & green energy
Green energy
- Energy efficient items: Thermostat, Lighting, HVAC
Community & HOA
Community
- Subdivision: Lago Mar
HOA
- Has HOA: Yes
- Amenities included: Clubhouse, Fitness Center, Jogging Path, Park, Party Room, Pickleball Court, Picnic Area, Playground, Pond, Pool, Splash Pad, Tennis Court(s)
- HOA fee: $1,500 annually
- HOA phone: 409-229-7821
Location
- Region: La Marque
Financial & listing details
- Date on market: 4/28/2026
- Cumulative days on market: 103 days
- Listing agreement: Exclusive Agency
- Listing terms: Cash,Conventional,FHA,VA Loan
- Ownership: Full Ownership
- Road surface type: Concrete
Price history
| Date | Event | Price |
|---|---|---|
| 6/8/2026 | Sold | -- |
Source: eXp Realty #207799387 Report a problem | ||
| 5/25/2026 | Pending sale | $560,290$176/sqft |
Source:  HAR #19335213 Report a problem HAR #19335213 Report a problem | ||
| 2/10/2026 | Listed for sale | $560,290$176/sqft |
Source: HAR #29596400 Report a problem | ||
Public tax history
Tax history is unavailable.
Neighborhood: 77568
Nearby homes
- $409,9903 bd3 ba1.9k sqft2907 Golden Isle Dr, La Marque, TX 77568New Construction
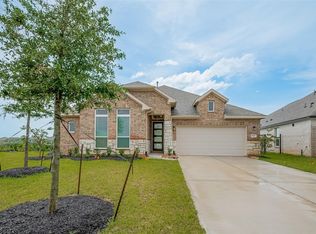
- $414,9903 bd3 ba2k sqft2911 Golden Isle Dr, Texas City, TX 77568New Construction

- $391,5006,873 Square Feet2813 Palm Branch Dr, La Marque, TX 77568Off Market
- $399,9903 bd3 ba1.7k sqft2919 Golden Isle Dr, La Marque, TX 77568New Construction

- $312,4004 bd2 ba1.8k sqft2804 Sotogrande Dr, La Marque, TX 77568Off Market
- $374,20010,127 Square Feet13410 Harbor Point Dr, La Marque, TX 77568Off Market
- $297,2006,873 Square Feet2906 Mariner Island Dr, La Marque, TX 77568Off Market
- $313,700-- bd2 ba1.7k sqft2826 Ballast Green Dr, La Marque, TX 77568Off Market
- $48,128-- bd-- ba-- sqft2822 Ballast Green Dr, La Marque, TX 77568Off Market
Nearby schools
GreatSchools rating
- 9/10Louis G Lobit Elementary SchoolGrades: PK-3Distance: 3.5 mi
- 8/10Dickson Junior High SchoolGrades: 6-8Distance: 1.5 mi
- 6/10Dickinson High SchoolGrades: 9-12Distance: 4.5 mi
Schools provided by the listing agent
- Elementary: Lobit Elementary School
- Middle: Lobit Middle School
- High: Dickinson High School
Source: eXp Realty. This data may not be complete. We recommend contacting the local school district to confirm school assignments for this home.
Get a cash offer in 3 minutes
Find out how much your home could sell for in as little as 3 minutes with a no-obligation cash offer.
Estimated market value
$493,800
Get a cash offer in 3 minutes
Find out how much your home could sell for in as little as 3 minutes with a no-obligation cash offer.
Estimated market value
$493,800
- Texas
- Galveston County
- Texas City
- 77568
- 2821 Golden Isle Drive
Nearby cities
Nearby neighborhoods
Nearby zip codes
Other Texas City Topics
