Skip main navigation
Sold
  • Price Unknown

    2821 Hood St, Dallas, TX 75219

    3beds
    4,324sqft
    Single Family Residence
    Built in 2003
    3,615.48 Square Feet Lot
    $1,478,500 Zestimate®
    $--/sqft
    $6,642 Estimated rent

    Home value

    $1,478,500

    $1.36M - $1.61M

    $6,642/mo

    Zestimate® history
    Loading
    Loading...

    Owner options

    List your home for rent

    $6,642/mo

    Rent Zestimate®

    Find your next renter with Zillow Rental Manager. Plus, with online applications, you can quickly screen prospective tenants – for free.

    Learn more

    $6,642/mo

    Rent Zestimate®

    Refinance and save

    $4,800/mo

    Est. payment

    Refinancing to a lower rate could help reduce your monthly payments and save thousands over the life of the loan.

    See today's rates

    $4,800/mo

    Est. payment

    Explore your selling options

    Work with a Zillow partner agent

    Leverage their expertise and Zillow's premium Showcase listings to get your home seen by more buyers.

    Get started

    List with your own agent

    Get your home in front of millions of buyers by listing it on Zillow.

    Learn how to do it

    Sell it yourself

    Take full control of how buyers see your home on Zillow by listing For Sale by Owner (FSBO).

    List your home

    What's special

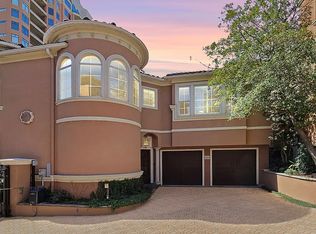
    Step into refined comfort in this Versailles-inspired villa, perfectly situated in the prestigious Turtle Creek neighborhood of Dallas. Encompassing over 4,000 square feet, this recently refreshed residence showcases 3 bedrooms, 4 bathrooms, an elevator, and 3 expansive living areas designed for both grand entertaining and intimate gatherings. Beyond the stately mahogany entry, a sculptural staircase and baluster ceiling set the tone for timeless European sophistication. Every detail speaks of quality: wood, stone, and marble flooring flow seamlessly throughout, creating an atmosphere of warmth and elegance, while meticulously crafted finishes elevate each space. The primary suite offers a serene retreat with a gas fireplace, while the second bedroom enjoys a private balcony. Upstairs, two additional ensuite bedrooms and a handsome office space provide both comfort and versatility. Renovated to the highest standards, this home masterfully blends classic architecture with modern luxury, offering a rare opportunity to enjoy an unparalleled lifestyle in one of Dallas’ most sought-after enclaves.

    Zillow last checked:

    Listing updated:

    Listed by:

    Derek Montes 0752899 281-357-9887,

    Luxely Real Estate 281-357-9887,

    Emmanuel Ebi 0792858 832-574-9070,

    Luxely Real Estate

    Bought with:

    Lisa Marie Perkins

    Christie's Lone Star

    Source: NTREIS,MLS#: 21064850

    Facts & features

    Interior

    Bedrooms & bathrooms
    • Bedrooms: 3
    • Bathrooms: 4
    • Full bathrooms: 3
    • 1/2 bathrooms: 1
    Primary bedroom
    • Features: Closet Cabinetry, Dual Sinks, Double Vanity, En Suite Bathroom, Fireplace, Jetted Tub, Sitting Area in Primary, Separate Shower, Walk-In Closet(s)
    • Level: Second
    • Dimensions: 15 x 18
    Bedroom
    • Features: En Suite Bathroom, Walk-In Closet(s)
    • Level: Second
    • Dimensions: 13 x 19
    Bedroom
    • Features: En Suite Bathroom, Walk-In Closet(s)
    • Level: Second
    • Dimensions: 13 x 16
    Breakfast room nook
    • Level: First
    • Dimensions: 10 x 13
    Dining room
    • Features: Fireplace
    • Level: First
    • Dimensions: 13 x 18
    Kitchen
    • Features: Breakfast Bar, Built-in Features, Butler's Pantry, Eat-in Kitchen, Pantry, Stone Counters
    • Level: First
    • Dimensions: 12 x 13
    Living room
    • Features: Fireplace
    • Level: First
    • Dimensions: 14 x 15
    Living room
    • Features: Fireplace
    • Level: First
    • Dimensions: 18 x 19
    Office
    • Features: Built-in Features
    • Level: Second
    • Dimensions: 14 x 16
    Appliances
    • Included: Built-In Gas Range, Built-In Refrigerator, Dishwasher, Disposal, Gas Oven, Microwave, Range, Some Commercial Grade, Vented Exhaust Fan, Wine Cooler
    • Laundry: Electric Dryer Hookup, Laundry in Utility Room
    Features
    • Wet Bar, Built-in Features, Chandelier, Cathedral Ceiling(s), Dry Bar, Decorative/Designer Lighting Fixtures, Double Vanity, Eat-in Kitchen, Elevator, Granite Counters, High Speed Internet, Open Floorplan, Cable TV, Vaulted Ceiling(s), Natural Woodwork, Walk-In Closet(s), Wired for Sound
    • Has basement: No
    • Number of fireplaces: 3
    • Fireplace features: Decorative, Double Sided, Gas, Gas Log, Gas Starter
    Interior area
    • Total interior livable area: 4,324 sqft

    Property

    Parking
    • Total spaces: 2
    • Parking features: Covered
    • Attached garage spaces: 2
    Accessibility
    • Accessibility features: Accessible Elevator Installed
    Features
    • Levels: Two
    • Stories: 2
    • Pool features: None
    Lot
    • Size: 3,615 sqft
    Details
    • Parcel number: 00102400010060000

    Construction

    Type & style
    • Home type: SingleFamily
    • Architectural style: Detached
    • Property subtype: Single Family Residence
    Materials
    • Stucco
    Condition
    • Year built: 2003

    Utilities & green energy

    • Sewer: Public Sewer
    • Water: Public
    • Utilities for property: Natural Gas Available, Sewer Available, Separate Meters, Water Available, Cable Available

    Community & neighborhood

    Location
    • Region: Dallas
    • Subdivision: Sme-Ballas Oak Lawn 01

    HOA & financial

    HOA
    • Has HOA: Yes
    • HOA fee: $4,800 annually
    • Services included: Association Management, Maintenance Structure, Security
    • Association name: Villagio HOA
    • Association phone: 469-878-9367

    Other

    Other facts
    • Listing terms: Cash,Conventional,Other

    Price history

    DateEventPrice
    2/9/2026Sold--
    Source: NTREIS #21064850 Report a problem
    1/29/2026Pending sale$1,700,000$393/sqft
    Source: HAR #97679527 Report a problem
    1/27/2026Contingent$1,700,000$393/sqft
    Source: NTREIS #21064850 Report a problem
    9/25/2025Listed for sale$1,700,000-22.7%$393/sqft
    Source: NTREIS #21064850 Report a problem
    3/27/2025Sold--
    Source: Public Record Report a problem
    9/30/2024Listing removed$2,200,000$509/sqft
    Source: NTREIS #20578914 Report a problem
    6/20/2024Price change$2,200,000+25.7%$509/sqft
    Source: NTREIS #20578914 Report a problem
    4/5/2024Listed for sale$1,750,000-7.9%$405/sqft
    Source: NTREIS #20578914 Report a problem
    8/24/2023Listing removed--
    Source: NTREIS #20380500 Report a problem
    8/21/2023Price change$1,899,500-5%$439/sqft
    Source: NTREIS #20380500 Report a problem
    8/1/2023Price change$1,999,500-2.4%$462/sqft
    Source: NTREIS #20380500 Report a problem
    7/20/2023Listed for sale$2,049,500+6.5%$474/sqft
    Source: NTREIS #20380500 Report a problem
    7/18/2023Listing removed--
    Source: Owner Report a problem
    7/4/2023Price change$1,925,000-0.7%$445/sqft
    Source: Owner Report a problem
    6/21/2023Price change$1,939,500-1.8%$449/sqft
    Source: NTREIS #20320860 Report a problem
    5/26/2023Listed for sale$1,975,000+97.5%$457/sqft
    Source: NTREIS #20320860 Report a problem
    2/24/2023Sold--
    Source: NTREIS #20121517 Report a problem
    1/27/2023Pending sale$1,000,000$231/sqft
    Source: NTREIS #20121517 Report a problem
    1/20/2023Price change$1,000,000-54.5%$231/sqft
    Source: NTREIS #20121517 Report a problem
    12/2/2022Price change$2,199,000-40.6%$509/sqft
    Source: NTREIS #20121517 Report a problem
    10/7/2022Price change$3,700,000-7.5%$856/sqft
    Source: NTREIS #20121517 Report a problem
    8/10/2022Listed for sale$4,000,000+234.7%$925/sqft
    Source: NTREIS #20121517 Report a problem
    5/5/2020Listing removed$1,195,000$276/sqft
    Source: Allie Beth Allman & Assoc. #14282229 Report a problem
    5/5/2020Listed for sale$1,195,000$276/sqft
    Source: Allie Beth Allman & Assoc. #14282229 Report a problem
    3/9/2020Pending sale$1,195,000$276/sqft
    Source: Allie Beth Allman & Assoc. #14282229 Report a problem
    2/18/2020Listed for sale$1,195,000-4.4%$276/sqft
    Source: Allie Beth Allman & Assoc. #14282229 Report a problem
    12/1/2019Listing removed$1,250,000$289/sqft
    Source: Ebby Halliday, REALTORS #14092732 Report a problem
    10/24/2019Listed for sale$1,250,000$289/sqft
    Source: Ebby Halliday, REALTORS #14092732 Report a problem

    Public tax history

    YearProperty taxesTax assessment
    2025$37,883 -0.4%$1,701,280
    2024$38,024 -2.6%$1,701,280
    2023$39,041 +38.2%$1,701,280 +51.2%
    2022$28,242 -4.8%$1,125,000
    2021$29,677 +38.3%$1,125,000 +1.4%
    2020$21,464 +4.4%$1,109,970 +2.5%
    2019$20,552 +4.5%$1,082,370
    2018$19,671 +16.1%$1,082,370 +31.2%
    2017$16,945 -1.3%$824,720
    2016$17,172 -1.5%$824,720
    2015$17,441 $824,720
    2014$17,441 $824,720
    2013-- --
    2012-- --
    2011-- --
    2010-- --
    2009-- --
    2008-- --
    2007-- --
    2005-- --
    2004-- --
    2003-- --
    2002-- --
    2001-- --

    Find assessor info on the county website

    Neighborhood: 75219

    Nearby schools

    GreatSchools rating
    Schools provided by the listing agent
    • Elementary: Milam
    • Middle: Spence
    • High: North Dallas
    • District: Dallas ISD

    Source: NTREIS. This data may not be complete. We recommend contacting the local school district to confirm school assignments for this home.

    Get a cash offer in 3 minutes
    Find out how much your home could sell for in as little as 3 minutes with a no-obligation cash offer.
    Estimated market value
    $1,478,500
    Get a cash offer in 3 minutes
    Find out how much your home could sell for in as little as 3 minutes with a no-obligation cash offer.
    Estimated market value
    $1,478,500