MLS# 21277180 - Built by Tradition Homes - Ready Now! ~ Beautiful 1.5-story home with an open, functional layout ideal for everyday living and entertaining. Soaring ceilings as you enter along with cathedral ceilings in the kitchen and dining. The main level features a study, spacious great room, media room, and a well-designed kitchen perfect for hosting. Owners suite is situated in the back of home for extra privacy that includes large windows and a box seat. Upstairs offers a large bonus room with dry bar, fourth bedroom, and full bath, providing flexible space for guests or additional living areas. This plan also features an unfinished storage room which is perfect for holiday decor or extra furniture.
Pending
Price cut: $11K (9/3)
$874,900
2821 Neutral Player Ct, Celina, TX 75009
4beds
3,649sqft
Single Family Residence
Built in 2026
7,196 Square Feet Lot
$-- Zestimate®
$240/sqft
$169/mo HOA
What's special
- 166 days
- 8
- 2
Zillow last checked:
Listing updated:
Listed by:
Ben Caballero 888-872-6006,
HomesUSA.com 888-872-6006
Source: NTREIS,MLS#: 21277180
Facts & features
Interior
Bedrooms & bathrooms
- Bedrooms: 4
- Bathrooms: 5
- Full bathrooms: 4
- 1/2 bathrooms: 1
Primary bedroom
- Features: En Suite Bathroom, Walk-In Closet(s)
- Level: First
- Dimensions: 17 x 16
Primary bedroom
- Features: En Suite Bathroom, Walk-In Closet(s)
- Level: First
- Dimensions: 17 x 16
Bedroom
- Features: En Suite Bathroom, Walk-In Closet(s)
- Level: Second
- Dimensions: 13 x 12
Bedroom
- Features: En Suite Bathroom, Walk-In Closet(s)
- Level: First
- Dimensions: 13 x 11
Bedroom
- Features: En Suite Bathroom, Walk-In Closet(s)
- Level: First
- Dimensions: 13 x 11
Bedroom
- Features: En Suite Bathroom, Walk-In Closet(s)
- Level: Second
- Dimensions: 13 x 12
Bedroom
- Features: En Suite Bathroom, Walk-In Closet(s)
- Level: First
- Dimensions: 13 x 11
Bedroom
- Features: En Suite Bathroom, Walk-In Closet(s)
- Level: First
- Dimensions: 13 x 11
Bonus room
- Level: Second
- Dimensions: 14 x 18
Bonus room
- Level: Second
- Dimensions: 14 x 18
Dining room
- Level: First
- Dimensions: 13 x 15
Dining room
- Level: First
- Dimensions: 13 x 15
Kitchen
- Features: Built-in Features, Granite Counters, Kitchen Island
- Level: First
- Dimensions: 12 x 15
Kitchen
- Features: Built-in Features, Granite Counters, Kitchen Island
- Level: First
- Dimensions: 12 x 15
Living room
- Features: Fireplace
- Level: First
- Dimensions: 17 x 20
Living room
- Features: Fireplace
- Level: First
- Dimensions: 17 x 20
Media room
- Level: First
- Dimensions: 13 x 12
Media room
- Level: First
- Dimensions: 13 x 12
Office
- Level: First
- Dimensions: 13 x 10
Office
- Level: First
- Dimensions: 13 x 10
Heating
- Electric, ENERGY STAR/ACCA RSI Qualified Installation, ENERGY STAR Qualified Equipment
Cooling
- Ceiling Fan(s), Electric, ENERGY STAR Qualified Equipment
Appliances
- Included: Dishwasher, Gas Cooktop, Disposal
- Laundry: Washer Hookup, Electric Dryer Hookup, Laundry in Utility Room
Features
- Dry Bar, Decorative/Designer Lighting Fixtures, Kitchen Island, Open Floorplan, Pantry, Smart Home, Walk-In Closet(s)
- Flooring: Carpet, Tile, Wood
- Has basement: No
- Number of fireplaces: 1
- Fireplace features: Raised Hearth
Interior area
- Total interior livable area: 3,649 sqft
Video & virtual tour
Property
Parking
- Total spaces: 3
- Parking features: Tandem
- Attached garage spaces: 3
Features
- Levels: One and One Half
- Patio & porch: Covered
- Exterior features: Rain Gutters
- Pool features: None, Community
- Fencing: Wood
Lot
- Size: 7,196 Square Feet
- Dimensions: 55 x 125
- Features: Interior Lot, Landscaped, Sprinkler System
Details
- Parcel number: R13761CCC00801
Construction
Type & style
- Home type: SingleFamily
- Architectural style: Traditional,Detached
- Property subtype: Single Family Residence
Materials
- Brick
- Foundation: Slab
- Roof: Composition
Condition
- New Construction
- Year built: 2026
Utilities & green energy
- Sewer: Public Sewer
- Water: Public
- Utilities for property: Sewer Available, Water Available
Green energy
- Energy efficient items: Insulation
- Water conservation: Low-Flow Fixtures
Community & HOA
Community
- Features: Clubhouse, Fitness Center, Fishing, Other, Playground, Park, Pool, Sidewalks, Tennis Court(s), Trails/Paths, Community Mailbox
- Security: Prewired, Carbon Monoxide Detector(s), Smoke Detector(s)
- Subdivision: Mustang Lakes
HOA
- Has HOA: Yes
- Services included: All Facilities, Association Management, Maintenance Grounds
- HOA fee: $169 monthly
- HOA name: Insight Association Management
- HOA phone: 214-494-6002
Location
- Region: Celina
Financial & listing details
- Price per square foot: $240/sqft
- Tax assessed value: $156,408
- Date on market: 5/20/2026
- Cumulative days on market: 162 days
Estimated market value
Not available
Estimated sales range
Not available
$4,228/mo
Price history
| Date | Event | Price |
|---|---|---|
| 10/20/2026 | Pending sale | $874,900$240/sqft |
Source: NTREIS #21277180 Report a problem | ||
| 9/3/2026 | Price change | $874,900-1.2%$240/sqft |
Source: NTREIS #21277180 Report a problem | ||
| 8/13/2026 | Price change | $885,900-1%$243/sqft |
Source: NTREIS #21277180 Report a problem | ||
| 5/20/2026 | Listed for sale | $895,000$245/sqft |
Source: NTREIS #21277180 Report a problem | ||
Public tax history
| Year | Property taxes | Tax assessment |
|---|---|---|
| 2026 | -- | $156,408 |
Find assessor info on the county website
Monthly payment
Est. payment
Payment breakdown
Explore the cost of this home by adjusting the details. Changes won't be saved.Climate risks
Neighborhood: 75009
Nearby schools
Schools provided by the listing agent
- Elementary: Sam Johnson
- Middle: Jim Bridges
- High: Walnut Grove
- District: Prosper ISD
Source: NTREIS. This data may not be complete. We recommend contacting the local school district to confirm school assignments for this home.

Similar homes
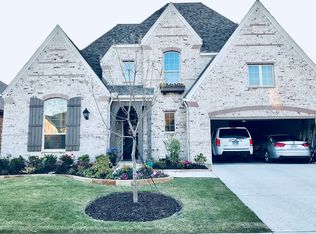
- $999,9003 bd4 ba3.7k sqft2800 Venetian Way, Celina, TX 75009New Construction
 NTREIS
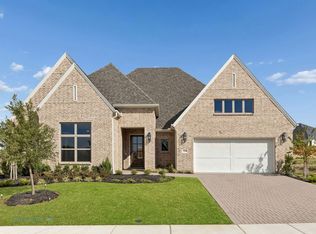
- $929,9004 bd5 ba3.6k sqft1905 Golden Gate Way, Celina, TX 75009For Sale
 MLS ID #21305375, Ben Caballero. NTREIS
- $799,9004 bd5 ba3.1k sqft1904 Forest Park Way, Celina, TX 75009For Sale
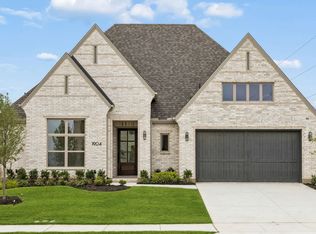 MLS ID #21318150, Ben Caballero. NTREIS
- $959,9004 bd6 ba4.2k sqft1904 Greenwich Ln, Celina, TX 75009For Sale
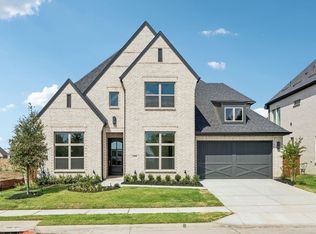 MLS ID #21339573, Ben Caballero. NTREIS
