NEW CONSTRUCTION! The Preserve at John Rolfe offers an exclusive collection of just 10 luxury homes in the heart of Short Pump. Thoughtfully designed and expertly crafted by Bradford Custom Homes—a family-owned local builder. Homesites offer private rear yards with natural buffers. Residents can enjoy the common space and private walking path through the nature preserve and park-like setting. Enter through stunning double Mahogany doors to 4,127 sq.ft. of luxury living. Modern interior design 60" linear fireplace, LVP in main throughout first floor living with oak hardwood staircase. Designer Kitchen w large island for entertaining, quartz countertops, wall oven & gas range w stainless hood. Enjoy built-in Coffee/Tea bar, large walk-in pantry. GUEST SUITE ON MAIN LEVEL with full bath PLUS 1st flr study. Beautiful double door entry elevates the spacious primary retreat - spa bath w modern freestanding tub & full tile shower. Second floor offers all en-suite bedrooms! 3rd flr offers private guest suite w full bath & large media room. Bradford Custom Homes builds w Energy Efficient Systems: Rinnai Tankless water heater, Low-E windows, Trane 14 seer units. Privacy Fence at rear property line. Full Sod & Irrigation!
Sold for $1,131,633
$1,131,633
2821 Old Pump Rd, Henrico, VA 23233
6beds
4,127sqft
Single Family Residence
Built in 2025
0.27 Acres Lot
$1,014,200 Zestimate®
$274/sqft
$5,461 Estimated rent
Home value
$1,014,200
$933,000 - $1.11M
$5,461/mo
Zestimate® history
Owner options
List your home for rent
$5,461/mo
Rent Zestimate®
Find your next renter with Zillow Rental Manager. Plus, with online applications, you can quickly screen prospective tenants – for free.
$5,461/mo
Rent Zestimate®
Refinance and save
$7,805/mo
Est. payment
Refinancing to a lower rate could help reduce your monthly payments and save thousands over the life of the loan.
$7,805/mo
Est. payment
Explore your selling options
Work with a Zillow partner agent
Leverage their expertise and Zillow's premium Showcase listings to get your home seen by more buyers.
Get startedList with your own agent
Get your home in front of millions of buyers by listing it on Zillow.
Learn how to do itSell it yourself
Take full control of how buyers see your home on Zillow by listing For Sale by Owner (FSBO).
List your homeWhat's special
Zillow last checked:
Listing updated:
Listed by:
Brittany Zicafoose Valentine 804-317-3006,
Richmond Real Estate Assoc Ltd
Bought with:
Jeffrey Henderson, 0225264442
Hometown Realty
Source: CVRMLS,MLS#: 2533225 Originating MLS: Central Virginia Regional MLS
Originating MLS: Central Virginia Regional MLSFacts & features
Interior
Bedrooms & bathrooms
- Bedrooms: 6
- Bathrooms: 6
- Full bathrooms: 5
- 1/2 bathrooms: 1
Primary bedroom
- Level: Second
- Dimensions: 15.8 x 18.5
Bedroom 2
- Level: Second
- Dimensions: 16.5 x 11.1
Bedroom 3
- Level: Second
- Dimensions: 11.8 x 11.8
Bedroom 4
- Level: Second
- Dimensions: 14.5 x 11.8
Bedroom 5
- Level: First
- Dimensions: 13.0 x 11.6
Additional room
- Level: First
- Dimensions: 12.8 x 17.1
Additional room
- Level: Third
- Dimensions: 17.11 x 16.0
Additional room
- Level: First
- Dimensions: 0 x 0
Family room
- Level: First
- Dimensions: 19.6 x 19.1
Foyer
- Description: Arched Mahogany Double Doors, LVP Floors
- Level: First
- Dimensions: 0 x 0
Other
- Description: Shower
- Level: First
Other
- Description: Tub & Shower
- Level: Second
Other
- Description: Shower
- Level: Third
Half bath
- Level: First
Kitchen
- Level: First
- Dimensions: 12.6 x 14.6
Laundry
- Level: Second
- Dimensions: 0 x 0
Office
- Description: 60" Linear Electric Fireplace, LVP Floors
- Level: First
- Dimensions: 12.8 x 11.10
Recreation
- Level: Second
- Dimensions: 14.6 x 12.0
Recreation
- Level: Third
- Dimensions: 14.0 x 16.0
Sitting room
- Level: First
- Dimensions: 12.4 x 11.10
Heating
- Electric, Natural Gas, Zoned
Cooling
- Central Air, Zoned
Appliances
- Included: Built-In Oven, Dishwasher, Disposal, Gas Water Heater, Microwave, Range Hood, Stove, Tankless Water Heater
Features
- Bedroom on Main Level, En Suite Bathroom, Full Bath on Main Level, Fireplace, High Ceilings, Kitchen Island, Loft, Walk-In Closet(s)
- Flooring: Carpet
- Basement: Crawl Space
- Attic: Partially Finished,Walk-up
- Number of fireplaces: 1
- Fireplace features: Electric
Interior area
- Total interior livable area: 4,127 sqft
- Finished area above ground: 4,127
- Finished area below ground: 0
Property
Parking
- Total spaces: 2
- Parking features: Attached, Driveway, Garage, Garage Door Opener, Paved
- Attached garage spaces: 2
- Has uncovered spaces: Yes
Features
- Levels: Three Or More
- Stories: 3
- Patio & porch: Rear Porch, Screened, Stoop, Porch
- Exterior features: Sprinkler/Irrigation, Lighting, Porch, Paved Driveway
- Pool features: None
- Fencing: Fenced,Partial
Lot
- Size: 0.27 Acres
- Features: Dead End, Cul-De-Sac
Details
- Parcel number: 7397555069
- Special conditions: Corporate Listing
Construction
Type & style
- Home type: SingleFamily
- Architectural style: Custom,Two Story
- Property subtype: Single Family Residence
Materials
- Brick, Drywall, Frame, HardiPlank Type, Stone
- Roof: Shingle
Condition
- New Construction
- New construction: Yes
- Year built: 2025
Utilities & green energy
- Sewer: Public Sewer
- Water: Public
Community & HOA
Community
- Features: Common Grounds/Area, Home Owners Association
- Subdivision: Preserve At John Rolfe
HOA
- Has HOA: Yes
- Services included: Common Areas
- HOA fee: $900 annually
Location
- Region: Henrico
Financial & listing details
- Price per square foot: $274/sqft
- Date on market: 9/1/2026
- Ownership: Corporate
- Ownership type: Corporation
Price history
| Date | Event | Price |
|---|---|---|
| 9/2/2026 | Sold | $1,131,633+9.4%$274/sqft |
Source:  CVRMLS #2533225 Report a problem CVRMLS #2533225 Report a problem | ||
| 12/17/2025 | Pending sale | $1,033,975$251/sqft |
Source: CVRMLS #2533225 Report a problem | ||
| 12/16/2025 | Listed for sale | $1,033,975$251/sqft |
Source: CVRMLS #2533225 Report a problem | ||
Public tax history
Tax history is unavailable.
Neighborhood: 23233
Nearby homes
- $926,8205 bd6 ba3.4k sqft2861 Old Pump Rd, Henrico, VA 23233Pending
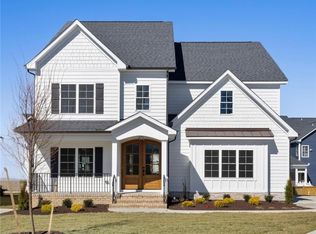
- $936,2905 bd3 ba3.1k sqft2811 Old Pump Rd, Henrico, VA 23233Pending
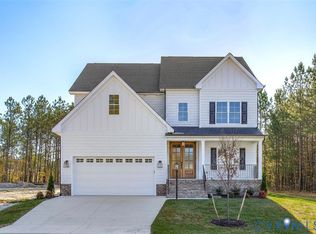
- $945,0005 bd6 ba3.4k sqft2831 Old Pump Rd, Henrico, VA 23233New Construction
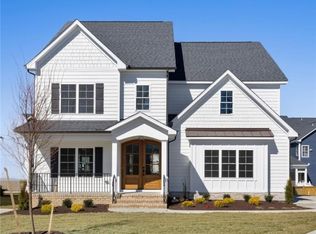
- $982,8505 bd4 ba3.6k sqft2841 Old Pump Rd, Henrico, VA 23233New Construction
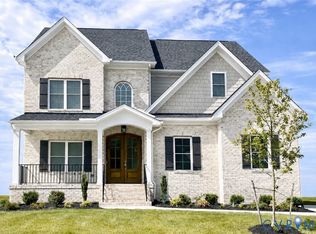
- $997,8205 bd4 ba3.6k sqft2871 Old Pump Rd, Henrico, VA 23233New Construction
- $420,3003 bd2 ba1.6k sqft11700 Timber Mill Ln, Henrico, VA 23233Off Market
- $1,032,0005 bd4 ba3.5k sqft2851 Old Pump Rd, Henrico, VA 23233New Construction
- $997,0005 bd4 ba3.6k sqft2881 Old Pump Rd, Henrico, VA 23233Pending
Nearby schools
GreatSchools rating
- 9/10Short Pump Elementary SchoolGrades: PK-5Distance: 1.1 mi
- 8/10Pocahontas Middle SchoolGrades: 6-8Distance: 0.9 mi
- 7/10Godwin High SchoolGrades: 9-12Distance: 1.1 mi
Schools provided by the listing agent
- Elementary: Short Pump
- Middle: Pocahontas
- High: Godwin
Source: CVRMLS. This data may not be complete. We recommend contacting the local school district to confirm school assignments for this home.
Get a cash offer in 3 minutes
Find out how much your home could sell for in as little as 3 minutes with a no-obligation cash offer.
Estimated market value
$1,014,200
Get a cash offer in 3 minutes
Find out how much your home could sell for in as little as 3 minutes with a no-obligation cash offer.
Estimated market value
$1,014,200
- Virginia
- Henrico County
- Henrico
- 23233
- 2821 Old Pump Rd
