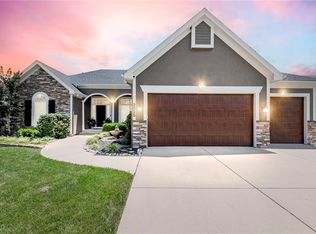
Charming updated 1.5 Story in desirable Monarch View! This home has been beautifully refreshed with modern upgrades including wide-plank wood floors, fresh neutral paint, new carpet, custom trim work, soaring ceilings, and abundant natural light from large windows. Formal Dining Room off the grand entry which flows into a spacious Great Room with high ceilings and a cozy fireplace, opening seamlessly to the Hearth Room, Breakfast Room & gourmet Kitchen featuring a large center island with granite counters, stainless appliances & custom cabinetry. Main-level primary suite includes a luxurious spa-like bath with dual vanities, soaking tub, oversized shower, and walk-in closet. Upstairs offers generous secondary bedrooms (the 2nd bedroom boasts an en-suite) plus bonus/flex space. Finished lower level walk-out adds a Family Room with wet bar, full bath, 5th bedroom and endless entertaining potential plus work shop and utility garage. Enjoy outdoor living on the deck/covered patio with serene pond views. Fully fenced backyard. 3-car garage with epoxied floor. Community amenities include walking trails around ponds & pool. Easy access to Lee's Summit shopping, dining, and schools. Move-in ready—feels like new with established neighborhood perks! Buyer & Buyer's Agent to verify all information including square footage, zoning, taxes & room sizes during the Inspection Period. Agent/Owner
Sold
Zillow last checked:
Listing updated:
Bought with:
Wendy Eulinger, 2016017085
Platinum Realty LLC
Source: Heartland MLS as distributed by MLS GRID,MLS#: 2605198
Price history
| Date | Event | Price |
|---|---|---|
| 4/21/2026 | Sold | -- |
Source:  Heartland MLS as distributed by MLS GRID #2605198 Report a problem Heartland MLS as distributed by MLS GRID #2605198 Report a problem | ||
| 3/14/2026 | Pending sale | $599,900$145/sqft |
Source: Heartland MLS as distributed by MLS GRID #2605198 Report a problem | ||
| 3/12/2026 | Listed for sale | $599,900+23.7%$145/sqft |
Source: Heartland MLS as distributed by MLS GRID #2605198 Report a problem | ||
| 7/12/2022 | Sold | -- |
Source: Heartland MLS as distributed by MLS GRID #2381158 Report a problem | ||
| 5/30/2022 | Pending sale | $485,000$117/sqft |
Source:  ReeceNichols Real Estate #2381158 Report a problem ReeceNichols Real Estate #2381158 Report a problem | ||
| 5/30/2022 | Contingent | $485,000$117/sqft |
Source: Heartland MLS as distributed by MLS GRID #2381158 Report a problem | ||
| 5/25/2022 | Listed for sale | $485,000$117/sqft |
Source: Heartland MLS as distributed by MLS GRID #2381158 Report a problem | ||
| 5/17/2022 | Pending sale | $485,000$117/sqft |
Source: Heartland MLS as distributed by MLS GRID #2381158 Report a problem | ||
| 5/13/2022 | Listed for sale | $485,000+57.5%$117/sqft |
Source: Heartland MLS as distributed by MLS GRID #2381158 Report a problem | ||
| 9/28/2012 | Sold | -- |
Source: Heartland MLS as distributed by MLS GRID #45001_1753593 Report a problem | ||
| 8/26/2012 | Listed for sale | $308,000$75/sqft |
Source: Coldwell Banker John Moffitt & Associates #1753593 Report a problem | ||
| 4/23/2012 | Listing removed | $308,000$75/sqft |
Source: Coldwell Banker John Moffitt #1753593 Report a problem | ||
| 11/6/2011 | Listed for sale | $308,000-8.1%$75/sqft |
Source: Coldwell Banker John Moffitt #1753593 Report a problem | ||
| 8/15/2010 | Listing removed | $335,000$81/sqft |
Source: Realty Executives of Kansas City #1612166 Report a problem | ||
| 12/23/2009 | Listed for sale | $335,000$81/sqft |
Source: Realty Executives of Kansas City #1612166 Report a problem | ||
| 10/31/2009 | Listing removed | $335,000$81/sqft |
Source: Realty Executives Metro One #1612166 Report a problem | ||
| 5/17/2009 | Listed for sale | $335,000$81/sqft |
Source: Realty Executives Metro One #1612166 Report a problem | ||
Nearby homes

Get a cash offer in 3 minutes
Find out how much your home could sell for in as little as 3 minutes with a no-obligation cash offer.
Estimated market value
$602,100
