Skip main navigation
Sold
  • Price Unknown

    2825 SW Carlton Dr, Lees Summit, MO 64082

    3beds
    2,850sqft
    Single Family Residence
    Built in 2003
    0.26 Acres Lot
    $552,800 Zestimate®
    $--/sqft
    $3,338 Estimated rent

    Home value

    $552,800

    $498,000 - $614,000

    $3,338/mo

    Zestimate® history
    Loading
    Loading...

    Owner options

    List your home for rent

    $3,338/mo

    Rent Zestimate®

    Find your next renter with Zillow Rental Manager. Plus, with online applications, you can quickly screen prospective tenants – for free.

    Learn more

    $3,338/mo

    Rent Zestimate®

    Refinance and save

    $645/mo

    Est. payment

    Refinancing to a lower rate could help reduce your monthly payments and save thousands over the life of the loan.

    See today's rates

    $645/mo

    Est. payment

    Explore your selling options

    Work with a Zillow partner agent

    Leverage their expertise and Zillow's premium Showcase listings to get your home seen by more buyers.

    Get started

    List with your own agent

    Get your home in front of millions of buyers by listing it on Zillow.

    Learn how to do it

    Sell it yourself

    Take full control of how buyers see your home on Zillow by listing For Sale by Owner (FSBO).

    List your home

    What's special

    Double-sided fireplaceGas fireplacesRefinished hardwood floorsSerene lake viewsGorgeous granite countertopsLush landscapingMarble finishes
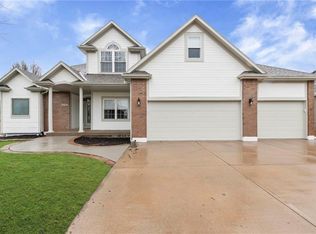
    Lakeside Living with Modern Updates & Timeless Charm! Welcome to this reverse 1.5-story lakefront retreat where comfort, style, and thoughtful upgrades come together beautifully. From the moment you walk through the front door, you’ll be greeted by refinished hardwood floors, tall ceilings, and a wall of windows flooding the space with natural light and serene lake views. The open dining room sits just off the entry, flowing seamlessly into the inviting living room featuring one of the two gas fireplaces and crown molding throughout. The double-sided fireplace connects to the kitchen and breakfast area — a perfect setup for entertaining. The chefs kitchen boasts gorgeous granite countertops, high-end Dacor Pro gas range and Bosch dishwasher, touch-activation faucets, a trash compactor, and space for a dining table large enough to seat eight. Plantation shutters, custom blinds, and remote-control shades above the landing add both elegance and ease. Your primary suite is conveniently located on the main level with lake views and a fully updated spa-like bathroom — complete with a jetted tub, frameless glass shower enclosure, and marble finishes. Head downstairs to find two additional large bedrooms, full bath, a spacious family room, and a full wet bar — perfect for game days or movie nights. The lower level walks out to a covered patio with under-deck roofing and an extended concrete patio overlooking the peaceful water. Outside, enjoy new deck stairs (2023), a concrete walkway from driveway to patio, and lush landscaping maintained by a full irrigation system. Notable Updates & Features: New Lennox AC unit (7/2024); New water heater (11/2023); New roof & gutters (~2020); New exterior paint (~2020); New sump pump (~2021); New carpet in lower level & landing (2021); Zoned HVAC system Nothing to do here, but move in! Welcome Home!

    Zillow last checked:

    Listing updated:

    Listing Provided by:

    Kristy Martinez 660-890-4031,

    Compass Realty Group,

    Ray Homes KC Team 913-449-2555,

    Compass Realty Group

    Bought with:

    Jeff Tanner, 2020040992

    Platinum Realty LLC

    Source: Heartland MLS as distributed by MLS GRID,MLS#: 2579733MLS Logo

    Facts & features

    Interior

    Bedrooms & bathrooms
    • Bedrooms: 3
    • Bathrooms: 3
    • Full bathrooms: 2
    • 1/2 bathrooms: 1
    Bedroom 2
    • Level: Basement
    Bedroom 3
    • Level: Basement
    Bathroom 2
    • Level: Basement
    Other
    • Features: Wood Floor
    • Level: First
    Other
    • Level: First
    Heating
    • Natural Gas, Heatpump/Gas
    Cooling
    • Electric
    Appliances
    • Laundry: Main Level
    Features
    • Flooring: Carpet, Wood
    • Basement: Basement BR,Daylight,Finished,Walk-Out Access
    • Number of fireplaces: 2
    • Fireplace features: Gas, See Through
    Interior area
    • Total structure area: 2,850
    • Total interior livable area: 2,850 sqft
    • Finished area above ground: 1,850
    • Finished area below ground: 1,000

    Property

    Parking
    • Total spaces: 3
    • Parking features: Attached, Garage Faces Front
    • Attached garage spaces: 3
    Lot
    • Size: 0.26 Acres
    Details
    • Parcel number: 69230111000000000

    Construction

    Type & style
    • Home type: SingleFamily
    • Property subtype: Single Family Residence
    Materials
    • Board & Batten Siding, Stucco
    • Roof: Composition
    Condition
    • Year built: 2003

    Utilities & green energy

    • Sewer: Public Sewer
    • Water: Public

    Community & neighborhood

    Location
    • Region: Lees Summit
    • Subdivision: Monarch View

    HOA & financial

    HOA
    • Has HOA: Yes
    • HOA fee: $645 annually
    • Association name: Monarch View

    Other

    Other facts
    • Listing terms: Cash,Conventional,FHA,VA Loan
    • Ownership: Private

    Price history

    DateEventPrice
    11/5/2025Sold--
    Source: Heartland MLS as distributed by MLS GRID #2579733 Report a problem
    10/12/2025Pending sale$545,000$191/sqft
    Source: Heartland MLS as distributed by MLS GRID #2579733 Report a problem
    10/9/2025Listed for sale$545,000+3.8%$191/sqft
    Source: Heartland MLS as distributed by MLS GRID #2579733 Report a problem
    10/7/2025Listing removed--
    Source: Owner Report a problem
    9/29/2025Listed for sale$525,000$184/sqft
    Source: Owner Report a problem
    7/31/2025Pending sale$525,000$184/sqft
    Source: Owner Report a problem
    7/7/2025Listed for sale$525,000$184/sqft
    Source: Owner Report a problem
    9/2/2021Sold--
    Source: Heartland MLS as distributed by MLS GRID #2327333 Report a problem

    Public tax history

    YearProperty taxesTax assessment
    2025$5,864 -3.3%$80,659 -3.9%
    2024$6,063 +0.7%$83,963
    2023$6,019 +22.2%$83,963 +37.7%
    2022$4,923 -2%$60,991
    2021$5,025 -1.1%$60,991 -0.1%
    2020$5,081 +2.8%$61,060
    2019$4,942 $61,060 +5.9%
    2018$4,942 -4.2%$57,679
    2017$5,159 +2.2%$57,679 +0.4%
    2016$5,048 -4.5%$57,456 -3%
    2014$5,288 +0.1%$59,212
    2013$5,284 -0.2%$59,212
    2012$5,294 +0.4%$59,212
    2011$5,272 +1.8%$59,212
    2010$5,177 -0.8%$59,212
    2009$5,217 +0.4%$59,212 -2%
    2008$5,196 -1.5%$60,420
    2007$5,275 +0.1%$60,420
    2006$5,271 +34.6%$60,420
    2005$3,915 +362.7%$60,420 +500%
    2004$846 $10,070
    2003-- --

    Find assessor info on the county website

    Neighborhood: 64082

    Nearby schools

    GreatSchools rating
    Schools provided by the listing agent
    • Elementary: Hawthorn Hills
    • High: Lee's Summit West

    Source: Heartland MLS as distributed by MLS GRID. This data may not be complete. We recommend contacting the local school district to confirm school assignments for this home.

    Get a cash offer in 3 minutes
    Find out how much your home could sell for in as little as 3 minutes with a no-obligation cash offer.
    Estimated market value
    $552,800
    Get a cash offer in 3 minutes
    Find out how much your home could sell for in as little as 3 minutes with a no-obligation cash offer.
    Estimated market value
    $552,800