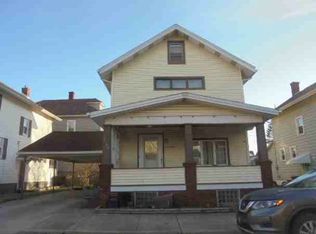
Welcome home to this charming Altoona starter. Ready to stop renting and start building into your future, this 3 bedroom 1 bath home in the city of Altoona is the perfect place to begin your home ownership journey with a fresh porch railing a fenced backyard, and a spacious two car garage that has a newer roof this home offers both comfort and convenience. Step inside to an inviting layout, where the eat in kitchen flows right into the living room creating an easy comfortable atmosphere for every day living. Upstairs, you'll find all 3 bedrooms and a full bath, giving everyone their own space while keeping the layout simple and functional. Outside enjoy the fenced backyard, perfect for relaxing, gardening or pets. The two car garage offers plenty of room for vehicle storage or hobbies. Definitely nice for covered parking. With many practical updates, this Altoona home is a fantastic opportunity for the first time buyer looking for an affordable place to call home.
Pending
$119,000
2821 Walnut Ave, Altoona, PA 16601
3beds
1,176sqft
Single Family Residence
Built in 1920
3,049 Square Feet Lot
$-- Zestimate®
$101/sqft
$-- HOA
What's special
Covered parkingNewer roofSpacious two car garageFenced backyardInviting layoutFresh porch railingEat in kitchen
- 47 days
- 68
- 0
Likely to sell faster than
Zillow last checked:
Listing updated:
Listed by:
Jessica Mastri 814-931-0426,
Re/max Results Realty Group 814-946-9355
Source: AHAR,MLS#: 81114
Facts & features
Interior
Bedrooms & bathrooms
- Bedrooms: 3
- Bathrooms: 1
- Full bathrooms: 1
Bedroom 1
- Level: Second
- Area: 118.44 Square Feet
- Dimensions: 8.4 x 14.1
Bedroom 2
- Level: Second
- Area: 79.05 Square Feet
- Dimensions: 9.3 x 8.5
Bedroom 3
- Level: Second
- Area: 153.6 Square Feet
- Dimensions: 16 x 9.6
Bathroom 1
- Level: Second
- Area: 32.47 Square Feet
- Dimensions: 4.11 x 7.9
Kitchen
- Description: Eat In
- Level: Main
- Area: 252.83 Square Feet
- Dimensions: 13.1 x 19.3
Living room
- Level: Main
- Area: 182.83 Square Feet
- Dimensions: 12.1 x 15.11
Heating
- Forced Air, Natural Gas
Cooling
- Window Unit(s)
Appliances
- Included: Dishwasher, Range, Refrigerator
Features
- Ceiling Fan(s), Eat-in Kitchen, Pantry
- Flooring: Wood, Carpet, Laminate
- Windows: Combination
- Basement: Full,Unfinished
- Has fireplace: Yes
- Fireplace features: None
Interior area
- Total structure area: 1,176
- Total interior livable area: 1,176 sqft
- Finished area above ground: 1,176
Video & virtual tour
Property
Parking
- Total spaces: 2
- Parking features: Additional Parking, Detached, Garage, Garage Door Opener
- Garage spaces: 2
Features
- Levels: Two
- Patio & porch: Covered, Porch
- Exterior features: Fire Pit, Lighting, Rain Gutters
- Pool features: None
- Fencing: Back Yard
Lot
- Size: 3,049 Square Feet
- Features: Cleared, Year Round Access
Details
- Additional structures: Garage(s)
- Parcel number: 01.1231..075.00000
- Zoning: Residential
- Special conditions: Standard
Construction
Type & style
- Home type: SingleFamily
- Architectural style: Traditional
- Property subtype: Single Family Residence
Materials
- Brick, Vinyl Siding
- Foundation: Stone
- Roof: Shingle
Condition
- Year built: 1920
Utilities & green energy
- Sewer: Public Sewer
- Water: Public
- Utilities for property: Cable Connected, Electricity Connected, Sewer Connected
Community & HOA
Community
- Subdivision: None
HOA
- Has HOA: No
Location
- Region: Altoona
Financial & listing details
- Price per square foot: $101/sqft
- Tax assessed value: $81,800
- Annual tax amount: $1,600
- Date on market: 8/29/2026
- Listing terms: Cash,Conventional
- Inclusions: Range refrigerator dishwasher
- Exclusions: Personal belongings
Estimated market value
Not available
Estimated sales range
Not available
Not available
Price history
| Date | Event | Price |
|---|---|---|
| 9/12/2026 | Pending sale | $119,000$101/sqft |
Source:  AHAR #81114 Report a problem AHAR #81114 Report a problem | ||
| 8/29/2026 | Listed for sale | $119,000+75%$101/sqft |
Source: AHAR #81114 Report a problem | ||
| 3/30/2020 | Sold | $68,000-2.7%$58/sqft |
Source: Public Record Report a problem | ||
| 9/30/2019 | Price change | $69,900-6.7%$59/sqft |
Source: Coldwell Banker Town & Country Real Estate #55668 Report a problem | ||
| 8/28/2019 | Listed for sale | $74,900+4%$64/sqft |
Source: Coldwell Banker Town & Country Real Estate #55668 Report a problem | ||
| 4/7/2017 | Sold | $72,000-9.9%$61/sqft |
Source: Public Record Report a problem | ||
| 2/13/2017 | Listed for sale | $79,900-5.9%$68/sqft |
Source: Better Homes And Gardens Real Estate- GSA Realty #47384 Report a problem | ||
| 10/3/2016 | Listing removed | $84,900$72/sqft |
Source: Owner Report a problem | ||
| 7/3/2016 | Listed for sale | $84,900+38%$72/sqft |
Source: Owner Report a problem | ||
| 2/26/2010 | Sold | $61,500+167.4%$52/sqft |
Source: Public Record Report a problem | ||
| 11/30/2005 | Sold | $23,000$20/sqft |
Source: Public Record Report a problem | ||
Public tax history
| Year | Property taxes | Tax assessment |
|---|---|---|
| 2025 | $1,562 +13% | $81,800 |
| 2024 | $1,383 +7.9% | $81,800 |
| 2023 | $1,281 +1.5% | $81,800 |
| 2022 | $1,262 | $81,800 |
| 2021 | $1,262 +0.1% | $81,800 |
| 2020 | $1,260 +5.3% | $81,800 |
| 2018 | $1,197 | $81,800 |
| 2017 | -- | $81,800 +1461.1% |
| 2016 | -- | $5,240 |
| 2015 | $168 | $5,240 |
Find assessor info on the county website
Monthly payment
Est. payment
Payment breakdown
Explore the cost of this home by adjusting the details. Changes won't be saved.Climate risks
Neighborhood: Westmont

Similar homes
- $119,5003 bd2 ba1.2k sqft2408 12th Ave, Altoona, PA 16601For Sale
 MLS ID #81380, Dorothy Colony, Colony Realty Group, Ltd. AHAR
 - $--3 bd1 ba1.3k sqft912 27th St, Altoona, PA 16601Auction
 ServiceLink Auction
 - $104,9003 bd1 ba1.1k sqft824 26th St, Altoona, PA 16601For Sale
 MLS ID #80851, Adam Conrad Team, Perry Wellington Realty, LLC. AHAR
 - $--3 bd1 ba1.4k sqft3421 Broad Ave, Altoona, PA 16601Auction
 ServiceLink Auction
 - $125,0003 bd1 ba1.3k sqft1310 1st Ave, Altoona, PA 16602For Sale
 MLS ID #PABR2016316, Heather Hall, RE/MAX Together. Bright MLS
 - $129,9003 bd2 ba1.6k sqft1224 3rd Ave, Altoona, PA 16602For SaleMLS ID #PABR2016160, Megan Hand, Realty One Group Landmark. Bright MLS
