Nestled on a peaceful cul-de-sac and set on a spacious 0.64-acre lot with a beautifully treed backyard, this stunning 4,188-square-foot home offers the perfect blend of comfort, style, and convenience. Built in 2022, it boasts 5 bedrooms, 4 full bathrooms, a dedicated office, versatile loft, and a furnished media room—an ideal layout for both family living and entertaining.
Just a short walk away, you’ll find Midlothian Community Park, complete with ball fields, playgrounds, and a splash pad, making outdoor fun easy and accessible. A new elementary school is also within walking distance, adding to the home’s unbeatable location in the highly rated Midlothian ISD.
Inside, the open-concept design features a chef-inspired kitchen with a 5-burner gas cooktop, double ovens, shaker-style cabinetry, a spacious California island with pendant lighting, farmhouse sink, and walk-in pantry. A convenient wet bar connects the kitchen and dining area, while the expansive living room—with its vaulted ceiling and cozy stone fireplace—creates a warm, inviting atmosphere.
The primary suite is a serene retreat, complete with a large walk-in closet and spa-like ensuite featuring dual vanities, soaking tub, and separate shower. Step outside to the covered patio with its own fireplace, perfect for year-round gatherings and relaxation. The treed backyard provides privacy and could be an ideal setting for a future infinity pool or outdoor oasis.
Additional highlights include luxury vinyl plank flooring, upgraded carpeting, granite and quartz countertops, and thoughtful design touches throughout. With no HOA fees, residents enjoy added freedom and privacy.
This home isn’t just a place to live—it’s a lifestyle. From hosting movie nights in the media room to playing in the park or enjoying evenings by the outdoor fireplace, this property offers the best of both indoor comfort and outdoor enjoyment.
Sold
Price Unknown
2821 White Plains Dr, Midlothian, TX 76065
5beds
4,188sqft
Single Family Residence
Built in 2022
0.65 Acres Lot
$605,300 Zestimate®
$--/sqft
$4,642 Estimated rent
Home value
$605,300
$557,000 - $654,000
$4,642/mo
Zestimate® history
Owner options
List your home for rent
$4,642/mo
Rent Zestimate®
Find your next renter with Zillow Rental Manager. Plus, with online applications, you can quickly screen prospective tenants – for free.
$4,642/mo
Rent Zestimate®
Refinance and save
Refinancing to a lower rate could help reduce your monthly payments and save thousands over the life of the loan.
Explore your selling options
Work with a Zillow partner agent
Leverage their expertise and Zillow's premium Showcase listings to get your home seen by more buyers.
Get startedList with your own agent
Get your home in front of millions of buyers by listing it on Zillow.
Learn how to do itSell it yourself
Take full control of how buyers see your home on Zillow by listing For Sale by Owner (FSBO).
List your homeWhat's special
Cozy stone fireplaceVersatile loftUpgraded carpetingBeautifully treed backyardDedicated officeTreed backyard provides privacyGranite and quartz countertops
Zillow last checked:
Listing updated:
Listed by:
Connie Felder 0278375 214-535-6713,
Connie Felder & Associates 214-535-6713
Bought with:
Judy Vessels
eXp Realty LLC
Source: NTREIS,MLS#: 21123489
Facts & features
Interior
Bedrooms & bathrooms
- Bedrooms: 5
- Bathrooms: 4
- Full bathrooms: 4
Primary bedroom
- Features: En Suite Bathroom, Walk-In Closet(s)
- Level: First
- Dimensions: 18 x 24
Bedroom
- Features: Walk-In Closet(s)
- Level: Second
- Dimensions: 13 x 15
Bedroom
- Features: Walk-In Closet(s)
- Level: Second
- Dimensions: 13 x 15
Bedroom
- Features: Walk-In Closet(s)
- Level: Second
- Dimensions: 14 x 11
Bedroom
- Features: Walk-In Closet(s)
- Level: Second
- Dimensions: 10 x 17
Primary bathroom
- Features: Built-in Features, Dual Sinks, Double Vanity, En Suite Bathroom, Garden Tub/Roman Tub, Linen Closet, Stone Counters, Separate Shower
- Level: First
- Dimensions: 15 x 11
Breakfast room nook
- Level: First
- Dimensions: 13 x 7
Dining room
- Level: First
- Dimensions: 12 x 23
Dining room
- Level: First
- Dimensions: 12 x 28
Other
- Features: Built-in Features, Separate Shower
- Level: First
- Dimensions: 7 x 7
Other
- Features: Built-in Features, Stone Counters
- Level: Second
- Dimensions: 9 x 5
Other
- Features: Built-in Features, Jack and Jill Bath, Linen Closet
- Level: Second
- Dimensions: 6 x 5
Kitchen
- Features: Breakfast Bar, Built-in Features, Butler's Pantry, Eat-in Kitchen, Kitchen Island, Stone Counters, Walk-In Pantry
- Level: First
- Dimensions: 11 x 20
Laundry
- Level: First
- Dimensions: 7 x 6
Living room
- Features: Ceiling Fan(s), Fireplace
- Level: First
- Dimensions: 19 x 26
Loft
- Level: Second
- Dimensions: 17 x 18
Media room
- Level: Second
- Dimensions: 18 x 16
Office
- Features: Other
- Level: First
- Dimensions: 13 x 16
Heating
- Central, Fireplace(s)
Cooling
- Central Air, Ceiling Fan(s), Electric, Zoned
Appliances
- Included: Dishwasher, Gas Cooktop, Disposal, Microwave
Features
- Built-in Features, Decorative/Designer Lighting Fixtures, Double Vanity, Kitchen Island, Open Floorplan, Pantry, Walk-In Closet(s), Wired for Sound
- Flooring: Carpet, Luxury Vinyl Plank, Tile
- Has basement: No
- Number of fireplaces: 2
- Fireplace features: Gas Log, Living Room, Outside
Interior area
- Total interior livable area: 4,188 sqft
Property
Parking
- Total spaces: 2
- Parking features: Door-Multi, Driveway, Garage Faces Front, Garage, Garage Door Opener, Kitchen Level
- Attached garage spaces: 2
- Has uncovered spaces: Yes
Features
- Levels: Two
- Stories: 2
- Patio & porch: Covered
- Pool features: None
- Fencing: Back Yard,Fenced,Wood
Lot
- Size: 0.65 Acres
- Features: Back Yard, Cul-De-Sac, Backs to Greenbelt/Park, Interior Lot, Lawn, Landscaped, Subdivision, Sprinkler System, Few Trees
Details
- Parcel number: 288133
Construction
Type & style
- Home type: SingleFamily
- Architectural style: Traditional,Detached
- Property subtype: Single Family Residence
- Attached to another structure: Yes
Materials
- Brick, Rock, Stone
- Foundation: Slab
- Roof: Composition
Condition
- Year built: 2022
Utilities & green energy
- Utilities for property: Electricity Connected, Separate Meters, Underground Utilities, Water Available
Community & HOA
Community
- Features: Community Mailbox, Curbs, Sidewalks
- Security: Security System
- Subdivision: Hawkins Meadows
HOA
- Has HOA: No
Location
- Region: Midlothian
Financial & listing details
- Tax assessed value: $600,000
- Annual tax amount: $14,936
- Date on market: 12/5/2025
- Cumulative days on market: 202 days
- Listing terms: Cash,Conventional,1031 Exchange,FHA,VA Loan
- Exclusions: Back doggy door will be replace with the original new glass door
- Electric utility on property: Yes
Price history
| Date | Event | Price |
|---|---|---|
| 1/20/2026 | Sold | -- |
Source: NTREIS #21123489 Report a problem | ||
| 1/2/2026 | Pending sale | $599,900$143/sqft |
Source: NTREIS #21123489 Report a problem | ||
| 12/22/2025 | Contingent | $599,900$143/sqft |
Source: NTREIS #21123489 Report a problem | ||
| 12/5/2025 | Listed for sale | $599,900$143/sqft |
Source: NTREIS #21123489 Report a problem | ||
| 11/27/2025 | Listing removed | $599,900$143/sqft |
Source: NTREIS #20954138 Report a problem | ||
| 11/18/2025 | Price change | $599,900-2.4%$143/sqft |
Source: NTREIS #20954138 Report a problem | ||
| 11/13/2025 | Price change | $614,900-1.6%$147/sqft |
Source: NTREIS #20954138 Report a problem | ||
| 8/7/2025 | Price change | $624,9000%$149/sqft |
Source: NTREIS #20954138 Report a problem | ||
| 7/19/2025 | Price change | $625,000-3.8%$149/sqft |
Source: NTREIS #20954138 Report a problem | ||
| 6/18/2025 | Price change | $649,900-3.7%$155/sqft |
Source: NTREIS #20954138 Report a problem | ||
| 6/10/2025 | Price change | $674,900-7.4%$161/sqft |
Source: NTREIS #20954138 Report a problem | ||
| 6/3/2025 | Listed for sale | $729,000+14.1%$174/sqft |
Source: NTREIS #20954138 Report a problem | ||
| 3/28/2023 | Sold | -- |
Source: NTREIS #20145279 Report a problem | ||
| 2/16/2023 | Pending sale | $639,000$153/sqft |
Source: NTREIS #20145279 Report a problem | ||
| 12/19/2022 | Price change | $639,000-5.3%$153/sqft |
Source: NTREIS #20145279 Report a problem | ||
| 8/19/2022 | Listed for sale | $675,000$161/sqft |
Source: NTREIS #20145279 Report a problem | ||
Public tax history
| Year | Property taxes | Tax assessment |
|---|---|---|
| 2025 | $9,030 -8.5% | $600,000 -3.6% |
| 2024 | $9,874 -22.4% | $622,098 -0.7% |
| 2023 | $12,731 +657.6% | $626,590 +735.5% |
| 2022 | $1,680 | $75,000 |
Find assessor info on the county website
Neighborhood: 76065
Nearby homes
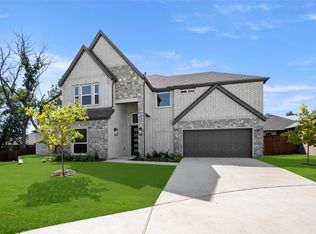
- $--5 bd4 ba3.9k sqft2817 White Plains Dr, Midlothian, TX 76065Sold
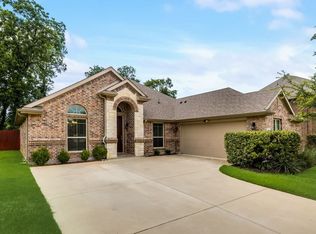
- $--3 bd2 ba2.1k sqft2830 Palmerston Dr, Midlothian, TX 76065Sold
- $484,0003 bd-- ba2.8k sqft2826 Palmerston Dr, Midlothian, TX 76065Off Market
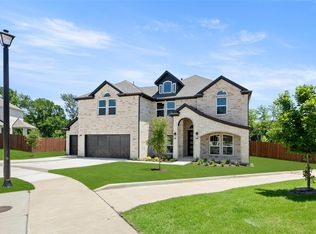
- $--5 bd4 ba3.2k sqft2818 White Plains Dr, Midlothian, TX 76065Sold
- $503,0005 bd4 ba3.4k sqft2834 Palmerston Dr, Midlothian, TX 76065Off Market
- $--5 bd4 ba3.4k sqft2822 Palmerston Dr, Midlothian, TX 76065Sold
- $--5 bd4 ba3.8k sqft2813 White Plains Dr, Midlothian, TX 76065Sold
- $--3 bd2 ba2.2k sqft2818 Palmerston Dr, Midlothian, TX 76065Sold
Nearby schools
GreatSchools rating
- 8/10Jean Coleman Elementary SchoolGrades: PK-5Distance: 0.3 mi
- 7/10Earl & Marthalu Dieterich MiddleGrades: 6-8Distance: 1.3 mi
- 7/10Midlothian High SchoolGrades: 9-12Distance: 1.4 mi
Schools provided by the listing agent
- Elementary: Larue Miller
- Middle: Dieterich
- High: Midlothian
- District: Midlothian ISD
Source: NTREIS. This data may not be complete. We recommend contacting the local school district to confirm school assignments for this home.
Get a cash offer in 3 minutes
Find out how much your home could sell for in as little as 3 minutes with a no-obligation cash offer.
Estimated market value
$605,300
Get a cash offer in 3 minutes
Find out how much your home could sell for in as little as 3 minutes with a no-obligation cash offer.
Estimated market value
$605,300
- Texas
- Ellis County
- Midlothian
- 76065
- 2821 White Plains Dr
Nearby cities
Nearby neighborhoods
Nearby zip codes
Other Midlothian Topics
