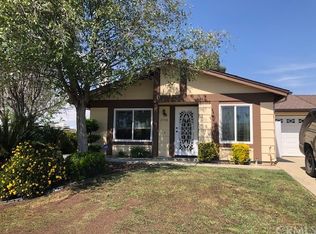
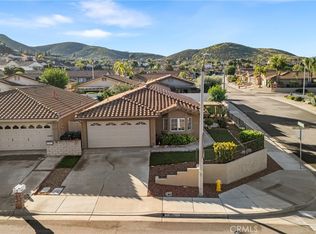
Welcome to 28211 Encino Dr., a single-story home in one of Menifee's 55+ communities that is ready for its next owner to make it their own. With 2 bedrooms, 2 bathrooms and 977 square feet of living space on a 3,049 sq ft lot, this home offers easy one-level living in a well-planned layout.
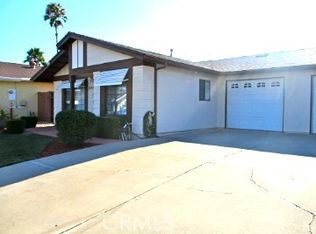
The kitchen features generous counter space for cooking, baking and entertaining, while durable ceramic tile flooring adds practicality and easy upkeep. The floor plan makes good use of the space throughout, so every room feels purposeful and comfortable. Comfort is covered year-round with a brand-new heating and air conditioning system installed in July 2026. Step out back to a covered patio overlooking a spacious backyard with low-maintenance, drought-tolerant landscaping — an easy spot to relax with morning coffee or entertain friends in the evening. An extended driveway and an attached one-car garage provide plenty of parking and storage for vehicles, a golf cart, hobbies or extra belongings. Enjoy the lifestyle of a 55+ community with a home that offers comfort, convenience and the opportunity to add your personal touch.
For sale
Listed by: KALEO REAL ESTATE COMPANY • Victoria Maliszewski • vicky@kaleorealestate.com
$299,000
28211 Encino Dr, Menifee, CA 92586
2beds
977sqft
Single Family Residence
Built in 1987
3,049 Square Feet Lot
$300,200 Zestimate®
$306/sqft
$11/mo HOA
What's special
- 3 days
- 379
- 18
Likely to sell faster than
Zillow last checked:
Listing updated:
Listed by:
Victoria Maliszewski DRE #02074646 vicky@kaleorealestate.com,
KALEO REAL ESTATE COMPANY
Source: CRMLS,MLS#: CV26242402 Originating MLS: California Regional MLS
Facts & features
Interior
Bedrooms & bathrooms
- Bedrooms: 2
- Bathrooms: 2
- Full bathrooms: 1
- 3/4 bathrooms: 1
- Main level bathrooms: 2
- Main level bedrooms: 2
Rooms
- Room types: Bedroom, Kitchen, Living Room, Primary Bedroom, Other, Dining Room
Primary bedroom
- Features: Main Level Primary
Bedroom
- Features: All Bedrooms Down
Bedroom
- Features: Bedroom on Main Level
Bathroom
- Features: Bathroom Exhaust Fan, Bathtub, Tub Shower
Other
- Features: Walk-In Closet(s)
Heating
- Central
Cooling
- Central Air
Appliances
- Included: Dishwasher, Gas Range, Water To Refrigerator
- Laundry: In Garage
Features
- Ceiling Fan(s), Cathedral Ceiling(s), Separate/Formal Dining Room, All Bedrooms Down, Bedroom on Main Level, Main Level Primary, Walk-In Closet(s)
- Flooring: Carpet, Laminate, Stone
- Doors: Sliding Doors
- Has fireplace: No
- Fireplace features: None
- Common walls with other units/homes: 1 Common Wall
Interior area
- Total interior livable area: 977 sqft
Property
Parking
- Total spaces: 1
- Parking features: Concrete, Door-Single, Garage Faces Front, Garage, Shared Driveway
- Attached garage spaces: 1
Features
- Levels: One
- Stories: 1
- Entry location: Front
- Patio & porch: Rear Porch, Concrete, Covered, Front Porch
- Pool features: None
- Spa features: None
- Fencing: Wood
Lot
- Size: 3,049 Square Feet
- Dimensions: 3049
- Features: 0-1 Unit/Acre, Front Yard
Details
- Parcel number: 336270013
- Special conditions: Trust
Construction
Type & style
- Home type: SingleFamily
- Property subtype: Single Family Residence
- Attached to another structure: Yes
Materials
- Foundation: Slab
- Roof: Shingle
Condition
- New construction: No
- Year built: 1987
Utilities & green energy
- Electric: Electricity - On Property
- Sewer: Public Sewer
- Water: Public
- Utilities for property: Cable Available, Electricity Connected, Natural Gas Connected, Phone Available, Sewer Connected, Water Connected
Community & HOA
Community
- Features: Biking, Curbs, Foothills, Street Lights, Sidewalks
- Security: Carbon Monoxide Detector(s), Smoke Detector(s)
- Senior community: Yes
HOA
- Has HOA: Yes
- Amenities included: Call for Rules
- HOA fee: $129 annually
- HOA name: Hermosa CCC
- HOA phone: 760-290-4426
Location
- Region: Menifee
Financial & listing details
- Price per square foot: $306/sqft
- Tax assessed value: $189,401
- Date on market: 11/12/2026
- Listing terms: Cash,Conventional,Contract,1031 Exchange,FHA
- Road surface type: Paved
Estimated market value
$300,200
$285,000 - $315,000
$2,263/mo
Price history
| Date | Event | Price |
|---|---|---|
| 11/12/2026 | Listed for sale | $299,000+86.9%$306/sqft |
Source:  CRMLS #CV26242402 Report a problem | ||
| 12/20/2016 | Sold | $160,000-5.8%$164/sqft |
Source: Public Record Report a problem | ||
| 9/30/2016 | Price change | $169,900-5.6%$174/sqft |
Source: LCL Realty #SW16199501 Report a problem | ||
| 9/10/2016 | Listed for sale | $180,000$184/sqft |
Source: LCL Realty #SW16199501 Report a problem | ||
Public tax history
| Year | Property taxes | Tax assessment |
|---|---|---|
| 2026 | -- | $189,401 +2% |
| 2025 | $2,205 +0.9% | $185,688 +2% |
| 2024 | $2,185 -0.5% | $182,048 +2% |
| 2023 | $2,197 +1.3% | $178,479 +2% |
| 2022 | $2,170 +0.8% | $174,980 +2% |
| 2021 | $2,152 +1.4% | $171,550 +1% |
| 2020 | $2,122 +2.1% | $169,792 +2% |
| 2019 | $2,079 +4.4% | $166,464 +2% |
| 2018 | $1,991 +1.8% | $163,200 +2% |
| 2017 | $1,957 | $160,000 -1.8% |
| 2016 | $1,957 +8.6% | $163,000 +8.7% |
| 2015 | $1,802 +28.1% | $150,000 +28.2% |
| 2014 | $1,407 | $117,000 +39.3% |
| 2013 | -- | $84,000 -46.1% |
| 2012 | -- | $155,918 +2% |
| 2011 | -- | $152,862 +0.8% |
| 2010 | -- | $151,721 -0.2% |
| 2009 | -- | $152,083 +2% |
| 2008 | -- | $149,102 +2% |
| 2007 | -- | $146,180 +2% |
| 2006 | -- | $143,315 +2% |
| 2005 | -- | $140,505 |
Find assessor info on the county website
Monthly payment
Est. payment
Payment breakdown
Explore the cost of this home by adjusting the details. Changes won't be saved.Climate risks
Neighborhood: 92586

Similar homes
- $330,0002 bd2 ba1k sqft28210 E Worcester Rd, Menifee, CA 92586For Sale
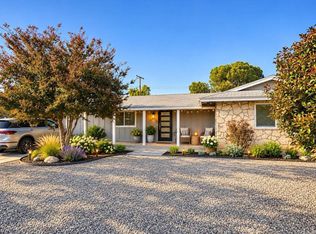 MLS ID #NDP2610213, Jessie Magallanes, Rise Realty. CRMLS
- $374,9002 bd2 ba1k sqft28059 Calle Casera, Menifee, CA 92585For Sale
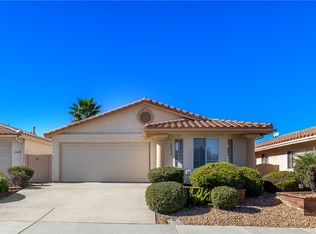 MLS ID #SW26241920, Serina Ortiz-Tomlinson, First Team Real Estate. CRMLS
- $409,0002 bd2 ba1.1k sqft27659 Camino Vacuna, Menifee, CA 92585For Sale
 MLS ID #PW26244168, Maria Marshall, The Westwood Real Estate Group. CRMLS
- $324,0002 bd1 ba992 sqft29011 Hogan Dr, Menifee, CA 92586For Sale
 MLS ID #SW26241497, Tom Jones, Wine Country Realty. CRMLS
