Skip main navigation
Sold for $600,000
  • Listing Provided by: Coldwell Banker Envision
    Bought with: PAK Home Realty
    Tax assessed value
    $600,000

    28213 Canterbury Ct, Valencia, CA 91354

    2beds
    1,484sqft
    Townhouse
    Built in 2001
    1.69 Acres Lot
    $594,700 Zestimate®
    $404/sqft
    $3,313 Estimated rent

    Home value

    $594,700

    $541,000 - $654,000

    $3,313/mo

    Zestimate® history
    Loading
    Loading...

    Owner options

    List your home for rent

    $3,313/mo

    Rent Zestimate®

    Find your next renter with Zillow Rental Manager. Plus, with online applications, you can quickly screen prospective tenants – for free.

    Learn more

    $3,313/mo

    Rent Zestimate®

    Refinance and save

    $4,232/mo

    Est. payment

    Refinancing to a lower rate could help reduce your monthly payments and save thousands over the life of the loan.

    See today's rates

    $4,232/mo

    Est. payment

    Explore your selling options

    Work with a Zillow partner agent

    Leverage their expertise and Zillow's premium Showcase listings to get your home seen by more buyers.

    Get started

    List with your own agent

    Get your home in front of millions of buyers by listing it on Zillow.

    Learn how to do it

    Sell it yourself

    Take full control of how buyers see your home on Zillow by listing For Sale by Owner (FSBO).

    List your home

    What's special

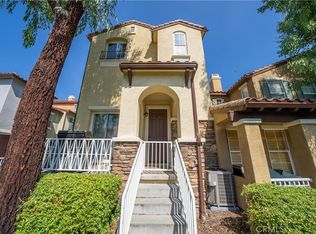
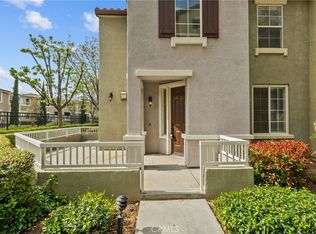
    Welcome to Village Walk Townhomes in the beautiful city of Valencia, Santa Clarita. This gorgeous home provides comfort and prestige with an atmosphere of luxurious peace and tranquility. As you enter you will be greeted by the picturesque elegance of this amazing space. The formal living room area has a charming remote controlled gas fireplace, large windows with access to the courtyard style patio and a ceiling height equivalent to the second level that provides a grand feeling. The second level is a spacious open concept combination including the formal dining area with an overlook to the living area below, a kitchen with granite counters, all stainless steel appliances, an ample pantry, a breakfast bar counter and under cabinet ambient lighting all open to the family room. This level also has a powder room for your convenience while also making the space great for entertaining guests. As you continue upstairs you will see a built in workspace, a concealed laundry closet equipped with a washer dryer stackable set and the primary and secondary bedroom suites each with great closet space. This unit also has lots of natural light, new window treatments, fresh paint, luxury vinyl premium flooring, ceiling fans, upgraded light fixtures and faucets throughout and a private two car garage with direct access all securely protected with a built in fire hazard ceiling sprinkler system. The complex provides a private pool and spa lounging area with restrooms, walking and biking trails nestled in plush landscapes, located conveniently to nearby parks, and a variety of retail shopping and restaurant dining options for an extra added bonus. It is a fabulous lifestyle you definitely must experience.

    Zillow last checked:

    Listing updated:

    Listing Provided by:

    Cynthia Harris DRE #01761297 909-437-5926,

    Coldwell Banker Envision

    Bought with:

    Gabriela Ericsson, DRE #02112904

    PAK Home Realty

    Source: CRMLS,MLS#: DW24053517MLS LogoOriginating MLS: California Regional MLS

    Facts & features

    Interior

    Bedrooms & bathrooms
    • Bedrooms: 2
    • Bathrooms: 3
    • Full bathrooms: 2
    • 1/2 bathrooms: 1
    • Main level bathrooms: 2
    • Main level bedrooms: 3
    Primary bedroom
    • Features: Multiple Primary Suites
    Bedroom
    • Features: All Bedrooms Up
    Bathroom
    • Features: Bathroom Exhaust Fan, Bathtub, Linen Closet, Tub Shower
    Kitchen
    • Features: Granite Counters, Kitchen/Family Room Combo, Stone Counters, Self-closing Cabinet Doors, Self-closing Drawers
    Other
    • Features: Walk-In Closet(s)
    Heating
    • Central, Natural Gas
    Cooling
    • Central Air, High Efficiency, Whole House Fan
    Appliances
    • Included: Dishwasher, Exhaust Fan, Gas Cooktop, Disposal, Gas Oven, Gas Range, Gas Water Heater, Ice Maker, Microwave, Refrigerator, Self Cleaning Oven, VentedExhaust Fan, Water To Refrigerator, Warming Drawer, Dryer, Washer
    • Laundry: Inside, Laundry Closet, Stacked
    Features
    • Breakfast Bar, Ceiling Fan(s), Separate/Formal Dining Room, Granite Counters, High Ceilings, Open Floorplan, Pantry, Stone Counters, Recessed Lighting, Two Story Ceilings, All Bedrooms Up, Multiple Primary Suites, Walk-In Closet(s)
    • Flooring: See Remarks, Vinyl
    • Doors: Panel Doors, Sliding Doors
    • Windows: Blinds, Double Pane Windows, Screens
    • Has fireplace: Yes
    • Fireplace features: Gas, Living Room, Raised Hearth
    • Common walls with other units/homes: 1 Common Wall,End Unit,No One Above,No One Below
    Interior area
    • Total interior livable area: 1,484 sqft

    Property

    Parking
    • Total spaces: 2
    • Parking features: Concrete, Direct Access, Door-Single, Garage, Garage Door Opener, Private, On Street, Side By Side
    • Attached garage spaces: 2
    Accessibility
    • Accessibility features: Accessible Doors
    Features
    • Levels: Three Or More
    • Stories: 3
    • Entry location: South
    • Patio & porch: Concrete, Front Porch, Patio, Porch
    • Pool features: Association
    • Has spa: Yes
    • Spa features: Association
    • Fencing: Stucco Wall,Wrought Iron
    • Has view: Yes
    • View description: Neighborhood, Trees/Woods
    Lot
    • Size: 1.69 Acres
    • Features: Greenbelt, Landscaped
    Details
    • Parcel number: 2810060138
    • Special conditions: Probate Listing

    Construction

    Type & style
    • Home type: Townhouse
    • Architectural style: Mediterranean,Modern
    • Property subtype: Townhouse
    • Attached to another structure: Yes
    Materials
    • Drywall, Concrete, Stucco
    • Foundation: Slab
    • Roof: Spanish Tile
    Condition
    • Turnkey
    • New construction: No
    • Year built: 2001
    Details
    • Builder name: Tri-Pointe Homes

    Utilities & green energy

    • Electric: 220 Volts in Laundry
    • Sewer: Public Sewer
    • Water: Public
    • Utilities for property: Cable Available, Electricity Available, Natural Gas Available, Phone Available, Water Connected

    Community & neighborhood

    Security
    • Security features: Carbon Monoxide Detector(s), Fire Detection System, Fire Sprinkler System, Smoke Detector(s)
    Community
    • Community features: Biking, Suburban, Sidewalks, Urban, Valley
    Location
    • Region: Valencia
    • Subdivision: Village Walk (Copperhill) (Vlwk)

    HOA & financial

    HOA
    • Has HOA: Yes
    • HOA fee: $446 monthly
    • Amenities included: Pool, Spa/Hot Tub, Trail(s)
    • Association name: Village Walk
    • Association phone: 661-295-9474

    Other

    Other facts
    • Listing terms: Cash to New Loan,Conventional,Submit,VA Loan
    • Road surface type: Paved

    Price history

    DateEventPrice
    12/16/2024Sold$600,000-3.2%$404/sqft
    Source: CRMLS #DW24053517 Report a problem
    8/14/2024Pending sale$620,000$418/sqft
    Source: CRMLS #DW24053517 Report a problem
    8/9/2024Listed for sale$620,000$418/sqft
    Source: Berkshire Hathaway California Properties #DW24053517 Report a problem
    7/11/2024Contingent$620,000$418/sqft
    Source: CRMLS #DW24053517 Report a problem
    5/10/2024Price change$620,000-1.6%$418/sqft
    Source: CRMLS #DW24053517 Report a problem
    4/19/2024Listed for sale$630,000+135.1%$425/sqft
    Source: CRMLS #DW24053517 Report a problem
    5/18/2009Sold$268,000-2.5%$181/sqft
    Source: Public Record Report a problem
    2/11/2009Listed for sale$274,900-32.3%$185/sqft
    Source: Listhub #F1798337 Report a problem
    11/12/2004Sold$405,990+21.6%$274/sqft
    Source: Public Record Report a problem
    12/31/2003Sold$334,000$225/sqft
    Source: Public Record Report a problem

    Public tax history

    YearProperty taxesTax assessment
    2025$8,492 +62.1%$600,000 +77.3%
    2024$5,238 +2.8%$338,338 +2%
    2023$5,094 0%$331,705 +2%
    2022$5,094 +2.1%$325,202 +2%
    2021$4,991 +1.1%$318,826 +1%
    2020$4,939 $315,557 +2%
    2019$4,939 +4.3%$309,370 +2%
    2018$4,735 $303,305 +2%
    2017$4,735 +2.1%$297,359 +2%
    2016$4,637 +3.7%$291,529 +1.5%
    2015$4,471 +5.1%$287,151 +2%
    2014$4,252 $281,527 +2.5%
    2012-- $274,762 +2%
    2011-- $269,375 +0.8%
    2010-- $267,363 -12.5%
    2009-- $305,700 -19.5%
    2008-- $379,900 -10.1%
    2007-- $422,401 +2%
    2006-- $414,120
    2005-- $414,120 +24%
    2004-- $334,000 +46.5%
    2003-- $227,970 +2%
    2002-- $223,500

    Find assessor info on the county website

    Neighborhood: Valencia

    Nearby schools

    GreatSchools rating
    Schools provided by the listing agent
    • High: Valencia

    Source: CRMLS. This data may not be complete. We recommend contacting the local school district to confirm school assignments for this home.

    Get a cash offer in 3 minutes
    Find out how much your home could sell for in as little as 3 minutes with a no-obligation cash offer.
    Estimated market value
    $594,700
    Get a cash offer in 3 minutes
    Find out how much your home could sell for in as little as 3 minutes with a no-obligation cash offer.
    Estimated market value
    $594,700