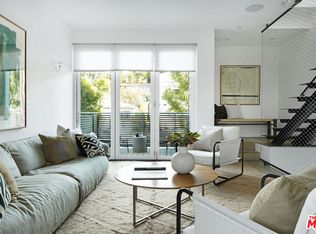
Located just moments from Ivanhoe Elementary, Griffith Park, and the vibrant stretch of Hyperion Avenue, The Selene is a newly built collection of five thoughtfully designed luxury residences offered for lease bringing a refined sense of style and understated sophistication to one of Los Angeles' most accessible neighborhoods. Residence 2822 1/2 Avenel is filled with natural light, featuring an open-concept layout and modern interiors that feel both warm and elevated. The expansive great room anchors the home, with soaring ceilings, wide window spans, and seamless indoor-outdoor flow ideal for both everyday living and entertaining. The kitchen blends form and function, complete with a generous eat-in island, white oak cabinetry, and a suite of high-end appliances. The primary suite offers a peaceful retreat with southern exposure, a private Juliette balcony, a custom walk-in closet, and a spa-like bath with dual vanities and a wet room featuring a freestanding tub. Two additional ensuite bedrooms provide comfort and privacy for guests or family. Above, a spacious rooftop deck captures sweeping hillside views perfect for quiet afternoons or hosting under the open sky. Additional features include a private dog run with turf, a direct-entry two-car garage, solar panels, and a full-size laundry closet conveniently located on the bedroom level.Ideally positioned just minutes from Sunset Junction, Atwater Village, Hillhurst Avenue, and with easy access to Downtown LA and Hollywood. Photos shown are from a different residence (with same floor plan) within the community.
House for rent
$8,500/moFees may apply
2822 Avenel St, Los Angeles, CA 90039
3beds
2,071sqft
Price may not include required fees and charges. Learn more|
Singlefamily
Available now
2 Parking spaces parking
What's special
Private juliette balconyDirect-entry two-car garageModern interiorsTwo additional ensuite bedroomsSuite of high-end appliancesGenerous eat-in islandSpa-like bath
- 156 days |
- -- |
- -- |
Zillow last checked:
Listing updated:
Travel times

Let’s turn your rent into credit progress
Build credit history with every on-time payment and get credit for the payment you’re already making.
Facts & features
Interior
Bedrooms & bathrooms
- Bedrooms: 3
- Bathrooms: 4
- Full bathrooms: 3
- 1/2 bathrooms: 1
Features
- Walk In Closet
Interior area
- Total interior livable area: 2,071 sqft
Property
Parking
- Total spaces: 2
- Details: Contact manager
Features
- Stories: 4
Details
- Parcel number: 5434028026
Construction
Type & style
- Home type: SingleFamily
- Property subtype: SingleFamily
Condition
- Year built: 2025
Community & HOA
Location
- Region: Los Angeles
Financial & listing details
- Lease term: Contact For Details
Nearby apartments for rent

Price history
| Date | Event | Price |
|---|---|---|
| 4/6/2026 | Listed for rent | $8,500$4/sqft |
Source:  Douglas Elliman Report a problem Douglas Elliman Report a problem | ||
| 1/13/2026 | Listing removed | $1,749,000$845/sqft |
Source:  CLAW #25593681 Report a problem CLAW #25593681 Report a problem | ||
| 9/17/2025 | Listed for sale | $1,749,000-18.7%$845/sqft |
Source: CLAW #25593681 Report a problem | ||
| 4/26/2022 | Sold | $2,150,000+59.3%$1,038/sqft |
Source: Agent Provided Report a problem | ||
| 9/24/2018 | Sold | $1,350,000-1.4%$652/sqft |
Source:  CLAW #18369068 Report a problem CLAW #18369068 Report a problem | ||
| 8/26/2018 | Pending sale | $1,369,000$661/sqft |
Source: BHHS California Properties #18-369068 Report a problem | ||
| 7/26/2018 | Listed for sale | $1,369,000$661/sqft |
Source: Berkshire Hathaway HomeServices California Propert #18369068 Report a problem | ||
Neighborhood: Silver Lake
Nearby schools
GreatSchools rating
- 9/10Ivanhoe Elementary SchoolGrades: K-5Distance: 0.1 mi
- 6/10Thomas Starr King Middle SchoolGrades: 6-8Distance: 1.2 mi
- 8/10John Marshall Senior High SchoolGrades: 9-12Distance: 0.5 mi