Skip main navigation
Closed
  • $835,000

    2822 Craythorne Dr, Murfreesboro, TN 37129

    4beds
    3,834sqft
    Single Family Residence, Residential
    Built in 2013
    0.34 Acres Lot
    $-- Zestimate®
    $218/sqft
    $3,369 Estimated rent

    Home value

    Not available

    Estimated sales range

    Not available

    $3,369/mo

    Zestimate® history
    Loading
    Loading...

    Owner options

    List your home for rent

    $3,369/mo

    Rent Zestimate®

    Find your next renter with Zillow Rental Manager. Plus, with online applications, you can quickly screen prospective tenants – for free.

    Learn more

    $3,369/mo

    Rent Zestimate®

    Refinance and save

    $4,925/mo

    Est. payment

    Refinancing to a lower rate could help reduce your monthly payments and save thousands over the life of the loan.

    See today's rates

    $4,925/mo

    Est. payment

    Explore your selling options

    Work with a Zillow partner agent

    Leverage their expertise and Zillow's premium Showcase listings to get your home seen by more buyers.

    Get started

    List with your own agent

    Get your home in front of millions of buyers by listing it on Zillow.

    Learn how to do it

    Sell it yourself

    Take full control of how buyers see your home on Zillow by listing For Sale by Owner (FSBO).

    List your home

    What's special

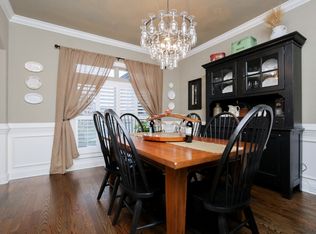
    Welcome to 2822 Craythorne Dr, a captivating single-family home in charming Murfreesboro, TN. This spacious residence offers 3,834 square feet of exquisite living space, perfectly designed for comfort and style. With four generously sized bedrooms and three beautiful bathrooms, this home provides a harmonious blend of elegance and practicality. The heart of the home is the renovated kitchen, equipped to inspire culinary creativity, while the primary bathroom has been thoughtfully updated to offer a spa-like retreat. The main floor boasts a primary suite featuring a luxurious ensuite with separate shower, soaking tub, and dual vanities for a premium experience as well as a guest bedroom. Enjoy the warmth and ambiance of a working fireplace, perfect for cozy evenings. The home also includes a private office, ideal for remote work or study, and a versatile media/recreation room for entertainment and leisure. This home features a variety of flooring options, including carpet, ceramic, hardwood, and tile, adding character and texture to each room. Step outside to a private, covered patio with a fireplace, perfect for outdoor relaxation and gatherings. Stay comfortable year-round with central AC and heating. Additional conveniences include an attached garage and private storage space, ensuring ample room for all your needs. 3rd bay of garage is temperature controlled, includes a work bench and utility sink. Experience the perfect blend of elegance and functionality at 2822 Craythorne Dr, where every detail has been carefully curated to create a home that is both inviting and refined. This gem awaits its new owners to create lasting memories.

    Zillow last checked:

    Listing updated:

    Listed by:

    Suzanne Slayton 615-424-6959,

    Parks Compass

    Bought with:

    Maggie Lawrence, 366875

    The Bogetti Partners

    Source: RealTracs MLS as distributed by MLS GRID,MLS#: 2822026MLS Logo

    Facts & features

    Interior

    Bedrooms & bathrooms
    • Bedrooms: 4
    • Bathrooms: 3
    • Full bathrooms: 3
    • Main level bedrooms: 2
    Bedroom 1
    • Features: Suite
    • Level: Suite
    • Area: 252 Square Feet
    • Dimensions: 18x14
    Bedroom 2
    • Features: Walk-In Closet(s)
    • Level: Walk-In Closet(s)
    • Area: 132 Square Feet
    • Dimensions: 12x11
    Bedroom 3
    • Features: Walk-In Closet(s)
    • Level: Walk-In Closet(s)
    • Area: 132 Square Feet
    • Dimensions: 12x11
    Bedroom 4
    • Features: Walk-In Closet(s)
    • Level: Walk-In Closet(s)
    • Area: 156 Square Feet
    • Dimensions: 13x12
    Bonus room
    • Features: Over Garage
    • Level: Over Garage
    • Area: 357 Square Feet
    • Dimensions: 21x17
    Dining room
    • Features: Separate
    • Level: Separate
    • Area: 132 Square Feet
    • Dimensions: 12x11
    Kitchen
    • Features: Eat-in Kitchen
    • Level: Eat-in Kitchen
    • Area: 143 Square Feet
    • Dimensions: 13x11
    Living room
    • Area: 252 Square Feet
    • Dimensions: 18x14
    Heating
    • Dual
    Cooling
    • Central Air
    Appliances
    • Included: Oven, Cooktop, Dishwasher, Disposal, Stainless Steel Appliance(s)
    Features
    • Flooring: Carpet, Wood, Tile
    • Basement: Crawl Space
    • Number of fireplaces: 2
    • Fireplace features: Den, Gas
    Interior area
    • Total structure area: 3,834
    • Total interior livable area: 3,834 sqft
    • Finished area above ground: 3,834

    Property

    Parking
    • Total spaces: 2
    • Parking features: Garage Door Opener, Garage Faces Side
    • Garage spaces: 2
    Features
    • Levels: Two
    • Stories: 2
    • Patio & porch: Patio, Covered, Porch
    • Fencing: Back Yard
    Lot
    • Size: 0.34 Acres
    • Dimensions: 105 x 142.85 IRR
    • Features: Level
    Details
    • Parcel number: 069J F 04400 R0098375
    • Special conditions: Standard

    Construction

    Type & style
    • Home type: SingleFamily
    • Architectural style: Traditional
    • Property subtype: Single Family Residence, Residential
    Materials
    • Brick
    • Roof: Shingle
    Condition
    • New construction: No
    • Year built: 2013

    Utilities & green energy

    • Sewer: Public Sewer
    • Water: Public
    • Utilities for property: Water Available, Underground Utilities

    Community & HOA

    Community
    • Security: Smoke Detector(s), Smart Camera(s)/Recording
    • Subdivision: Wynthrope Hall
    HOA
    • Has HOA: Yes
    • Amenities included: Underground Utilities
    • HOA fee: $77 quarterly
    Location
    • Region: Murfreesboro

    Financial & listing details

    • Price per square foot: $218/sqft
    • Tax assessed value: $459,800
    • Annual tax amount: $4,165
    • Date on market: 4/24/2025

    Price history

    DateEventPrice
    5/16/2025Sold$835,000-1.1%$218/sqft
    Source: RealTracs MLS as distributed by MLS GRID #2822026 Report a problem
    4/28/2025Pending sale$843,987$220/sqft
    Source: RealTracs MLS as distributed by MLS GRID #2822026 Report a problem
    4/24/2025Listed for sale$843,987+128.8%$220/sqft
    Source: RealTracs MLS as distributed by MLS GRID #2822026 Report a problem
    5/6/2013Sold$368,918+676.7%$96/sqft
    Source: Agent Provided Report a problem
    11/7/2012Sold$47,500$12/sqft
    Source: Agent Provided Report a problem

    Public tax history

    YearProperty taxesTax assessment
    2018$3,504 -7.4%$114,950 +18%
    2017$3,785 $97,375
    2016$3,785 $97,375
    2015$3,785 $97,375 +54.1%
    2013$3,785 +709.6%$63,175 +405.4%
    2012$468 +0.1%$12,500
    2011$467 -33.3%$12,500 -33.3%
    2010$700 -19.1%$18,750 -16.7%
    2008$866 $22,500
    2007$866 $22,500
    Find assessor info on the county website

    Neighborhood: Wynthrope Hall

    Nearby schools

    GreatSchools rating
    Schools provided by the listing agent
    • Elementary: Erma Siegel Elementary
    • Middle: Siegel Middle School
    • High: Siegel High School

    Source: RealTracs MLS as distributed by MLS GRID. This data may not be complete. We recommend contacting the local school district to confirm school assignments for this home.

    Get pre-qualified for a loan
    At Zillow Home Loans, we can pre-qualify you in as little as 5 minutes with no impact to your credit score.

    An equal housing lender. NMLS #10287.