Skip main navigation
Closed
  • $770,000

    2826 Craythorne Dr, Murfreesboro, TN 37129

    4beds
    3,919sqft
    Single Family Residence, Residential
    Built in 2013
    0.36 Acres Lot
    $-- Zestimate®
    $196/sqft
    $3,276 Estimated rent

    Home value

    Not available

    Estimated sales range

    Not available

    $3,276/mo

    Zestimate® history
    Loading
    Loading...

    Owner options

    List your home for rent

    $3,276/mo

    Rent Zestimate®

    Find your next renter with Zillow Rental Manager. Plus, with online applications, you can quickly screen prospective tenants – for free.

    Learn more

    $3,276/mo

    Rent Zestimate®

    Refinance and save

    $4,547/mo

    Est. payment

    Refinancing to a lower rate could help reduce your monthly payments and save thousands over the life of the loan.

    See today's rates

    $4,547/mo

    Est. payment

    Explore your selling options

    Work with a Zillow partner agent

    Leverage their expertise and Zillow's premium Showcase listings to get your home seen by more buyers.

    Get started

    List with your own agent

    Get your home in front of millions of buyers by listing it on Zillow.

    Learn how to do it

    Sell it yourself

    Take full control of how buyers see your home on Zillow by listing For Sale by Owner (FSBO).

    List your home

    What's special

    Fenced backyardBeautifully updated landscapingTwo versatile bonus roomsSpacious three-car carriage-style garageBright eat-in dining areaUpdated fixtures throughoutStylish new lighting fixtures
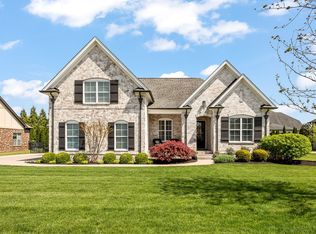
    Welcome to this stunning, move-in-ready home that perfectly blends modern updates with timeless comfort. Every detail has been thoughtfully refreshed — including all-new carpet, fresh interior and exterior paint, stylish new lighting fixtures, and beautifully updated landscaping that enhances the home’s curb appeal.Inside, you’ll find spacious living areas designed for both relaxation and entertaining. The home features two versatile bonus rooms, a formal dining room for special occasions, and a bright, eat-in dining area ideal for everyday gatherings. The owner’s suite is a true retreat, featuring a luxurious spa-style bathroom with a huge, custom-tiled walk-in shower, a separate soaking tub, and a beautifully designed California Closets walk-in closet. Each additional bedroom is generously sized, and every bathroom has been updated with modern finishes. Enjoy outdoor living on the covered back porch overlooking the fenced backyard, perfect for children, pets, or weekend barbecues. The home is situated on a quiet cul-de-sac, offering privacy and minimal traffic — a rare find! Additional highlights include a spacious three-car, carriage-style garage, updated fixtures throughout, and flexible spaces that can serve as a home office, gym, playroom, or media area. This home truly has it all — modern updates, thoughtful design, and an unbeatable location. Don’t miss your chance to make it yours! ***Home is under contract with a sale of home contingency, and has a 24 hour first right of refusal in place.***

    Zillow last checked:

    Listing updated:

    Listed by:

    Drew Kilgour 615-796-4153,

    John Jones Real Estate LLC

    Bought with:

    Brittany Wix, 332833

    SimpliHOM

    Source: RealTracs MLS as distributed by MLS GRID,MLS#: 3045663MLS Logo

    Facts & features

    Interior

    Bedrooms & bathrooms
    • Bedrooms: 4
    • Bathrooms: 4
    • Full bathrooms: 4
    • Main level bedrooms: 2
    Bedroom 1
    • Area: 256 Square Feet
    • Dimensions: 16x16
    Bedroom 2
    • Area: 169 Square Feet
    • Dimensions: 13x13
    Bedroom 3
    • Area: 208 Square Feet
    • Dimensions: 16x13
    Bedroom 4
    • Area: 169 Square Feet
    • Dimensions: 13x13
    Primary bathroom
    • Features: Double Vanity
    • Level: Double Vanity
    Dining room
    • Features: Formal
    • Level: Formal
    • Area: 140 Square Feet
    • Dimensions: 14x10
    Other
    • Area: 378 Square Feet
    • Dimensions: 21x18
    Kitchen
    • Features: Pantry
    • Level: Pantry
    • Area: 360 Square Feet
    • Dimensions: 30x12
    Living room
    • Area: 240 Square Feet
    • Dimensions: 16x15
    Other
    • Features: Utility Room
    • Level: Utility Room
    • Area: 256 Square Feet
    • Dimensions: 16x16
    Recreation room
    • Features: Second Floor
    • Level: Second Floor
    • Area: 500 Square Feet
    • Dimensions: 25x20
    Heating
    • Central, Natural Gas
    Cooling
    • Central Air, Electric
    Appliances
    • Included: Double Oven, Electric Oven, Gas Range, Dishwasher, Disposal, ENERGY STAR Qualified Appliances, Microwave
    Features
    • Flooring: Carpet, Wood, Tile
    • Basement: None
    • Number of fireplaces: 1
    Interior area
    • Total structure area: 3,919
    • Total interior livable area: 3,919 sqft
    • Finished area above ground: 3,919

    Property

    Parking
    • Total spaces: 3
    • Parking features: Garage Faces Side
    • Garage spaces: 3
    Features
    • Levels: Two
    • Stories: 2
    • Patio & porch: Patio, Covered
    • Fencing: Back Yard
    Lot
    • Size: 0.36 Acres
    • Dimensions: 124.54 x 142.85 IRR
    Details
    • Parcel number: 069J F 04300 R0098374
    • Special conditions: Standard

    Construction

    Type & style
    • Home type: SingleFamily
    • Property subtype: Single Family Residence, Residential
    Materials
    • Brick
    Condition
    • New construction: No
    • Year built: 2013

    Utilities & green energy

    • Sewer: Public Sewer
    • Water: Public
    • Utilities for property: Electricity Available, Natural Gas Available, Water Available

    Community & HOA

    Community
    • Subdivision: Wynthrope Hall
    HOA
    • Has HOA: Yes
    • Amenities included: Sidewalks
    • HOA fee: $77 quarterly
    Location
    • Region: Murfreesboro

    Financial & listing details

    • Price per square foot: $196/sqft
    • Tax assessed value: $416,400
    • Annual tax amount: $3,951
    • Date on market: 11/13/2025
    • Electric utility on property: Yes

    Price history

    DateEventPrice
    2/20/2026Sold$770,000+1.3%$196/sqft
    Source: RealTracs MLS as distributed by MLS GRID #3045663 Report a problem
    1/23/2026Contingent$759,900$194/sqft
    Source: RealTracs MLS as distributed by MLS GRID #3045663 Report a problem
    12/15/2025Price change$759,900-0.7%$194/sqft
    Source: RealTracs MLS as distributed by MLS GRID #3045663 Report a problem
    12/1/2025Price change$765,000-0.6%$195/sqft
    Source: RealTracs MLS as distributed by MLS GRID #3045663 Report a problem
    11/13/2025Listed for sale$769,900+63.8%$196/sqft
    Source: RealTracs MLS as distributed by MLS GRID #3045663 Report a problem
    3/29/2019Sold$470,000-1.1%$120/sqft
    Source: RealTracs MLS as distributed by MLS GRID #1996498 Report a problem
    2/21/2019Price change$475,000-2.1%$121/sqft
    Source: Crye-Leike, Inc., REALTORS #1996498 Report a problem
    12/20/2018Listed for sale$485,000+33.4%$124/sqft
    Source: Crye-Leike, Inc., REALTORS #1996498 Report a problem
    7/1/2013Sold$363,494+703.3%$93/sqft
    Source: Agent Provided Report a problem
    2/19/2013Sold$45,250$12/sqft
    Source: Agent Provided Report a problem

    Public tax history

    YearProperty taxesTax assessment
    2018$3,173 -8.1%$104,100 +17.2%
    2017$3,451 $88,800
    2016$3,451 $88,800
    2015$3,451 $88,800 +79%
    2013$3,451 +638.2%$49,600 +296.8%
    2012$468 +0.1%$12,500
    2011$467 -33.3%$12,500 -33.3%
    2010$700 -19.1%$18,750 -16.7%
    2008$866 $22,500
    2007$866 $22,500
    Find assessor info on the county website

    Neighborhood: Wynthrope Hall

    Nearby schools

    GreatSchools rating
    Schools provided by the listing agent
    • Elementary: Northfield Elementary
    • Middle: Siegel Middle School
    • High: Siegel High School

    Source: RealTracs MLS as distributed by MLS GRID. This data may not be complete. We recommend contacting the local school district to confirm school assignments for this home.

    Get pre-qualified for a loan
    At Zillow Home Loans, we can pre-qualify you in as little as 5 minutes with no impact to your credit score.

    An equal housing lender. NMLS #10287.