Skip main navigation
Closed
  • $565,000

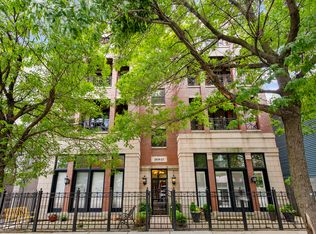
    2822 N Sheffield Ave APT 2N, Chicago, IL 60657

    2beds
    --sqft
    Condominium, Single Family Residence
    Built in 2003
    -- sqft lot
    $695,200 Zestimate®
    $--/sqft
    $4,070 Estimated rent

    Home value

    $695,200

    $660,000 - $730,000

    $4,070/mo

    Zestimate® history
    Loading
    Loading...

    Owner options

    List your home for rent

    $4,070/mo

    Rent Zestimate®

    Find your next renter with Zillow Rental Manager. Plus, with online applications, you can quickly screen prospective tenants – for free.

    Learn more

    $4,070/mo

    Rent Zestimate®

    Refinance and save

    $4,236/mo

    Est. payment

    Refinancing to a lower rate could help reduce your monthly payments and save thousands over the life of the loan.

    See today's rates

    $4,236/mo

    Est. payment

    Explore your selling options

    Work with a Zillow partner agent

    Leverage their expertise and Zillow's premium Showcase listings to get your home seen by more buyers.

    Get started

    List with your own agent

    Get your home in front of millions of buyers by listing it on Zillow.

    Learn how to do it

    Sell it yourself

    Take full control of how buyers see your home on Zillow by listing For Sale by Owner (FSBO).

    List your home

    What's special

    Fantastic extra wide home in perfect walk to everything location. This super bright home features spacious rooms and superior floor plan with open living space that easily accommodates large furniture and a full dining table, plus spacious bedrooms and abundant closet space. Welcoming foyer space opens to main area of home. Beautiful fireplace and mantel anchor large living room which opens to great front terrace for easy grilling, outdoor relaxing and entertaining while overlooking tree lined street. Functional and inviting open kitchen with lots of cabinets and plenty of workspace plus large breakfast bar with seating for 4 is set off by wonderful arch and decorative columns. Nearby workspace makes great coffee station or dry bar, plus awesome laundry closet with side-by-side machines and extra storage. Limestone hall bath also has direct access to large second bedroom with walk in closet, hardwood floors and great light. Outstanding primary suite is nicely secluded up a half flight of stairs and features an oversized bedroom, two organized walk-in closets, private balcony and recently redone luxurious bath with double sinks, separate shower and whirlpool tub. Solid, well managed and maintained building has terrific common roof deck with great city views. Attached garage parking space is included in price, but from this location you don't even need a car. All of Lakeview & Lincoln Park are conveniently accessible by foot, with nearby train station for easy commuting. Don't miss this great chance for a terrific move-in ready home in an enviable location

    Zillow last checked:

    Listing updated:

    Listed by:

    Greg Desmond, GRI 773-251-1375,

    @properties Christie's International Real Estate

    Bought with:

    Melissa Siegal

    @properties Christie's International Real Estate

    Source: MRED as distributed by MLS GRID,MLS#: 11780035MLS Logo

    Facts & features

    Interior

    Bedrooms & bathrooms
    • Bedrooms: 2
    • Bathrooms: 2
    • Full bathrooms: 2
    Rooms
    • Room types: Walk In Closet, Balcony/Porch/Lanai, Terrace
    Primary bedroom
    • Features: Flooring (Carpet), Window Treatments (Curtains/Drapes), Bathroom (Full, Double Sink, Whirlpool & Sep Shwr)
    • Level: Main
    • Area: 288 Square Feet
    • Dimensions: 16X18
    Bedroom 2
    • Features: Flooring (Hardwood), Window Treatments (Curtains/Drapes)
    • Level: Main
    • Area: 144 Square Feet
    • Dimensions: 12X12
    Balcony porch lanai
    • Level: Main
    • Area: 60 Square Feet
    • Dimensions: 10X6
    Dining room
    • Features: Flooring (Hardwood), Window Treatments (Blinds)
    • Level: Main
    • Area: 144 Square Feet
    • Dimensions: 16X9
    Kitchen
    • Features: Kitchen (Eating Area-Breakfast Bar, Granite Counters), Flooring (Hardwood), Window Treatments (Blinds)
    • Level: Main
    • Area: 160 Square Feet
    • Dimensions: 16X10
    Laundry
    • Level: Main
    • Area: 24 Square Feet
    • Dimensions: 4X6
    Living room
    • Features: Flooring (Hardwood), Window Treatments (Blinds)
    • Level: Main
    • Area: 224 Square Feet
    • Dimensions: 16X14
    Other
    • Level: Main
    • Area: 80 Square Feet
    • Dimensions: 16X5
    Walk in closet
    • Features: Flooring (Carpet)
    • Level: Main
    • Area: 30 Square Feet
    • Dimensions: 6X5
    Walk in closet
    • Features: Flooring (Carpet)
    • Level: Main
    • Area: 30 Square Feet
    • Dimensions: 6X5
    Heating
    • Natural Gas, Forced Air
    Cooling
    • Central Air
    Appliances
    • Included: Range, Microwave, Dishwasher, Refrigerator, Washer, Dryer, Disposal, Stainless Steel Appliance(s)
    • Laundry: Washer Hookup, In Unit
    Features
    • Walk-In Closet(s)
    • Flooring: Hardwood
    • Basement: None
    • Number of fireplaces: 1
    • Fireplace features: Wood Burning, Gas Starter, Living Room
    Interior area
    • Total structure area: 0

    Property

    Parking
    • Total spaces: 1
    • Parking features: Off Alley, Garage Door Opener, On Site, Garage Owned, Attached, Garage
    • Attached garage spaces: 1
    • Has uncovered spaces: Yes
    Accessibility
    • Accessibility features: No Disability Access
    Features
    • Patio & porch: Deck
    • Exterior features: Balcony
    Details
    • Parcel number: 14292280611002
    • Special conditions: None

    Construction

    Type & style
    • Home type: Condo
    • Property subtype: Condominium, Single Family Residence
    Materials
    • Brick
    Condition
    • New construction: No
    • Year built: 2003

    Utilities & green energy

    • Electric: Circuit Breakers
    • Sewer: Public Sewer
    • Water: Lake Michigan

    Community & HOA

    HOA
    • Has HOA: Yes
    • Amenities included: Sundeck
    • Services included: Water, Parking, Insurance, Exterior Maintenance, Scavenger, Snow Removal
    • HOA fee: $251 monthly
    Location
    • Region: Chicago

    Financial & listing details

    • Annual tax amount: $10,568
    • Date on market: 10/6/2023
    • Listing terms: Cash
    • Ownership: Condo

    Price history

    DateEventPrice
    10/6/2023Sold$565,000+18.2%
    Source: MRED as distributed by MLS GRID #11780035 Report a problem
    12/16/2019Sold$478,000-8.1%
    Source: MRED as distributed by MLS GRID #10483597 Report a problem
    5/29/2015Sold$520,000+26.5%
    Source: Agent Provided Report a problem
    5/24/2011Sold$411,000-3.3%
    Source: Berkshire Hathaway HomeServices Koenig Rubloff #07756231_60657_2N Report a problem
    3/18/2011Listed for sale$425,000-5.3%
    Source: Prudential Rubloff #07756231 Report a problem
    8/14/2010Listing removed$449,000
    Source: Prudential Real Estate #07464475 Report a problem
    7/30/2010Price change$449,000-2.2%
    Source: Prudential Real Estate #07464475 Report a problem
    5/27/2010Price change$459,000-2.1%
    Source: Prudential Real Estate #07464475 Report a problem
    3/13/2010Listed for sale$469,000
    Source: Prudential Real Estate #07464475 Report a problem

    Public tax history

    Tax history is unavailable.

    Neighborhood: Lake View

    Nearby schools

    GreatSchools rating
    Schools provided by the listing agent
    • Elementary: Harriet Tubman Elementary School
    • Middle: Harriet Tubman Elementary School
    • High: Lincoln Park High School
    • District: 299

    Source: MRED as distributed by MLS GRID. This data may not be complete. We recommend contacting the local school district to confirm school assignments for this home.

    Get a cash offer in 3 minutes
    Find out how much your home could sell for in as little as 3 minutes with a no-obligation cash offer.
    Estimated market value
    $695,200
    Get a cash offer in 3 minutes
    Find out how much your home could sell for in as little as 3 minutes with a no-obligation cash offer.
    Estimated market value
    $695,200