Now priced $550,000 below comp across the street ! Located in the highly coveted Cannery Village enclave of Newport Beach, this Exquisitely reimagined Newport Beach property is 2810 sq ft of living space with an additional 1000 sq ft of Garage space including a full 3 car garage and total parking for 5 cars! Developer spent over $700,000 on improvements .UPSTAIRS includes 1800 sq ft of living space with Three Bedrooms and 2 Bathrooms. Downstairs has approximately 1000 sq ft of RETAIL space and two adjoining extra tall garages. Plenty of parking for you and your guests with two oversized adjoining garages which are 1024 sq ft with two additional parking spaces behind each garage. TOTALLY REMODELED RARE MIXED USE in Cannery Village on Newport Peninsula. Prime prestigious Newport Beach location , this property offers both RESIDENTIAL AND COMMERCIAL spaces. Upstairs is a Three bed two bath living space with volume ceilings . Living room has a fireplace and newly remodeled kitchen with waterfall quartz counters and custom cabinetry. Three spacious bedrooms and two full bathrooms are located upstairs. A full laundry room offers ample storage. Brand new throughout, this home features gorgeous millwork and built in cabinetry and custom fireplace with shiplap. Located in the heart of Newport Beach, walk to world class beach ,fabulous eateries , Lido Isle boutiques and Theatre. The living space is separate and apart from commercial retail space below which also offers a full kitchen and a full downstairs bathroom with shower. Foot traffic and parking is abundant in this area. The downstairs commercial features a large picture window which is great for display and three separate entry doors to the exterior for easy access. So many potential uses! Garages are oversized and extra tall accommodating a car lift if required. Parking for FIVE cars! A HUGE ROOF TOP DECK features outdoor living area. Newport Beach has one of highest ranking school systems in the nation. The local customer base is sure to ramp up your business success!! THIS IS A MUST SEE!! The exquisite design is reminiscent of Lido house but with an East coast Traditional look and a Modern organic vibe ! Gorgeous custom millwork, very high end Designer grade stainless appliances , and custom hardware and upgraded lighting throughout. RARE!!!
Sold for $3,350,000
Listed by: Coldwell Banker Realty • Lori Koppel • Contact: 949-248-0001
Bought with: DOUGLAS ELLIMAN OF CALIFORNIA, INC.
$3,350,000
2822 Newport Blvd, Newport Beach, CA 92663
3beds
2,810sqft
Duplex
Built in 1990
-- sqft lot
$4,171,600 Zestimate®
$1,192/sqft
$7,642 Estimated rent
Home value
$4,171,600
$3.71M - $4.84M
$7,642/mo
Zestimate® history
Owner options
List your home for rent
$7,642/mo
Rent Zestimate®
Find your next renter with Zillow Rental Manager. Plus, with online applications, you can quickly screen prospective tenants – for free.
$7,642/mo
Rent Zestimate®
Refinance and save
$21,071/mo
Est. payment
Refinancing to a lower rate could help reduce your monthly payments and save thousands over the life of the loan.
$21,071/mo
Est. payment
Explore your selling options
Work with a Zillow partner agent
Leverage their expertise and Zillow's premium Showcase listings to get your home seen by more buyers.
Get startedList with your own agent
Get your home in front of millions of buyers by listing it on Zillow.
Learn how to do itSell it yourself
Take full control of how buyers see your home on Zillow by listing For Sale by Owner (FSBO).
List your homeWhat's special
Custom fireplaceFull kitchenCommercial spacesWaterfall quartz countersModern organic vibeFull downstairs bathroomNewport peninsula
Zillow last checked:
Listing updated:
Listed by:
Lori Koppel DRE #01262306 949-248-0001,
Coldwell Banker Realty
Bought with:
John Stanaland, DRE #01223768
DOUGLAS ELLIMAN OF CALIFORNIA, INC.
Source: CRMLS,MLS#: OC24067579 Originating MLS: California Regional MLS
Originating MLS: California Regional MLSFacts & features
Interior
Bedrooms & bathrooms
- Bedrooms: 3
- Bathrooms: 3
- Full bathrooms: 3
- Main level bathrooms: 1
Rooms
- Room types: Bedroom, Kitchen, Laundry, Living Room, Primary Bathroom, Primary Bedroom, Office, Other, Dining Room
Primary bedroom
- Features: Primary Suite
Bedroom
- Features: All Bedrooms Up
Bathroom
- Features: Bathroom Exhaust Fan, Bathtub, Dual Sinks, Granite Counters, Quartz Counters, Stone Counters, Remodeled, Separate Shower, Tub Shower, Upgraded
Kitchen
- Features: Kitchen/Family Room Combo, Quartz Counters, Remodeled, Self-closing Cabinet Doors, Updated Kitchen
Other
- Features: Walk-In Closet(s)
Heating
- Central, Fireplace(s)
Cooling
- Central Air
Appliances
- Included: 6 Burner Stove, Dishwasher, Gas Cooktop, Gas Oven, Microwave, Portable Dishwasher, Refrigerator, Range Hood, Self Cleaning Oven, Water Heater, Dryer, Washer
- Laundry: Washer Hookup, Electric Dryer Hookup, Gas Dryer Hookup, Laundry Room, Upper Level
Features
- Wet Bar, Breakfast Bar, Built-in Features, Balcony, Cathedral Ceiling(s), Separate/Formal Dining Room, High Ceilings, Open Floorplan, Quartz Counters, Storage, Track Lighting, Two Story Ceilings, All Bedrooms Up, Primary Suite, Walk-In Closet(s)
- Flooring: Concrete, Vinyl
- Doors: Sliding Doors
- Windows: Custom Covering(s), Double Pane Windows
- Has fireplace: Yes
- Fireplace features: Gas, Living Room
- Common walls with other units/homes: No Common Walls
Interior area
- Total interior livable area: 2,810 sqft
Property
Parking
- Total spaces: 7
- Parking features: Covered, Driveway Level, Door-Single, Driveway, Garage, Off Street, Oversized, Paved, Private, Garage Faces Rear, One Space, Tandem
- Attached garage spaces: 5
- Uncovered spaces: 2
Accessibility
- Accessibility features: None
Features
- Levels: Two
- Stories: 2
- Entry location: Front
- Patio & porch: Rear Porch, Deck, Porch, Rooftop
- Pool features: None
- Spa features: None
- Fencing: Vinyl
- Has view: Yes
- View description: Neighborhood
- Waterfront features: Across the Road from Lake/Ocean, Ocean Side Of Highway
Lot
- Features: 0-1 Unit/Acre
Details
- Additional structures: Second Garage, Storage
- Parcel number: 04705215
- Special conditions: Standard
Construction
Type & style
- Home type: SingleFamily
- Architectural style: Cape Cod,Contemporary,Modern
- Property subtype: Duplex
Materials
- Drywall, Stucco
- Foundation: Slab
- Roof: Clay,Flat,Mixed,Synthetic
Condition
- Turnkey
- New construction: Yes
- Year built: 1990
Utilities & green energy
- Electric: Electricity - On Property, 220 Volts in Kitchen, 220 Volts in Laundry, 220 Volts
- Sewer: Public Sewer
- Water: Public
- Utilities for property: Cable Available, Cable Connected, Natural Gas Available, Natural Gas Connected, Phone Available, Phone Connected, Sewer Available, Sewer Connected, Water Available, Water Connected
Community & HOA
Community
- Features: Sidewalks
- Subdivision: Balboa Peninsula (Residential) (Balp)
HOA
- Amenities included: Electricity, Gas, Trash, Cable TV
- HOA name: None
Location
- Region: Newport Beach
Financial & listing details
- Price per square foot: $1,192/sqft
- Date on market: 4/5/2024
- Cumulative days on market: 36 days
- Listing terms: Cash to New Loan
- Road surface type: Paved
Price history
| Date | Event | Price |
|---|---|---|
| 6/10/2024 | Sold | $3,350,000-5.6%$1,192/sqft |
Source:  CRMLS #OC24067579 Report a problem CRMLS #OC24067579 Report a problem | ||
| 5/12/2024 | Contingent | $3,550,000$1,263/sqft |
Source: CRMLS #OC24067579 Report a problem | ||
| 4/28/2024 | Price change | $3,550,000-5.3%$1,263/sqft |
Source: CRMLS #OC24067579 Report a problem | ||
| 4/5/2024 | Listed for sale | $3,750,000$1,335/sqft |
Source: CRMLS #OC24067579 Report a problem | ||
Public tax history
Tax history is unavailable.
Neighborhood: 92663
Nearby homes
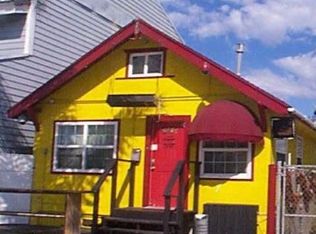
- $3,700,0002 bd2 ba2.1k sqft410 29th St, Newport Beach, CA 92663Sold
- $1,768,5002 bd2 ba1.1k sqft2814 Newport Blvd, Newport Beach, CA 92663Off Market
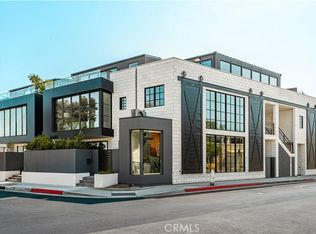
- $4,500,0003 bd4 ba2.5k sqft412 29th St UNIT B, Newport Beach, CA 92663Sold
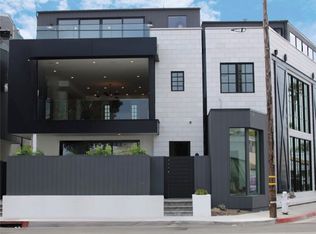
- $3,950,0002 bd4 ba2.3k sqft412 29th St #A, Newport Beach, CA 92663Sold
- $---- bd-- ba-- sqft2817 Villa Way, Newport Beach, CA 92663Off Market
- $4,500,0002 bd3 ba2.5k sqft412 29th St, Newport Beach, CA 92663Sold
- $3,809,600-- bd1 ba1.6k sqft2810 Newport Blvd, Newport Beach, CA 92663Off Market
- $--2 bd1 ba700 sqft2815 Villa Way, Newport Beach, CA 92663Off Market
- $---- bd-- ba-- sqft2815 Newport Blvd, Newport Beach, CA 92663Off Market
Nearby schools
GreatSchools rating
- 8/10Newport Elementary SchoolGrades: K-6Distance: 0.8 mi
- 9/10Horace Ensign Intermediate SchoolGrades: 7-8Distance: 0.8 mi
- 9/10Newport Harbor High SchoolGrades: 9-12Distance: 1.1 mi
Schools provided by the listing agent
- Elementary: Newport
- Middle: Horace Ensign
- High: Newport Harbor
Source: CRMLS. This data may not be complete. We recommend contacting the local school district to confirm school assignments for this home.
Get a cash offer in 3 minutes
Find out how much your home could sell for in as little as 3 minutes with a no-obligation cash offer.
Estimated market value
$4,171,600
Get a cash offer in 3 minutes
Find out how much your home could sell for in as little as 3 minutes with a no-obligation cash offer.
Estimated market value
$4,171,600
- California
- Orange County
- Newport Beach
- 92663
- 2822 Newport Blvd
