Exceptional Craftsman Home in Prime Gated Community! Tucked away at the end of a quiet cul-de-sac, this beautifully maintained home offers unmatched privacy with a tree-lined, fully fenced backyard-perfect for play or pets. Enjoy convenient, low-maintenance living with no yard work-HOA takes care of all lawn and yard maintenance Step inside to find hardwood floors, custom trim, and a stunning double-sided fireplace. The gourmet kitchen features granite countertops, an island with storage, cherry and glass-front cabinets, and stainless steel appliances. The spacious primary suite on the main level includes a walk-in closet and an en-suite bath with a double granite vanity. Upstairs, all bedrooms are generously sized. The finished walk-out basement level offers versatile space ideal for a media room, home gym, or guest retreat-plus a large storage/workshop area. Don't miss the covered terrace with a hot tub! HOA fees include property lawn & landscaping care, water/sewer & common areas. Incredible Location! Near I-75 & I-575, KSU, Town Center Mall, Kennesaw Mountain. Close to Shopping, Schools, Restaurants and Noonday Creek Trail.
Closed
$625,000
2822 Prado Ln, Marietta, GA 30066
5beds
3,520sqft
Single Family Residence
Built in 2005
0.43 Acres Lot
$616,200 Zestimate®
$178/sqft
$3,742 Estimated rent
Home value
$616,200
$567,000 - $665,000
$3,742/mo
Zestimate® history
Owner options
List your home for rent
$3,742/mo
Rent Zestimate®
Find your next renter with Zillow Rental Manager. Plus, with online applications, you can quickly screen prospective tenants – for free.
$3,742/mo
Rent Zestimate®
Refinance and save
$7,827/mo
Est. payment
Refinancing to a lower rate could help reduce your monthly payments and save thousands over the life of the loan.
$7,827/mo
Est. payment
Explore your selling options
Work with a Zillow partner agent
Leverage their expertise and Zillow's premium Showcase listings to get your home seen by more buyers.
Get startedList with your own agent
Get your home in front of millions of buyers by listing it on Zillow.
Learn how to do itSell it yourself
Take full control of how buyers see your home on Zillow by listing For Sale by Owner (FSBO).
List your homeWhat's special
Finished walk-out basementStunning double-sided fireplaceSpacious primary suiteHardwood floorsTree-lined fully fenced backyardCustom trimHome gym
Zillow last checked:
Listing updated:
Listed by:
Jennifer Barnes 404-419-3535,
Keller Williams Realty,
Dawn Young 404-610-0311,
Keller Williams Realty
Bought with:
, 441450
Keller Williams Realty Atl. Partners
Source: GAMLS,MLS#: 10546776
Facts & features
Interior
Bedrooms & bathrooms
- Bedrooms: 5
- Bathrooms: 5
- Full bathrooms: 4
- 1/2 bathrooms: 1
- Main level bathrooms: 1
- Main level bedrooms: 1
Rooms
- Room types: Foyer, Laundry, Other
Kitchen
- Features: Breakfast Area, Kitchen Island
Heating
- Forced Air, Natural Gas
Cooling
- Ceiling Fan(s), Central Air, Electric
Appliances
- Included: Cooktop, Dishwasher, Disposal, Double Oven, Gas Water Heater, Microwave, Refrigerator, Stainless Steel Appliance(s)
- Laundry: Other
Features
- Double Vanity, High Ceilings, Master On Main Level, Walk-In Closet(s)
- Flooring: Carpet, Hardwood
- Windows: Double Pane Windows
- Basement: Bath Finished,Daylight,Exterior Entry,Finished,Full,Interior Entry
- Number of fireplaces: 1
- Fireplace features: Gas Log, Gas Starter, Living Room, Other
- Common walls with other units/homes: No Common Walls
Interior area
- Total structure area: 3,520
- Total interior livable area: 3,520 sqft
- Finished area above ground: 2,470
- Finished area below ground: 1,050
Property
Parking
- Total spaces: 2
- Parking features: Attached, Garage, Garage Door Opener
- Has attached garage: Yes
Features
- Levels: Three Or More
- Stories: 3
- Patio & porch: Deck, Patio
- Exterior features: Sprinkler System
- Fencing: Back Yard,Fenced
- Waterfront features: No Dock Or Boathouse
- Body of water: None
Lot
- Size: 0.43 Acres
- Features: Cul-De-Sac, Private
Details
- Parcel number: 16051100450
Construction
Type & style
- Home type: SingleFamily
- Architectural style: Craftsman,Traditional
- Property subtype: Single Family Residence
Materials
- Concrete, Other
- Roof: Composition
Condition
- Resale
- New construction: No
- Year built: 2005
Utilities & green energy
- Electric: 220 Volts
- Sewer: Public Sewer
- Water: Public
- Utilities for property: Cable Available, Electricity Available, High Speed Internet, Natural Gas Available, Phone Available, Sewer Connected, Underground Utilities, Water Available
Green energy
- Energy efficient items: Thermostat
Community & HOA
Community
- Features: Gated, Park, Playground, Sidewalks, Street Lights, Near Shopping
- Security: Gated Community, Smoke Detector(s)
- Subdivision: Enclave at Laura Creek
HOA
- Has HOA: Yes
- Services included: Maintenance Grounds, Sewer, Trash, Water
- HOA fee: $3,840 annually
Location
- Region: Marietta
Financial & listing details
- Price per square foot: $178/sqft
- Tax assessed value: $506,320
- Annual tax amount: $6,106
- Date on market: 6/19/2025
- Cumulative days on market: 12 days
- Listing agreement: Exclusive Right To Sell
- Electric utility on property: Yes
Price history
| Date | Event | Price |
|---|---|---|
| 7/15/2025 | Sold | $625,000$178/sqft |
Source:  GAMLS #10546776 Report a problem GAMLS #10546776 Report a problem | ||
| 7/2/2025 | Pending sale | $625,000$178/sqft |
Source:  FMLS GA #7600308 Report a problem FMLS GA #7600308 Report a problem | ||
| 6/19/2025 | Listed for sale | $625,000+57.4%$178/sqft |
Source: GAMLS #10546776 Report a problem | ||
| 1/19/2017 | Sold | $397,000+2.4%$113/sqft |
Source:  FMLS GA #5759005 Report a problem FMLS GA #5759005 Report a problem | ||
| 1/23/2006 | Sold | $387,600$110/sqft |
Source: Public Record Report a problem | ||
Public tax history
| Year | Property taxes | Tax assessment |
|---|---|---|
| 2024 | $6,106 | $202,528 |
| 2023 | $6,106 +18.8% | $202,528 +19.6% |
| 2022 | $5,141 +7.3% | $169,400 +7.3% |
| 2021 | $4,792 +4% | $157,896 +4% |
| 2020 | $4,609 +7.8% | $151,860 +7.8% |
| 2019 | $4,274 | $140,808 |
| 2018 | $4,274 | $140,808 |
| 2017 | $4,274 +15.6% | $140,808 +2.5% |
| 2016 | $3,696 -2.5% | $137,436 |
| 2015 | $3,789 +15.1% | $137,436 +14.9% |
| 2014 | $3,291 +13.6% | $119,604 +13.4% |
| 2013 | $2,897 -0.8% | $105,512 |
| 2012 | $2,921 -20.1% | $105,512 -18.6% |
| 2011 | $3,655 +2.6% | $129,604 -2.5% |
| 2010 | $3,562 -13.5% | $132,876 -12.7% |
| 2009 | $4,118 -3.9% | $152,188 +5.7% |
| 2006 | $4,285 +412.3% | $144,024 +414.4% |
| 2005 | $836 | $28,000 |
Find assessor info on the county website
Neighborhood: 30066
Nearby homes
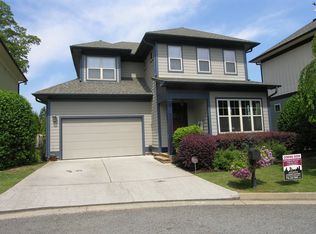
- $594,0005 bd5 ba4k sqft2818 Prado Ln, Marietta, GA 30066Off Market

- $611,6004 bd5 ba3.3k sqft2826 Prado Ln, Marietta, GA 30066Off Market
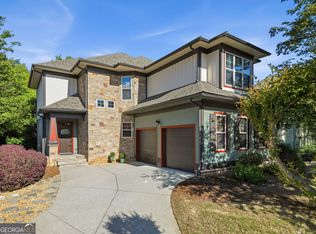
- $620,0004 bd4 ba4.4k sqft2814 Prado Ln, Marietta, GA 30066For Sale
- $565,6005 bd5 ba3.6k sqft2786 Prado Ln, Marietta, GA 30066Off Market
- $544,9004 bd5 ba3.2k sqft2790 Prado Ln, Marietta, GA 30066Off Market
- $578,8005 bd4 ba3.1k sqft2782 Prado Ln, Marietta, GA 30066Off Market
- $524,500-- bd3 ba3.3k sqft2794 Prado Ln, Marietta, GA 30066Off Market
- $519,5003 bd2 ba2.2k sqft2810 Prado Ln, Marietta, GA 30066Off Market
Nearby schools
GreatSchools rating
- 3/10Bells Ferry Elementary SchoolGrades: PK-5Distance: 0.4 mi
- 7/10Daniell Middle SchoolGrades: 6-8Distance: 1 mi
- 6/10Sprayberry High SchoolGrades: 9-12Distance: 2.9 mi
Schools provided by the listing agent
- Elementary: Bells Ferry
- Middle: Daniell
- High: Sprayberry
Source: GAMLS. This data may not be complete. We recommend contacting the local school district to confirm school assignments for this home.
Get a cash offer in 3 minutes
Find out how much your home could sell for in as little as 3 minutes with a no-obligation cash offer.
Estimated market value
$616,200
Get a cash offer in 3 minutes
Find out how much your home could sell for in as little as 3 minutes with a no-obligation cash offer.
Estimated market value
$616,200
- Georgia
- Cobb County
- Marietta
- 30066
- 2822 Prado Ln
