Welcome Home! Location. Location. Location! This uniquely designed home has so much to offer! This is truly a one-of-a-kind home! Sitting in a cul-de-sac, this home has THREE FINISHED LEVELS and is perfect if you are looking for convenience near dining, shopping, work, KSU, and other attractions, yet TONS of living space! There's a double-sided fireplace separating the LARGE living room and dining room, a chef's kiss kitchen boasting stainless steel appliances, granite countertops, gas stove, dark wood cabinets, tongue & groove wooden ceiling, an island with wood top, and souring heights for lots of storage. Wood floors on the main level and stairway to upper level. All the bedrooms are large enough to fit king size beds with plenty of space for other furniture. The primary bedroom has a private sitting area with another fireplace. Spacious bathrooms throughout the house and an amazing custom closet all will envy for the Primary. The home has 3 NEW variable speed Daikin high efficiency AC units (still under warranty) which make the energy bills insanely low. NEW Roof. NEW water heater. NEW kitchen sink. Landscaping upgrades like artificial turf in the back yard and rock for additional driveway space. Epoxy garage floor. NEW LED exterior lighting over garage and front entry. Shelving, ladder hangers, and bike rack installed in the garage.
Active
$620,000
2814 Prado Ln, Marietta, GA 30066
4beds
4,420sqft
Single Family Residence
Built in 2006
6,098 Square Feet Lot
$614,100 Zestimate®
$140/sqft
$320/mo HOA
What's special
Stainless steel appliancesEpoxy garage floorIsland with wood topThree finished levelsGranite countertopsDark wood cabinetsSpacious bathrooms
- 185 days
- 250
- 30
Zillow last checked:
Listing updated:
Listed by:
Marie Jordan mariemjordan@gmail.com,
Dalton Wade, Inc.
Source: GAMLS,MLS#: 10737718
Facts & features
Interior
Bedrooms & bathrooms
- Bedrooms: 4
- Bathrooms: 4
- Full bathrooms: 3
- 1/2 bathrooms: 1
Rooms
- Room types: Exercise Room, Media Room, Laundry
Dining room
- Features: Seats 12+, Separate Room
Kitchen
- Features: Kitchen Island, Pantry
Heating
- Central
Cooling
- Central Air
Appliances
- Included: Cooktop, Dishwasher, Disposal, Microwave, Stainless Steel Appliance(s)
- Laundry: Upper Level
Features
- Double Vanity, Other, Walk-In Closet(s), Wet Bar, Wine Cellar
- Flooring: Carpet, Hardwood, Tile
- Windows: Double Pane Windows
- Basement: Full
- Number of fireplaces: 1
- Fireplace features: Family Room, Gas Log, Gas Starter, Master Bedroom
- Common walls with other units/homes: No Common Walls
Interior area
- Total structure area: 4,420
- Total interior livable area: 4,420 sqft
- Finished area above ground: 3,520
- Finished area below ground: 900
Video & virtual tour
Property
Parking
- Total spaces: 2
- Parking features: Attached
- Has attached garage: Yes
Accessibility
- Accessibility features: Other
Features
- Levels: Three Or More
- Stories: 3
- Patio & porch: Deck, Screened, Patio
- Exterior features: Other
- Fencing: Back Yard,Fenced
- Body of water: None
Lot
- Size: 6,098 Square Feet
- Features: Cul-De-Sac
Details
- Additional structures: Other
- Parcel number: 16051100470
Construction
Type & style
- Home type: SingleFamily
- Architectural style: Traditional
- Property subtype: Single Family Residence
Materials
- Other, Stone, Concrete
- Foundation: Slab
- Roof: Composition
Condition
- Resale
- New construction: No
- Year built: 2006
Details
- Warranty included: Yes
Utilities & green energy
- Electric: 220 Volts
- Sewer: Public Sewer
- Water: Public
- Utilities for property: Electricity Available, Other
Green energy
- Energy efficient items: Thermostat
Community & HOA
Community
- Features: Gated, Near Public Transport, Near Shopping
- Security: Smoke Detector(s)
- Subdivision: ENCLAVE at LAURA CREEK
HOA
- Has HOA: Yes
- Services included: Maintenance Grounds, Other, Sewer, Trash, Water
- HOA fee: $3,840 annually
Location
- Region: Marietta
Financial & listing details
- Price per square foot: $140/sqft
- Tax assessed value: $522,530
- Annual tax amount: $6,026
- Date on market: 4/21/2026
- Cumulative days on market: 185 days
- Listing agreement: Exclusive Right To Sell
- Electric utility on property: Yes
Estimated market value
$614,100
$583,000 - $645,000
$3,697/mo
Price history
| Date | Event | Price |
|---|---|---|
| 7/7/2026 | Price change | $620,000-0.8%$140/sqft |
Source:  FMLS GA #7756854 Report a problem FMLS GA #7756854 Report a problem | ||
| 5/11/2026 | Price change | $625,000-1.6%$141/sqft |
Source: FMLS GA #7756854 Report a problem | ||
| 4/21/2026 | Listed for sale | $635,000+15.7%$144/sqft |
Source:  GAMLS #10737718 Report a problem GAMLS #10737718 Report a problem | ||
| 5/15/2024 | Sold | $549,000$124/sqft |
Source: GAMLS #10273584 Report a problem | ||
| 4/17/2024 | Pending sale | $549,000$124/sqft |
Source: FMLS GA #7357160 Report a problem | ||
| 3/29/2024 | Listed for sale | $549,000+15.6%$124/sqft |
Source: FMLS GA #7357160 Report a problem | ||
| 1/21/2023 | Listing removed | -- |
Source: Zillow Rentals Report a problem | ||
| 1/10/2023 | Price change | $3,375-2.6%$1/sqft |
Source: Zillow Rentals Report a problem | ||
| 12/8/2022 | Price change | $3,465-4.9%$1/sqft |
Source: Zillow Rentals Report a problem | ||
| 11/11/2022 | Listed for rent | $3,645+66.1%$1/sqft |
Source: Zillow Rental Network Premium Report a problem | ||
| 1/7/2022 | Sold | $475,000$107/sqft |
Source: Public Record Report a problem | ||
| 11/27/2021 | Pending sale | $475,000$107/sqft |
Source: FMLS GA #6885836 Report a problem | ||
| 11/23/2021 | Contingent | $475,000$107/sqft |
Source: FMLS GA #6885836 Report a problem | ||
| 11/23/2021 | Pending sale | $475,000$107/sqft |
Source: GAMLS #8981705 Report a problem | ||
| 11/16/2021 | Price change | $475,000-0.9%$107/sqft |
Source: GAMLS #8981705 Report a problem | ||
| 11/1/2021 | Price change | $479,500+0.9%$108/sqft |
Source: GAMLS #8981705 Report a problem | ||
| 5/20/2021 | Listed for sale | $475,000+13.1%$107/sqft |
Source: GAMLS #8981705 Report a problem | ||
| 10/19/2019 | Listing removed | $2,195 |
Source: JD Homes #8666363 Report a problem | ||
| 10/2/2019 | Price change | $2,195-8.4% |
Source: JD Homes #8666363 Report a problem | ||
| 6/25/2019 | Price change | $2,395-11.1%$1/sqft |
Source: JD Homes #8589149 Report a problem | ||
| 5/24/2019 | Price change | $2,695-5.4%$1/sqft |
Source: JD Homes #8589149 Report a problem | ||
| 4/19/2019 | Listed for rent | $2,850$1/sqft |
Source: JD Homes #8565965 Report a problem | ||
| 3/3/2019 | Listing removed | $2,850$1/sqft |
Source: JD Homes #8505071 Report a problem | ||
| 2/25/2019 | Listed for sale | $420,000$95/sqft |
Source: JD Homes #8335123 Report a problem | ||
| 1/21/2019 | Listing removed | $420,000-0.1%$95/sqft |
Source: JD Homes #8335123 Report a problem | ||
| 1/8/2019 | Listed for rent | $2,850$1/sqft |
Source: JD Homes #8505071 Report a problem | ||
| 3/7/2007 | Sold | $420,600$95/sqft |
Source: Public Record Report a problem | ||
Public tax history
| Year | Property taxes | Tax assessment |
|---|---|---|
| 2024 | $6,302 | $209,012 |
| 2023 | $6,302 +19.2% | $209,012 +19.9% |
| 2022 | $5,289 +9.9% | $174,256 +9.9% |
| 2021 | $4,813 +2.8% | $158,568 +2.8% |
| 2020 | $4,679 +3.8% | $154,176 +3.8% |
| 2019 | $4,509 | $148,560 |
| 2018 | $4,509 | $148,560 |
| 2017 | $4,509 +21.8% | $148,560 +15.4% |
| 2016 | $3,702 -2.4% | $128,768 |
| 2015 | $3,794 +6.7% | $128,768 +7.6% |
| 2014 | $3,556 +7.8% | $119,696 +8.7% |
| 2013 | $3,299 -0.8% | $110,124 |
| 2012 | $3,327 -16.3% | $110,124 -16.1% |
| 2011 | $3,973 +5.3% | $131,292 |
| 2010 | $3,775 -10.8% | $131,292 -10.8% |
| 2009 | $4,230 +407.8% | $147,132 +425.5% |
| 2006 | $833 -0.4% | $28,000 |
| 2005 | $836 | $28,000 |
Find assessor info on the county website
Monthly payment
Est. payment
Payment breakdown
Explore the cost of this home by adjusting the details. Changes won't be saved.Climate risks
Neighborhood: 30066
Nearby schools
Schools provided by the listing agent
- Elementary: Bells Ferry
- Middle: Daniell
- High: Sprayberry
Source: GAMLS. This data may not be complete. We recommend contacting the local school district to confirm school assignments for this home.

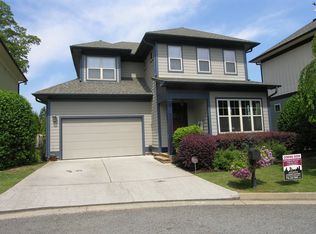

Similar homes
- $575,0004 bd4 ba3.9k sqft1071 Powell Wright Rd, Marietta, GA 30066Active
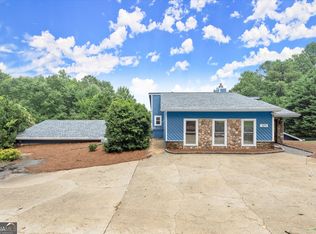
 MLS ID #10850800, Libby Bramlett, Keller Williams Realty Atlanta North. GAMLS
 - $499,9994 bd4 ba2.5k sqft326 W Claiborne Ct, Marietta, GA 30066Active
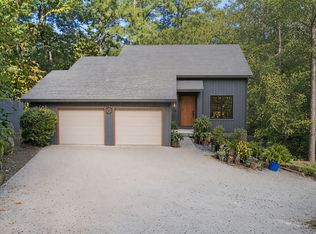 MLS ID #10843425, Bolling Hines, Keller Williams Realty PeachtreeRoad. GAMLS
 - $635,0004 bd3 ba3.2k sqft2057 Tully Wren NE, Marietta, GA 30066Active
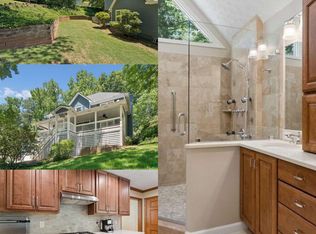 MLS ID #10765671, Rhonda Duffy, Duffy Realty. GAMLS
 - $625,0004 bd3 ba3.2k sqft3500 Pebble Hill Dr, Marietta, GA 30062Active
 MLS ID #10874445, Christin Pulver Coffin, Engel & Völkers Atlanta. GAMLS
 - $499,0004 bd4 ba2.8k sqft426 Shiloh Manor Dr, Marietta, GA 30066Active Under ContractMLS ID #10843183, Irish Dee, Keller Williams Realty Consultants. GAMLS
- $600,0005 bd3 ba3.6k sqft4794 Hadaway Rd NW, Kennesaw, GA 30152ActiveMLS ID #10875834, Mark Spain, Mark Spain Real Estate. GAMLS
- $549,9985 bd3 ba2.9k sqft2351 Netherstone Dr NE, Marietta, GA 30066ActiveMLS ID #10853215, Rommel Bagay, Keller Williams Realty. GAMLS
- $635,0004 bd3 ba3.2k sqft3038 Tottenham Ln SW, Marietta, GA 30064Active Under ContractMLS ID #10835028, Kerry Minervini, Ansley RE|Christie's Int'l RE. GAMLS
- $589,5005 bd4 ba4.2k sqft3844 Princeton Oaks NW, Kennesaw, GA 30144ActiveMLS ID #10854227, Michelle Mullen, REMAX Around Atlanta. GAMLS
- $649,0005 bd5 ba4.1k sqft2598 Cricket Ct NW, Marietta, GA 30064ActiveMLS ID #10784319, Lee Ann Saxton, Keller Williams Realty Buckhead. GAMLS
- $584,9004 bd3 ba2.5k sqft1458 Hedgewood Ln NW, Kennesaw, GA 30152ActiveMLS ID #10813438, Robert Wolf, Keller Williams Realty Partners. GAMLS
- $487,9004 bd3 ba3.6k sqft3950 Lorien Way NW, Kennesaw, GA 30152ActiveMLS ID #10874894, Jamie L Hook, BHGRE Metro Brokers. GAMLS
- $580,0005 bd3 ba3.3k sqft1835 Walker Ridge Dr SW, Marietta, GA 30064ActiveMLS ID #10856098, Kimberly Sell, eXp Realty. GAMLS
- $725,0006 bd4 ba3.8k sqft630 Mistflower Dr, Acworth, GA 30102ActiveMLS ID #10843156, Lonny E Weakland, Georgia's Finest Real Estate. GAMLS
- $695,0004 bd4 ba3.2k sqft1445 Hedgewood Ln NW, Kennesaw, GA 30152Active Under ContractMLS ID #10801925, Path & Post Team, Path & Post. GAMLS
- $500,0005 bd3 ba2.8k sqft253 Old Tassel Ct, Woodstock, GA 30189ActiveMLS ID #10875567, Christopher Contreras, Keller Williams Realty Partners. GAMLS
- $625,0004 bd4 ba3.2k sqft1038 Boxwood Ln, Canton, GA 30114ActiveMLS ID #10821719, Melissa Bailey, RE/MAX Town & Country. GAMLS
- $599,0005 bd4 ba3.7k sqft1313 Pembridge Way NW, Kennesaw, GA 30152ActiveMLS ID #10823669, Courtney Newton, The Rezerve. GAMLS
- $585,0004 bd3 ba3k sqft5582 Fallsbrook Trce NW, Acworth, GA 30101ActiveMLS ID #10866467, Amber Taylor, S & S Homes Realty West. GAMLS
- $699,9005 bd3 ba3.4k sqft4358 Inverary Walk NE, Roswell, GA 30075Active Under ContractMLS ID #10835223, Maria Sims, Keller Williams Rlty. Partners. GAMLS
