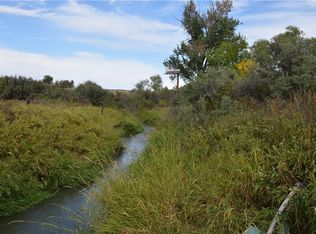
Own a piece of Pompey's History! This historic home was once a country church & has been well loved by the same family for over 40 years. Original beams, wood stoves & unique touches make this place a rare find. Sitting on a lush 1.67 acres, there is irrigation from the creek that flows year-round. Beautiful landscaping featuring pears, apples & other fruit trees. Large back patio with screened-in gazebo that stays. New furnace, central air unit & septic system recently installed! Oversized detached garage & tons of extra parking. NO RESTRICTIONS & plenty of room for a shop. Only 30 minutes via interstate to Billings, a short drive to the National Monument & the Yellowstone River. This is a rare find in a quiet spot, come take a look today! Cash or other type of in-house financing only. Contact agent for details.
For sale
Price cut: $15K (8/31)
$350,000
2822 S 35th Rd, Pompeys Pillar, MT 59064
3beds
2,052sqft
Single Family Residence
Built in 1930
1.67 Acres Lot
$-- Zestimate®
$171/sqft
$-- HOA
What's special
Oversized detached garageWood stovesOriginal beamsUnique touchesTons of extra parking
- 124 days
- 852
- 74
Zillow last checked:
Listing updated:
Listed by:
Nikki Zimmer 406-671-0848,
Metro, REALTORS L.L.P
Source: BMTMLS,MLS#: 359734 Originating MLS: Billings Association Of REALTORS
Originating MLS: Billings Association Of REALTORSFacts & features
Interior
Bedrooms & bathrooms
- Bedrooms: 3
- Bathrooms: 2
- Full bathrooms: 2
- Main level bathrooms: 2
- Main level bedrooms: 2
Heating
- Forced Air, Gas, Propane
Cooling
- Central Air
Appliances
- Included: Dishwasher, Electric Range, Oven, Range, Refrigerator
Features
- Attic, Ceiling Fan(s)
- Basement: Exterior Entry,Partial
- Number of fireplaces: 2
- Fireplace features: Wood Burning Stove
Interior area
- Total interior livable area: 2,052 sqft
- Finished area above ground: 2,052
Video & virtual tour
Property
Parking
- Total spaces: 3
- Parking features: Detached, Oversized, Additional Parking
- Garage spaces: 3
Features
- Levels: Two
- Stories: 1
- Patio & porch: Patio
- Exterior features: Sprinkler/Irrigation, Patio
- Fencing: Fenced
Lot
- Size: 1.67 Acres
- Features: Interior Lot, Landscaped
Details
- Additional structures: Shed(s), Gazebo
- Parcel number: C03928
- Zoning description: Un-zoned
Construction
Type & style
- Home type: SingleFamily
- Architectural style: Ranch
- Property subtype: Single Family Residence
Materials
- Wood Siding
- Roof: Metal
Condition
- Resale
- Year built: 1930
Utilities & green energy
- Sewer: Septic Tank
- Water: Well
Community & HOA
Community
- Subdivision: Pompeys Pillar Original Town
Location
- Region: Pompeys Pillar
Financial & listing details
- Price per square foot: $171/sqft
- Tax assessed value: $225,687
- Annual tax amount: $986
- Date on market: 6/1/2026
- Listing terms: Cash
Estimated market value
Not available
Estimated sales range
Not available
$1,850/mo
Price history
| Date | Event | Price |
|---|---|---|
| 8/31/2026 | Price change | $350,000-4.1%$171/sqft |
Source:  BMTMLS #359734 Report a problem BMTMLS #359734 Report a problem | ||
| 6/1/2026 | Listed for sale | $365,000+5.8%$178/sqft |
Source: BMTMLS #359734 Report a problem | ||
| 11/5/2025 | Contingent | $345,000$168/sqft |
Source: BMTMLS #354197 Report a problem | ||
| 10/1/2025 | Listed for sale | $345,000$168/sqft |
Source: BMTMLS #354197 Report a problem | ||
| 7/21/2025 | Contingent | $345,000$168/sqft |
Source: BMTMLS #354197 Report a problem | ||
| 7/14/2025 | Price change | $345,000-12.7%$168/sqft |
Source: BMTMLS #354197 Report a problem | ||
| 6/5/2025 | Price change | $395,000-1.2%$192/sqft |
Source: BMTMLS #352033 Report a problem | ||
| 5/5/2025 | Listed for sale | $399,900$195/sqft |
Source: BMTMLS #352033 Report a problem | ||
| 4/18/2025 | Contingent | $399,900$195/sqft |
Source: BMTMLS #352033 Report a problem | ||
| 4/14/2025 | Listed for sale | $399,900$195/sqft |
Source: BMTMLS #352033 Report a problem | ||
Public tax history
| Year | Property taxes | Tax assessment |
|---|---|---|
| 2025 | $658 -47.3% | $177,000 -23.8% |
| 2024 | $1,248 -19.6% | $232,400 |
| 2023 | $1,553 +43.4% | $232,400 +59.9% |
| 2022 | $1,083 -1.5% | $145,300 |
| 2021 | $1,100 +6.5% | $145,300 +5.4% |
| 2020 | $1,032 -6.2% | $137,800 |
| 2019 | $1,101 +7.6% | $137,800 +15.6% |
| 2018 | $1,023 +1.7% | $119,200 |
| 2017 | $1,006 +30.9% | $119,200 +20.5% |
| 2016 | $769 | $98,900 |
| 2015 | $769 -9.9% | $98,900 +81.7% |
| 2014 | $853 +2.3% | $54,420 +0.3% |
| 2013 | $834 -1.7% | $54,278 +0.4% |
| 2012 | $848 | $54,048 |
| 2011 | -- | -- |
| 2010 | -- | -- |
| 2009 | -- | -- |
| 2008 | -- | $84,200 |
| 2007 | -- | $84,200 |
| 2006 | -- | $84,200 |
| 2005 | -- | $84,200 |
| 2004 | -- | $84,200 |
| 2003 | -- | $84,200 +22.6% |
| 2002 | -- | $68,696 |
| 2000 | -- | $68,696 |
Find assessor info on the county website
Monthly payment
Est. payment
Payment breakdown
Explore the cost of this home by adjusting the details. Changes won't be saved.Climate risks
Neighborhood: 59064
Nearby schools
Schools provided by the listing agent
- Elementary: Huntley Project
- Middle: Huntley Project
- High: Huntley Project
Source: BMTMLS. This data may not be complete. We recommend contacting the local school district to confirm school assignments for this home.
Similar homes
- $379,9003 bd2 ba1.4k sqft2475 2nd St, Worden, MT 59088For Sale

 MLS ID #361769, Nikki Zimmer, Metro, REALTORS L.L.P. BMTMLS
 - $425,0004 bd2 ba2k sqft6707 Brave Lookout, Shepherd, MT 59079For Sale
 MLS ID #361533, Hannah Reno, Keller Williams Yellowstone Pr. BMTMLS
 - $480,0004 bd3 ba2.9k sqft7851 Spear Dr, Shepherd, MT 59079For Sale
 MLS ID #360363, Chantal Hale, eXp Realty, LLC - Billings. BMTMLS
 - $449,0004 bd3 ba2.4k sqft1679 Jute St, Huntley, MT 59037For Sale
 MLS ID #359428, Jason Leininger, Real Estate Hub LLLP. BMTMLS
