Welcome to 2822 Sail Breeze Way - A Stunning Move-In Ready Home in the Gated Community of North Pointe! Nestled in the heart of Kissimmee just minutes from Lake Nona, Medical City, and Orlando International Airport, this beautiful 4-bedroom, 3-bath home offers the perfect blend of style, comfort, and convenience. Step inside to discover a spacious open-concept layout with high ceilings, abundant natural light, and elegant finishes throughout. The gourmet kitchen features granite countertops, 42" cabinets, stainless steel appliances, a large center island, and a walk-in pantry-ideal for cooking and entertaining. The expansive primary suite includes a luxurious en-suite bath with dual vanities, a soaking tub, separate shower, and a generous walk-in closet. Enjoy serene evenings on your covered lanai overlooking the beautifully landscaped backyard with no rear neighbors for added privacy. Additional highlights include a 3-car garage, formal dining area, tile flooring in main living areas, and a split-bedroom floor plan for maximum functionality. Located in the desirable North Pointe community, residents enjoy access to a lakeside park, playground, and scenic walking paths. This home offers easy access to top-rated schools, major highways, shopping, and dining. Don't miss your opportunity to own this exceptional home in one of Central Florida's most sought-after neighbordhoods!
Sold for $465,000
$465,000
2822 Sail Breeze Way, Kissimmee, FL 34744
4beds
2,297sqft
Single Family Residence
Built in 2013
7,405 Square Feet Lot
$449,900 Zestimate®
$202/sqft
$2,677 Estimated rent
Home value
$449,900
$409,000 - $495,000
$2,677/mo
Zestimate® history
Owner options
List your home for rent
$2,677/mo
Rent Zestimate®
Find your next renter with Zillow Rental Manager. Plus, with online applications, you can quickly screen prospective tenants – for free.
$2,677/mo
Rent Zestimate®
Refinance and save
$3,238/mo
Est. payment
Refinancing to a lower rate could help reduce your monthly payments and save thousands over the life of the loan.
$3,238/mo
Est. payment
Explore your selling options
Work with a Zillow partner agent
Leverage their expertise and Zillow's premium Showcase listings to get your home seen by more buyers.
Get startedList with your own agent
Get your home in front of millions of buyers by listing it on Zillow.
Learn how to do itSell it yourself
Take full control of how buyers see your home on Zillow by listing For Sale by Owner (FSBO).
List your homeWhat's special
Large center islandCovered lanaiGranite countertopsAbundant natural lightHigh ceilingsBeautifully landscaped backyardElegant finishes
Zillow last checked:
Listing updated:
Listed by:
Jay Winston 407-497-1112,
COLDWELL BANKER RESIDENTIAL RE 407-647-1211
Bought with:
Benny Abraham, 3436584
CENTURY 21 CARIOTI
Source: Stellar MLS,MLS#: O6326044 Originating MLS: Orlando Regional
Originating MLS: Orlando Regional
Facts & features
Interior
Bedrooms & bathrooms
- Bedrooms: 4
- Bathrooms: 3
- Full bathrooms: 3
Primary bedroom
- Features: Walk-In Closet(s)
- Level: First
- Area: 196 Square Feet
- Dimensions: 14x14
Bathroom 2
- Features: En Suite Bathroom
- Level: First
- Area: 144 Square Feet
- Dimensions: 12x12
Bathroom 3
- Level: First
- Area: 144 Square Feet
- Dimensions: 12x12
Bathroom 4
- Level: First
- Area: 144 Square Feet
- Dimensions: 12x12
Balcony porch lanai
- Level: First
- Area: 600 Square Feet
- Dimensions: 20x30
Family room
- Level: First
- Area: 416 Square Feet
- Dimensions: 26x16
Kitchen
- Level: First
- Area: 144 Square Feet
- Dimensions: 12x12
Living room
- Level: First
- Area: 120 Square Feet
- Dimensions: 12x10
Utility room
- Level: First
- Area: 25 Square Feet
- Dimensions: 5x5
Heating
- Central
Cooling
- Central Air
Appliances
- Included: Dishwasher, Disposal, Dryer, Microwave, Range, Refrigerator, Washer
- Laundry: Electric Dryer Hookup, Laundry Room
Features
- Ceiling Fan(s), Crown Molding, High Ceilings, Living Room/Dining Room Combo, Open Floorplan, Primary Bedroom Main Floor, Walk-In Closet(s)
- Flooring: Carpet, Ceramic Tile
- Has fireplace: No
Interior area
- Total structure area: 3,059
- Total interior livable area: 2,297 sqft
Property
Parking
- Total spaces: 3
- Parking features: Garage - Attached
- Attached garage spaces: 3
Features
- Levels: One
- Stories: 1
- Exterior features: Rain Gutters, Sprinkler Metered
- Has view: Yes
- View description: Pond
- Has water view: Yes
- Water view: Pond
- Waterfront features: Pond Access
Lot
- Size: 7,405 Square Feet
- Dimensions: 60 x 120
Details
- Parcel number: 122530442400013620
- Zoning: RES
- Special conditions: None
Construction
Type & style
- Home type: SingleFamily
- Property subtype: Single Family Residence
Materials
- Block, Stucco
- Foundation: Block, Slab
- Roof: Shingle
Condition
- New construction: No
- Year built: 2013
Utilities & green energy
- Sewer: Public Sewer
- Water: Public
- Utilities for property: Public
Community & HOA
Community
- Features: Deed Restrictions, Gated Community - No Guard, Pool
- Pet fee: $0 monthly
- Subdivision: NORTH POINT PH 2A
HOA
- Has HOA: Yes
- HOA fee: $100 monthly
- HOA name: Sentry Management
- HOA phone: 407-846-6323
Location
- Region: Kissimmee
Financial & listing details
- Price per square foot: $202/sqft
- Tax assessed value: $428,300
- Annual tax amount: $3,331
- Date on market: 7/16/2025
- Cumulative days on market: 28 days
- Listing terms: Cash,Conventional,FHA,VA Loan
- Ownership: Fee Simple
- Total actual rent: 0
- Road surface type: Asphalt
Price history
| Date | Event | Price |
|---|---|---|
| 9/4/2025 | Sold | $465,000-9.7%$202/sqft |
Source:  Stellar MLS #O6326044 Report a problem Stellar MLS #O6326044 Report a problem | ||
| 8/14/2025 | Pending sale | $515,000$224/sqft |
Source: Stellar MLS #O6326044 Report a problem | ||
| 7/16/2025 | Listed for sale | $515,000+3.5%$224/sqft |
Source: Stellar MLS #O6326044 Report a problem | ||
| 1/3/2024 | Listing removed | -- |
Source: Stellar MLS #S5094827 Report a problem | ||
| 11/17/2023 | Listed for sale | $497,500+61.8%$217/sqft |
Source: Stellar MLS #S5094827 Report a problem | ||
| 9/24/2018 | Sold | $307,500$134/sqft |
Source: Public Record Report a problem | ||
| 7/20/2018 | Price change | $307,500-0.8%$134/sqft |
Source: EMPIRE NETWORK REALTY #O5719483 Report a problem | ||
| 7/9/2018 | Listed for sale | $310,000+1%$135/sqft |
Source: EMPIRE NETWORK REALTY #O5719483 Report a problem | ||
| 5/4/2018 | Listing removed | $307,000$134/sqft |
Source: EMPIRE NETWORK REALTY #O5552657 Report a problem | ||
| 3/31/2018 | Listed for sale | $307,000-2.2%$134/sqft |
Source: EMPIRE NETWORK REALTY #O5552657 Report a problem | ||
| 2/22/2018 | Listing removed | $313,900$137/sqft |
Source: EMPIRE NETWORK REALTY #O5552657 Report a problem | ||
| 2/17/2018 | Price change | $313,900-0.3%$137/sqft |
Source: EMPIRE NETWORK REALTY #O5552657 Report a problem | ||
| 12/19/2017 | Listed for sale | $314,900+12.1%$137/sqft |
Source: EMPIRE NETWORK REALTY #O5552657 Report a problem | ||
| 10/3/2013 | Sold | $280,800$122/sqft |
Source: Public Record Report a problem | ||
Public tax history
| Year | Property taxes | Tax assessment |
|---|---|---|
| 2025 | $3,513 +5.4% | $428,300 +4.3% |
| 2024 | $3,332 +2.3% | $410,700 +1.3% |
| 2023 | $3,258 +2.4% | $405,300 +16.6% |
| 2022 | $3,183 +0.8% | $347,600 +28.6% |
| 2021 | $3,157 +5% | $270,400 +6.1% |
| 2020 | $3,007 +1.5% | $254,900 +2% |
| 2019 | $2,962 | $250,000 +18.1% |
| 2018 | $2,962 -1.6% | $211,636 +2.1% |
| 2017 | $3,010 +0.1% | $207,284 +2.1% |
| 2016 | $3,006 +1.4% | $203,021 +0.7% |
| 2015 | $2,966 -1.3% | $201,610 +0.8% |
| 2014 | $3,005 | $200,010 +1701.9% |
| 2013 | -- | $11,100 |
Find assessor info on the county website
Neighborhood: 34744
Nearby homes
- $541,7005 bd4 ba3.3k sqft2820 Sail Breeze Way, Kissimmee, FL 34744Off Market
- $527,4006 bd3 ba3.1k sqft4301 Summer Breeze Way, Kissimmee, FL 34744Off Market
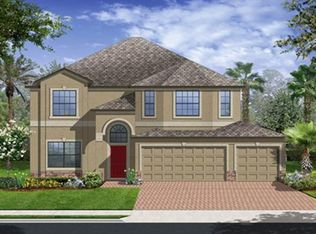
- $459,4004 bd3 ba2.2k sqft4303 Summer Breeze Way, Kissimmee, FL 34744Off Market

- $576,6005 bd3 ba3.7k sqft2818 Sail Breeze Way, Kissimmee, FL 34744Off Market

- $577,7004 bd3 ba3.7k sqft4305 Summer Breeze Way, Kissimmee, FL 34744Off Market
- $571,8005 bd4 ba3.6k sqft2819 Sail Breeze Way, Kissimmee, FL 34744Off Market
- $482,4004 bd3 ba2.6k sqft2816 Sail Breeze Way, Kissimmee, FL 34744Off Market
- $515,0004 bd3 ba2.5k sqft4307 Summer Breeze Way, Kissimmee, FL 34744Sold
Nearby schools
GreatSchools rating
- 4/10East Lake Elementary SchoolGrades: PK-5Distance: 1 mi
- 6/10Narcoossee Middle SchoolGrades: 6-8Distance: 1.8 mi
- 5/10Tohopekaliga High SchoolGrades: PK,9-12Distance: 1.8 mi
Schools provided by the listing agent
- Elementary: East Lake Elem
- Middle: Narcoossee Middle
- High: Tohopekaliga High School
Source: Stellar MLS. This data may not be complete. We recommend contacting the local school district to confirm school assignments for this home.
Get a cash offer in 3 minutes
Find out how much your home could sell for in as little as 3 minutes with a no-obligation cash offer.
Estimated market value
$449,900
Get a cash offer in 3 minutes
Find out how much your home could sell for in as little as 3 minutes with a no-obligation cash offer.
Estimated market value
$449,900
- Florida
- Osceola County
- Kissimmee
- 34744
- 2822 Sail Breeze Way
Nearby cities
Nearby neighborhoods
Nearby zip codes
Other Kissimmee Topics
